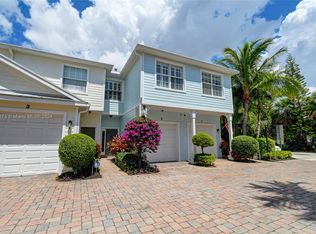
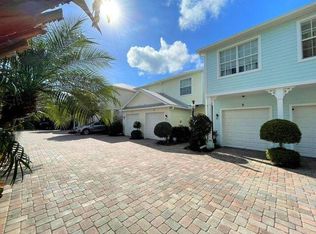
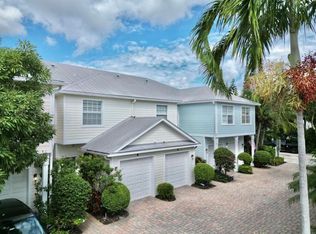
Tucked inside Pineapple Village South, this beautifully maintained end unit offers the kind of light, space, and privacy that's hard to find in a townhouse. Just minutes from the Intracoastal and Lake Worth Beach, this townhome combines a clean, coastal feel with thoughtful upgrades throughout. The open layout is filled with natural light, enhanced by high ceilings and additional windows only an end unit can offer. The kitchen features granite countertops and stainless steel appliances, flowing seamlessly into the main living space with crisp ceramic tile. Upstairs, you'll find three well sized bedrooms, including a spacious primary suite with dual closets and a large ensuite bathroom with double vanities and a walk in shower. This unit offers a single car garage plus one additional parking space, just outside your garage. Upgraded 4 ton A/C system (2013), water heater (2015), impact glass windows upstairs along with impact French doors downstairs and a brand new impact front door for added protection and efficiency. Clean, bright, and move in ready, this is one of those homes that just feels right the moment you walk in. HOA requires a minimum 10% downpayment for financed purchases.
For sale
$390,000
902 S Federal Highway #8, Lake Worth Beach, FL 33460
3beds
1,521sqft
Townhouse
Built in 2006
1,306 Square Feet Lot
$-- Zestimate®
$256/sqft
$311/mo HOA
What's special
Three well sized bedroomsClean coastal feelHigh ceilingsBeautifully maintained end unitSpacious primary suiteImpact french doors downstairsKitchen features granite countertops
- 10 days |
- 330 |
- 43 |
Zillow last checked:
Listing updated:
Listed by:
Louise Folkesson 561-971-5224,
Douglas Elliman Wellington
Source: BeachesMLS,MLS#: B26061224 Originating MLS: BeachesMLS
Originating MLS: BeachesMLSFacts & features
Interior
Bedrooms & bathrooms
- Bedrooms: 3
- Bathrooms: 3
- Full bathrooms: 2
- 1/2 bathrooms: 1
- Main level bathrooms: 1
Primary bedroom
- Level: Second
- Area: 195
- Dimensions: 15 X 13
Bedroom 2
- Level: Second
- Area: 90
- Dimensions: 10 X 9
Bedroom 3
- Level: Second
- Area: 99
- Dimensions: 11 X 9
Kitchen
- Level: Main
- Area: 121
- Dimensions: 11 X 11
Living room
- Level: Main
- Area: 300
- Dimensions: 20 X 15
Heating
- Central, Electric
Cooling
- Central Air, Ceiling Fan(s), Electric
Appliances
- Included: Dryer, Dishwasher, Electric Range, Electric Water Heater, Freezer, Disposal, Ice Maker, Microwave, Refrigerator, Water Heater, Washer, Owned Water Heater
- Laundry: In Garage, Main Level
Features
- Breakfast Bar, Dual Sinks, High Ceilings, Living/Dining Room, Split Bedrooms, Separate Shower, Upper Level Primary, Vaulted Ceiling(s)
- Flooring: Tile, Vinyl
- Doors: French Doors
- Windows: Blinds, Metal, Single Hung, Storm Window(s), Shutters
- Has fireplace: No
Interior area
- Total structure area: 1,842
- Total interior livable area: 1,521 sqft
Video & virtual tour
Property
Parking
- Total spaces: 2
- Parking features: Assigned, Attached, Garage, Garage Door Opener, Guest, Paver Block
- Attached garage spaces: 1
- Uncovered spaces: 1
Accessibility
- Accessibility features: None
Features
- Levels: Two
- Stories: 2
- Entry location: East side of building
- Patio & porch: Patio
- Exterior features: Outdoor Living Area
- Fencing: Gate,Partial,Stone,Wrought Iron
- Has view: Yes
- View description: City
- Waterfront features: None
Lot
- Size: 1,306 Square Feet
- Dimensions: 17 x 75
- Features: Corner Lot, Sprinklers Automatic, < 1/4 Acre
Details
- Parcel number: 38434427600000080
- Zoning: MU-FH (city)
- Special conditions: Standard
Construction
Type & style
- Home type: Townhouse
- Architectural style: Florida
- Property subtype: Townhouse
Materials
- Concrete, Stucco
- Foundation: Block, Slab
- Roof: Metal
Condition
- Resale
- New construction: No
- Year built: 2006
Utilities & green energy
- Electric: Circuit Breakers, Underground
- Sewer: Public Sewer
- Water: Public
- Utilities for property: Cable Connected, Electricity Connected, Phone Connected, Sewer Connected, Underground Utilities, Water Connected
Community & HOA
Community
- Features: Home Owners Association
- Security: Security System, Smoke Detector(s)
- Subdivision: PINEAPPLE VILLAGE 2
HOA
- Has HOA: Yes
- Amenities included: Maintenance Grounds, Parking
- Services included: Common Areas, Insurance, Legal/Accounting, Maintenance Grounds, Maintenance Structure, Reserve Fund, Trash
- HOA fee: $932 quarterly
- HOA name: Pineapple Village South Homeowners Association
- HOA phone: 561-721-3511
Location
- Region: Lake Worth
Financial & listing details
- Price per square foot: $256/sqft
- Tax assessed value: $212,283
- Annual tax amount: $4,159
- Date on market: 8/7/2026
- Cumulative days on market: 11 days
- Listing terms: Cash,Conventional,FHA,VA Loan
- Electric utility on property: Yes
- Road surface type: Paved
Estimated market value
Not available
Estimated sales range
Not available
Not available
Price history
| Date | Event | Price |
|---|---|---|
| 8/7/2026 | Listed for sale | $390,000+77.7%$256/sqft |
Source:  BeachesMLS #B26061224 Report a problem BeachesMLS #B26061224 Report a problem | ||
| 10/22/2015 | Sold | $219,500-2.4%$144/sqft |
Source: BeachesMLS #R10167600 Report a problem | ||
| 10/11/2015 | Pending sale | $225,000$148/sqft |
Source: Platinum Properties Jupiter Office #RX-10167600 Report a problem | ||
| 9/15/2015 | Listed for sale | $225,000+90.7%$148/sqft |
Source: Platinum Properties Jupiter Office #RX-10167600 Report a problem | ||
| 3/18/2013 | Sold | $118,000-1.7%$78/sqft |
Source: BeachesMLS #R3339620 Report a problem | ||
| 2/2/2013 | Listing removed | $1,200$1/sqft |
Source: WC Realty Group, INC #R3320198 Report a problem | ||
| 2/2/2013 | Listed for sale | $120,000+13.2%$79/sqft |
Source: WC Realty Group, INC #R3339620 Report a problem | ||
| 11/30/2012 | Price change | $1,200-7.7%$1/sqft |
Source: WC Realty Group, INC #R3320198 Report a problem | ||
| 11/18/2012 | Price change | $1,300-7.1%$1/sqft |
Source: WC Realty Group, INC #R3320198 Report a problem | ||
| 10/28/2012 | Listed for rent | $1,400$1/sqft |
Source: WC Realty Group, INC #R3320198 Report a problem | ||
| 11/4/2010 | Sold | $106,000-75.7%$70/sqft |
Source: Public Record Report a problem | ||
| 9/7/2007 | Sold | $436,000+118%$287/sqft |
Source: Public Record Report a problem | ||
| 6/13/2006 | Sold | $199,990$131/sqft |
Source: Public Record Report a problem | ||
Public tax history
| Year | Property taxes | Tax assessment |
|---|---|---|
| 2025 | $4,159 +1.1% | $212,283 +2.9% |
| 2024 | $4,113 +4.2% | $206,300 +3% |
| 2023 | $3,948 +9.2% | $200,291 +3% |
| 2022 | $3,616 +0.7% | $194,457 +3% |
| 2021 | $3,592 +1% | $188,793 +1.4% |
| 2020 | $3,557 +1.9% | $186,186 +2.3% |
| 2019 | $3,492 | $182,000 |
| 2018 | $3,492 -24.7% | $182,000 |
| 2017 | $4,639 +5.7% | $182,000 |
| 2016 | $4,388 +1.2% | $182,000 +35.6% |
| 2015 | $4,337 +26.2% | $134,200 +10% |
| 2014 | $3,436 +161.2% | $122,000 +35.6% |
| 2013 | $1,315 -1.1% | $90,000 |
| 2012 | $1,331 -22.9% | $90,000 -14.3% |
| 2011 | $1,725 -45.9% | $105,000 -14.6% |
| 2010 | $3,190 -1% | $123,000 -4.3% |
| 2009 | $3,221 -18.9% | $128,520 -28% |
| 2008 | $3,974 +11.5% | $178,500 +5% |
| 2007 | $3,565 +286.7% | $170,000 +325% |
| 2006 | $922 | $40,000 +100% |
| 2005 | -- | $20,000 |
| 2004 | $336 | $20,000 |
Find assessor info on the county website
Monthly payment
Est. payment
Payment breakdown
Explore the cost of this home by adjusting the details. Changes won't be saved.Climate risks
Neighborhood: South Palm Park
Nearby schools
GreatSchools rating
- 5/10South Grade Elementary SchoolGrades: PK-5Distance: 0.2 mi
- 3/10Lake Worth Community Middle SchoolGrades: 6-8Distance: 2.3 mi
- 2/10Lake Worth High SchoolGrades: PK,9-12Distance: 1.2 mi
Schools provided by the listing agent
- Elementary: South Grade
- Middle: Lake Worth
- High: Lake Worth
Source: BeachesMLS. This data may not be complete. We recommend contacting the local school district to confirm school assignments for this home.
- $410,0003 bd3 ba1.5k sqft902 S Federal Hwy UNIT 2, Lake Worth, FL 33460Sold
- $342,8003 bd3 ba1.3k sqft902 S Federal Hwy UNIT 3, Lake Worth, FL 33460Off Market
- $334,3002 bd2 ba1.3k sqft902 S Federal Hwy UNIT 4, Lake Worth, FL 33460Off Market
- $358,3003 bd3 ba1.5k sqft902 S Federal Hwy UNIT 5, Lake Worth, FL 33460Off Market
- $360,3003 bd3 ba1.5k sqft902 S Federal Hwy UNIT 7, Lake Worth, FL 33460Off Market
- $392,1003 bd3 ba1.5k sqft902 S Federal Hwy UNIT 9, Lake Worth, FL 33460Off Market
- $375,2003 bd2 ba1.6k sqft902 S Federal Hwy UNIT 1, Lake Worth, FL 33460Off Market
- $2,7003 bd3 ba1.5k sqft902 S Federal Hwy, Lake Worth, FL 33460For Rent
A local agent can set up tours, give advice and negotiate with sellers.
A local lender can help you make sure your offer is ready when you are.
Similar homes
- $439,9993 bd3 ba1.6k sqft518 N Federal Highway #14, Lake Worth, FL 33460For Sale

 MLS ID #B26044250, Charles Luciano, Compass Florida LLC. BeachesMLS
 - $365,0003 bd3 ba1.5k sqft1186 Paisley Court, Lake Worth Beach, FL 33461For Sale
 MLS ID #B26019034, Ivana Matthews, Coldwell Banker Realty. BeachesMLS
 - $405,0003 bd3 ba1.6k sqft5978 Monterra Club Drive, Lake Worth, FL 33463For Sale
 MLS ID #B26033860, Stephanie Maillard, Florida's Best Realty Services. BeachesMLS
 - $475,0003 bd4 ba1.8k sqft131 Ocean Cay Way #131, Hypoluxo, FL 33462For Sale
 MLS ID #B26064571, Kasee M Vickery, Vickery Realty, Inc. BeachesMLS
 - $424,5003 bd3 ba1.6k sqft3085 N EVERGREEN Circle, Boynton Beach, FL 33426For SaleMLS ID #B26056009, Susan J Frost, Coldwell Banker. BeachesMLS
- $419,0003 bd3 ba1.5k sqft7874 Sienna Springs Drive, Lake Worth, FL 33463For SaleMLS ID #B26052890, Shirley B Segura, RE/MAX Direct. BeachesMLS
- $424,9993 bd3 ba1.6k sqft3078 N Evergreen Circle #3078, Boynton Beach, FL 33426For SaleMLS ID #B26050871, Kathryn L Pennell, RE/MAX Direct. BeachesMLS
- $381,0003 bd2 ba1.4k sqft6957 BLUE SKIES Drive, Lake Worth, FL 33463For SaleMLS ID #B26057302, Guy G. Buzzelli II, Coldwell Banker Realty /Delray Beach. BeachesMLS
- $450,0003 bd3 ba1.7k sqft4779 Navali Drive, Lake Worth, FL 33467For SaleMLS ID #B26049447, Jill Laurie Miller, LPT Realty, LLC. BeachesMLS
- $399,9003 bd3 ba1.4k sqft110 Crosswinds Drive, Greenacres, FL 33413For SaleMLS ID #B26053447, Jeffrey L Tricoli PA, KW Reserve Palm Beach. BeachesMLS
- $399,0003 bd3 ba1.8k sqft5548 Boynton Gardens Drive, Boynton Beach, FL 33437For SaleMLS ID #B26059983, Hailey Desser, EXP Realty LLC. BeachesMLS
- $500,0003 bd2 ba1.5k sqft5613 Caranday Palm Drive, Greenacres, FL 33463For SaleMLS ID #B26064001, Megann Lucaj PA, Compass Florida LLC. BeachesMLS
- $345,0003 bd3 ba1.4k sqft6691 Old Farm Trail, Boynton Beach, FL 33437For SaleMLS ID #B26055040, Charlotte Ann Belanger, Coldwell Banker Realty. BeachesMLS
- $399,9003 bd3 ba1.6k sqft10940 Stafford Circle S, Boynton Beach, FL 33436For SaleMLS ID #B26053389, Mitchell B Greenberg, BEX Realty. BeachesMLS
- $399,0003 bd3 ba1.5k sqft7392 Briella Drive, Boynton Beach, FL 33437For SaleMLS ID #B26036479, Laurie Friedman, Realty Home Advisors Inc. BeachesMLS
- $469,0003 bd3 ba1.6k sqft4168 Lagoon Shore Drive, Lake Worth, FL 33467For SaleMLS ID #B26058828, Brian R Perry, KW Innovations. BeachesMLS
- $375,0003 bd3 ba1.5k sqft3070 Waddell Avenue, West Palm Beach, FL 33411For SaleMLS ID #B26057540, Dilenia Rivas, RE/MAX Prestige Realty/Wellington. BeachesMLS
- $375,0003 bd3 ba1.4k sqft5306 Ellery Terrace, West Palm Beach, FL 33417For SaleMLS ID #B26055206, Christopher Glass, Glass Realty, LLC. BeachesMLS
- $410,0003 bd3 ba1.3k sqft4816 W Bexley Park Drive #C, Delray Beach, FL 33445For SaleMLS ID #B26040870, Andre Huyghues Despointes, Compass Florida LLC. BeachesMLS
- $423,0003 bd2 ba1k sqft2694 Nokomis Avenue, West Palm Beach, FL 33409For SaleMLS ID #B26057784, Benjamin Otero-Salvatella, One Team Realty. BeachesMLS
