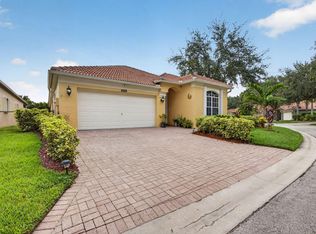
Wake up to the calm of shimmering lake views and savor every evening in this inviting home in Arbor Park's gated, Mediterranean-inspired enclave. Every detail exudes comfort—impact glass for safety, tile floors, and fresh, modern finishes. The heart of the home is the open kitchen—gleaming granite, stainless appliances, and a large island perfect for shared moments. Upstairs, the owner's suite is a peaceful escape with a spa-inspired bath. Outside, the terrace is your private oasis for relaxation or entertaining. With resort-style amenities and a prime location near parks, highways, and all that Palm Beach County offers, this home is a dream come true.
For sale
Price cut: $20K (8/5)
$469,000
6026 Pine Tree Way #6026, Riviera Beach, FL 33410
4beds
1,849sqft
Single Family Residence
Built in 2018
2,940 Square Feet Lot
$462,800 Zestimate®
$254/sqft
$227/mo HOA
What's special
Gated mediterranean-inspired enclaveShimmering lake viewsGleaming graniteImpact glass for safetyFresh modern finishesSpa-inspired bathTile floors
- 134 days
- 344
- 18
Zillow last checked:
Listing updated:
Listed by:
Juselle A Poitier 561-577-4286,
Charles Rutenberg Realty FTL,
Clemencia Casimir 561-236-5977,
Charles Rutenberg Realty FTL
Source: BeachesMLS,MLS#: B26016062 Originating MLS: BeachesMLS
Originating MLS: BeachesMLSFacts & features
Interior
Bedrooms & bathrooms
- Bedrooms: 4
- Bathrooms: 3
- Full bathrooms: 2
- 1/2 bathrooms: 1
- Main level bathrooms: 1
Heating
- Central
Cooling
- Central Air
Appliances
- Included: Dryer, Electric Range, Refrigerator, Water Softener Owned, Water Softener, Washer
- Laundry: Laundry Room, Upper Level
Features
- Kitchen Island, Separate Shower, Upper Level Primary, Walk-In Closet(s)
- Flooring: Carpet, Ceramic Tile
- Has fireplace: No
Interior area
- Total structure area: 2,325
- Total interior livable area: 1,849 sqft
Video & virtual tour
Property
Parking
- Total spaces: 4
- Parking features: Attached, Garage, Open
- Attached garage spaces: 2
- Has uncovered spaces: Yes
Accessibility
- Accessibility features: None
Features
- Levels: Two
- Stories: 2
- Has view: Yes
- View description: Lake
- Has water view: Yes
- Water view: Lake
- Waterfront features: Lake Front, Lake Privileges
Lot
- Size: 2,940 Square Feet
- Features: < 1/4 Acre
Details
- Parcel number: 56424225440003100
- Zoning: R-PUD (city)
- Special conditions: Standard
Construction
Type & style
- Home type: SingleFamily
- Architectural style: Mediterranean
- Property subtype: Single Family Residence
Materials
- Block
- Roof: Tile
Condition
- Resale
- New construction: No
- Year built: 2018
Utilities & green energy
- Electric: Underground
- Sewer: Public Sewer
- Water: Public
- Utilities for property: Cable Available, Sewer Available
Community & HOA
Community
- Features: Home Owners Association, Gated
- Security: Gated Community
- Subdivision: MEDITERRANEA
HOA
- Has HOA: Yes
- Amenities included: Security
- Services included: Common Areas, Recreation Facilities, Reserve Fund, Security
- HOA fee: $227 monthly
- HOA name: Arbor Parc
- HOA phone: 561-626-0917
Location
- Region: Palm Beach Gardens
Financial & listing details
- Price per square foot: $254/sqft
- Tax assessed value: $378,144
- Annual tax amount: $9,793
- Date on market: 4/27/2026
- Cumulative days on market: 135 days
- Listing terms: Assumable,Cash,Conventional,FHA
Estimated market value
$462,800
$440,000 - $486,000
$3,506/mo
Price history
| Date | Event | Price |
|---|---|---|
| 8/5/2026 | Price change | $469,000-4.1%$254/sqft |
Source:  BeachesMLS #B26016062 Report a problem BeachesMLS #B26016062 Report a problem | ||
| 6/19/2026 | Price change | $489,000-2%$264/sqft |
Source: BeachesMLS #B26016062 Report a problem | ||
| 6/2/2026 | Price change | $499,000-2.2%$270/sqft |
Source: BeachesMLS #B26016062 Report a problem | ||
| 4/27/2026 | Listed for sale | $510,000$276/sqft |
Source: BeachesMLS #B26016062 Report a problem | ||
Public tax history
Tax history is unavailable.
Monthly payment
Est. payment
Payment breakdown
Explore the cost of this home by adjusting the details. Changes won't be saved.Climate risks
Neighborhood: 33410
Nearby schools
Schools provided by the listing agent
- Elementary: Grove Park
- Middle: John F. Kennedy (Palm Beach)
- High: Palm Beach Gardens
Source: BeachesMLS. This data may not be complete. We recommend contacting the local school district to confirm school assignments for this home.
- $490,8004 bd2 ba1.8k sqft6026 Pine Tree Way, Riviera Beach, FL 33410Off Market
- $450,0003 bd3 ba1.6k sqft6028 Pine Tree Way, Riviera Beach, FL 33410Sold
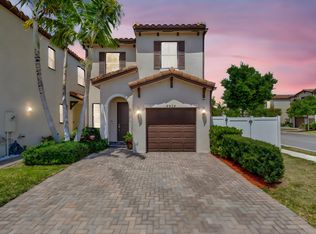
- $472,7003 bd2 ba1.8k sqft6024 Pine Tree Way, Riviera Beach, FL 33410Off Market
- $447,0003 bd2 ba1.6k sqft6022 Pine Tree Way, Riviera Beach, FL 33410Off Market
Similar homes
- $465,0003 bd3 ba1.6k sqft3000 KING PALM Way, Riviera Beach, FL 33410For Sale
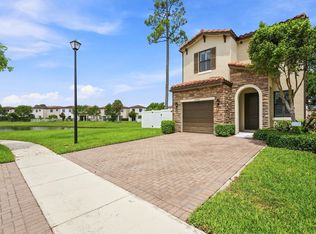
 MLS ID #B26060868, Teresita V Amado, Real Estate of Florida. BeachesMLS
 - $445,0004 bd3 ba1.8k sqft2024 Sugar Maple Drive, Riviera Beach, FL 33410For Sale
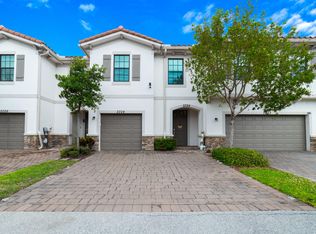 MLS ID #B26012031, Ivan Neil Danziger, REDFIN CORPORATION. BeachesMLS
 - $479,9003 bd2 ba1.5k sqft1084 Aspri Way, Riviera Beach, FL 33418For Sale
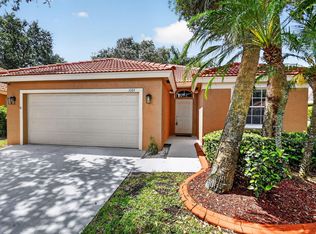 MLS ID #B26024655, John E Tandal, Premier Brokers International. BeachesMLS
 - $559,9004 bd2 ba1.8k sqft8058 Via Hacienda, Riviera Beach, FL 33418For Sale
 MLS ID #B26060608, John E Tandal, Premier Brokers International. BeachesMLS
 - $489,9003 bd3 ba1.8k sqft6021 Adriatic Way, West Palm Beach, FL 33413For SaleMLS ID #B26056264, Betty Jean Wilson, Coldwell Banker Realty. BeachesMLS
- $410,0004 bd3 ba1.7k sqft4310 Chalmers Lane, West Palm Beach, FL 33417For SaleMLS ID #B26049778, Brittany Aiken, Compass Florida, LLC. BeachesMLS
- $495,0003 bd2 ba1.7k sqft8281 Heritage Club Dr Drive, West Palm Beach, FL 33412For SaleMLS ID #B26000360, Lynn Denise Kirker, Illustrated Properties LLC (Co. BeachesMLS
- $599,9004 bd3 ba2.6k sqft4442 ONEGA Circle, West Palm Beach, FL 33409For SaleMLS ID #B26061735, Jeffrey L Tricoli PA, KW Reserve Palm Beach. BeachesMLS
- $420,0003 bd2 ba1.5k sqft8541 Water Cay, West Palm Beach, FL 33411For SaleMLS ID #B26029408, Loodmy Jacques, KW Reserve Palm Beach. BeachesMLS
- $385,0003 bd3 ba1.5k sqft185 Bandol Street, Riviera Beach, FL 33404For SaleMLS ID #B26025034, Troy Patrick, Remax Homes & Properties. BeachesMLS
- $399,9003 bd3 ba1.6k sqft5053 Ellery Terrace, West Palm Beach, FL 33417For SaleMLS ID #B26050550, Jeffrey L Tricoli PA, KW Reserve Palm Beach. BeachesMLS
- $410,0003 bd2 ba1.6k sqft9106 BAY POINT Circle, West Palm Beach, FL 33411For SaleMLS ID #B26069055, Nikki Marie Jado Willis, Veno Realty Group LLC. BeachesMLS
- $475,0003 bd3 ba1.4k sqft1726 SHORESIDE Circle, Wellington, FL 33414For SaleMLS ID #B26044150, Jeanee Bartko Gorman, Real Broker LLC. BeachesMLS
- $599,9003 bd2 ba1.7k sqft1016 CHERYL Road, Haverhill, FL 33417For SaleMLS ID #B26064964, Noward Samuda, Atlantic Florida Properties Inc. BeachesMLS
- $429,9002 bd2 ba1.1k sqft179 Evergrene Parkway, Palm Beach Gardens, FL 33410For SaleMLS ID #B26014608, Hayley Albert, United Realty Group, Inc. BeachesMLS
- $469,0003 bd2 ba2k sqft4786 Sextant Circle, Boynton Beach, FL 33436For SaleMLS ID #B26061402, Bonnie N Rawitz, Luxury Partners Realty. BeachesMLS
- $439,9003 bd2 ba1.5k sqft120 Paddock Lane, Greenacres, FL 33413For SaleMLS ID #B26055007, Betty Jean Wilson, Coldwell Banker Realty. BeachesMLS
- $369,9002 bd2 ba1.3k sqft11011 Legacy Lane #105, Palm Beach Gardens, FL 33410For SaleMLS ID #R11135833, Tate Lehtio, Scuttina Signature Real Estate Group, LLC. BeachesMLS
- $524,9994 bd3 ba2k sqft5018 Starblaze Drive, Greenacres, FL 33463For SaleMLS ID #B26057018, Tyler Douglas Standish, KW Innovations. BeachesMLS
