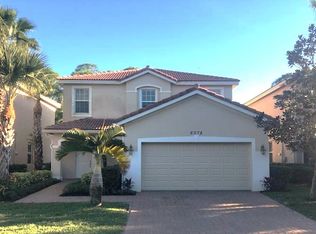
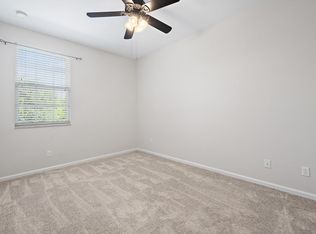
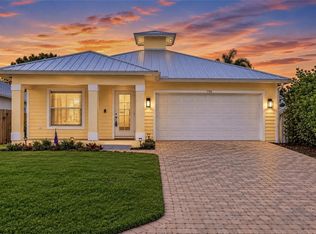
Immaculately maintained two-story residence featuring 4 bedrooms, 2.5 bathrooms, and a 2-car garage, ideally situated on a beautiful preserve lot in The Oaks at Hobe Sound. This inviting home offers a spacious and thoughtfully designed floor plan, beginning with a welcoming foyer that opens to the generous living area, well-appointed kitchen with breakfast bar, and adjoining dining space—perfect for everyday living and entertaining. Upstairs, the private primary suite is complemented by three generously sized guest bedrooms and an enclosed loft, offering exceptional flexibility for a home office, media room, playroom, or additional living space. Enjoy the tranquility of the outdoors from the covered, screened-in patio overlooking a lush natural preserve, with a fenced backyard .... and property lines extending beyond the existing fence. Numerous improvements provide added comfort and peace of mind, including a complete A/C system replacement in 2023, newer kitchen appliances, washer and dryer, a 2024 water heater, exterior painting in 2022, and beautifully updated quartz countertops and undermount sinks in both full bathrooms in 2026. Additional hurricane protection includes impact-rated upstairs windows and panel protection for downstairs windows. A 2025 wind mitigation inspection report adds further value. A wonderful opportunity to enjoy comfortable living, a peaceful preserve setting, and the desirable Hobe Sound lifestyle in The Oaks.
For sale
$559,888
6070 SE Split Oak Trail, Hobe Sound, FL 33455
4beds
2,100sqft
Single Family Residence
Built in 2012
4,747 Square Feet Lot
$538,600 Zestimate®
$267/sqft
$338/mo HOA
What's special
Inviting homeBeautifully updated quartz countertopsFenced backyardBeautiful preserve lotAdjoining dining spaceWelcoming foyerPrivate primary suite
- 3 days
- 340
- 33
Zillow last checked:
Listing updated:
Listed by:
Eric Pruitt 561-346-0555,
RE/MAX Select Group
Source: BeachesMLS,MLS#: B26098152 Originating MLS: BeachesMLS
Facts & features
Interior
Bedrooms & bathrooms
- Bedrooms: 4
- Bathrooms: 3
- Full bathrooms: 2
- 1/2 bathrooms: 1
- Main level bathrooms: 1
Primary bedroom
- Description: verify
- Level: First
- Area: 180
- Dimensions: 15 X 12
Primary bedroom
- Area: 180
- Dimensions: 15 X 12
Bedroom 2
- Area: 110
- Dimensions: 11 X 10
Bedroom 3
- Area: 260
- Dimensions: 13 X 20
Bedroom 4
- Area: 120
- Dimensions: 12 X 10
Family room
- Area: 252
- Dimensions: 18 X 14
Kitchen
- Description: verify
- Level: First
- Area: 120
- Dimensions: 12 X 10
Living room
- Description: verify
- Level: First
- Area: 150
- Dimensions: 15 X 10
Loft
- Area: 165
- Dimensions: 15 X 11
Heating
- Central, Electric
Cooling
- Central Air, Electric
Appliances
- Included: Dryer, Dishwasher, Electric Range, Electric Water Heater, Disposal, Microwave, Refrigerator, Water Heater, Washer
- Laundry: Inside, Lower Level, Laundry Room
Features
- Breakfast Bar, Bathtub, Dual Sinks, Entrance Foyer, Garden Tub/Roman Tub, High Ceilings, Kitchen Island, Kitchen/Dining Combo, Pantry, Soaking Tub, Separate Shower, Upper Level Primary, Walk-In Closet(s)
- Flooring: Tile, Vinyl
- Windows: Shutters
- Has fireplace: No
Interior area
- Total structure area: 2,814
- Total interior livable area: 2,100 sqft
Property
Parking
- Total spaces: 4
- Parking features: Attached, Driveway, Garage, Garage Door Opener
- Attached garage spaces: 2
- Uncovered spaces: 2
Accessibility
- Accessibility features: None
Features
- Levels: Two
- Stories: 2
- Entry location: Entry Level Living Area Y
- Patio & porch: Covered, Patio, Screened
- Exterior features: Outdoor Living Area
- Pool features: Association
- Fencing: Fenced
- Has view: Yes
- View description: Preserve
- Waterfront features: None
Lot
- Size: 4,747 Square Feet
- Features: Sprinklers Automatic, Sprinkler System, < 1/4 Acre
Details
- Parcel number: 343842730000019100
- Zoning: Residential
- Special conditions: Standard,Listed As-Is
Construction
Type & style
- Home type: SingleFamily
- Architectural style: Mediterranean
- Property subtype: Single Family Residence
Materials
- CBS (Concrete Block Structure), Block
- Roof: Spanish Tile
Condition
- Resale
- New construction: No
- Year built: 2012
Details
- Builder model: The Dania
Utilities & green energy
- Electric: 3 Phase
- Sewer: Public Sewer
- Water: Public
- Utilities for property: Cable Connected, Electricity Connected, Sewer Connected, Water Connected
Community & HOA
Community
- Features: Home Owners Association, Gated, Street Lights
- Security: Gated Community
- Subdivision: PASTELLE (AKA OAKS)
HOA
- Has HOA: Yes
- Amenities included: Playground, Pool, Spa/Hot Tub, Sidewalks
- Services included: Common Areas, Cable TV, Maintenance Grounds, Recreation Facilities, Security
- HOA fee: $338 monthly
- HOA name: Triton Property Management
- HOA phone: 561-250-6565
Location
- Region: Hobe Sound
Financial & listing details
- Price per square foot: $267/sqft
- Tax assessed value: $326,418
- Annual tax amount: $4,999
- Date on market: 11/9/2026
- Cumulative days on market: 3 days
- Listing terms: Cash,Conventional,VA Loan
- Electric utility on property: Yes
Estimated market value
$538,600
$512,000 - $566,000
$3,513/mo
Price history
| Date | Event | Price |
|---|---|---|
| 11/9/2026 | Listed for sale | $559,888-6.7%$267/sqft |
Source:  BeachesMLS #B26098152 Report a problem | ||
| 8/2/2025 | Listing removed | $600,000$286/sqft |
Source:  William Raveis Real Estate, Mortgage & Insurance #RX-11048689 Report a problem | ||
| 7/31/2025 | Price change | $600,000+7.2%$286/sqft |
Source: BeachesMLS #RX-11048689 Report a problem | ||
| 6/11/2025 | Price change | $559,900-1.8%$267/sqft |
Source: BeachesMLS #RX-11048689 Report a problem | ||
| 5/6/2025 | Price change | $570,000-0.3%$271/sqft |
Source: BeachesMLS #RX-11048689 Report a problem | ||
| 2/24/2025 | Price change | $572,000-4.7%$272/sqft |
Source: BeachesMLS #RX-11048689 Report a problem | ||
| 1/6/2025 | Listed for sale | $599,900-0.7%$286/sqft |
Source: BeachesMLS #RX-11048689 Report a problem | ||
| 12/20/2024 | Listing removed | $604,000$288/sqft |
Source: William Raveis Real Estate, Mortgage & Insurance #RX-11000543 Report a problem | ||
| 12/1/2024 | Price change | $604,000-2.3%$288/sqft |
Source: BeachesMLS #RX-11000543 Report a problem | ||
| 11/6/2024 | Price change | $618,000-1.9%$294/sqft |
Source: BeachesMLS #RX-11000543 Report a problem | ||
| 8/26/2024 | Price change | $629,900-1.4%$300/sqft |
Source: BeachesMLS #RX-11000543 Report a problem | ||
| 7/15/2024 | Listed for sale | $639,000+102.2%$304/sqft |
Source: BeachesMLS #RX-11000543 Report a problem | ||
| 6/24/2016 | Sold | $316,000+0.3%$150/sqft |
Source: BeachesMLS #R10191951 Report a problem | ||
| 3/24/2016 | Price change | $315,000-0.9%$150/sqft |
Source: Keller Williams - Jupiter #RX-10191951 Report a problem | ||
| 3/10/2016 | Price change | $318,000-0.2%$151/sqft |
Source: Keller Williams Realty Jupiter #RX-10191951 Report a problem | ||
| 2/24/2016 | Price change | $318,500-0.2%$152/sqft |
Source: Keller Williams Realty Jupiter #RX-10191951 Report a problem | ||
| 1/27/2016 | Price change | $319,000-0.2%$152/sqft |
Source: Keller Williams - Jupiter #RX-10191951 Report a problem | ||
| 12/16/2015 | Listed for sale | $319,500+14.1%$152/sqft |
Source: Jupiter, Tequesta, Hobe Sound Association of Realtors #RX-10191951 Report a problem | ||
| 9/8/2014 | Listing removed | $279,900$133/sqft |
Source: The Keyes Company #RX-10060632 Report a problem | ||
| 7/31/2014 | Listed for sale | $279,900+22.2%$133/sqft |
Source: Platinum Properties Real Estate Inc. #RX-10060632 Report a problem | ||
| 1/10/2013 | Sold | $229,000$109/sqft |
Source: Public Record Report a problem | ||
Public tax history
| Year | Property taxes | Tax assessment |
|---|---|---|
| 2023 | -- | $307,980 |
| 2022 | -- | -- |
| 2021 | -- | -- |
Find assessor info on the county website
Monthly payment
Est. payment
Payment breakdown
Explore the cost of this home by adjusting the details. Changes won't be saved.Climate risks
Neighborhood: 33455
Nearby schools
Schools provided by the listing agent
- Elementary: SeaWind
- Middle: Murray
- High: South Fork
Source: BeachesMLS. This data may not be complete. We recommend contacting the local school district to confirm school assignments for this home.
- $545,3003 bd2 ba2.6k sqft6062 SE Split Oak Trl, Hobe Sound, FL 33455Off Market

- $539,0004 bd3 ba2k sqft6078 SE Split Oak Trl, Hobe Sound, FL 33455Off Market
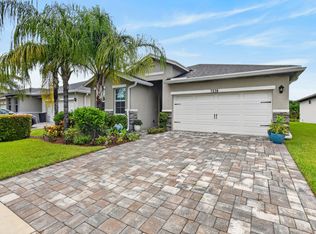
- $611,3004 bd2 ba2.5k sqft6054 SE Split Oak Trl, Hobe Sound, FL 33455Off Market

- $615,0004 bd3 ba2.2k sqft6086 SE Split Oak Trail Hobe, Sound, FL 33455Sold
Similar homes
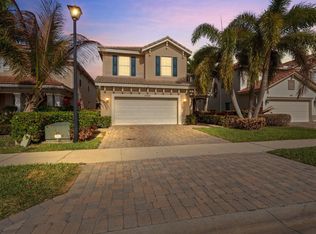
- $589,0003 bd2 ba1.7k sqft7238 SE Pine Valley Court, Hobe Sound, FL 33455For Sale
 MLS ID #B26085716, Lisa Civin, Paradise Real Estate Intl. BeachesMLS
- $739,9004 bd3 ba2.7k sqft5935 SE Crooked Oak Avenue, Hobe Sound, FL 33455For Sale
 MLS ID #B26077144, Coleton Funk, Illustrated Properties. BeachesMLS
- $600,0004 bd2 ba2.2k sqft798 SW 33rd St, Palm City, FL 34990For Sale
 MLS ID #T20057557, Deana Peterson, RE/MAX of Stuart. MIAMI
- $835,0004 bd3 ba2.7k sqft5536 SE Hammock Reserve Terrace, Hobe Sound, FL 33455For Sale
 MLS ID #B26036022, Tara Fontana-Goldstein, William Raveis Florida, LLC. BeachesMLS
- $545,0003 bd2 ba1.8k sqft2786 SE STONEBRIAR Way #2786, Stuart, FL 34997For SaleMLS ID #B26090796, Courtnee Simonson, Keller Williams Realty Jupiter. BeachesMLS
- $478,0002 bd2 ba1.5k sqft8558 SE RETREAT Drive, Hobe Sound, FL 33455For SaleMLS ID #B26088643, Sandra Sorge, Illustrated Properties. BeachesMLS
- $749,0004 bd3 ba2k sqft7982 SE Hempstead Circle, Hobe Sound, FL 33455For SaleMLS ID #B26030491, Alexander Haigh, EXP Realty LLC. BeachesMLS
- $499,0002 bd2 ba1.5k sqft8991 SE Eldorado Way, Hobe Sound, FL 33455For SaleMLS ID #R11156732, Erica Wolfe, Real Broker, LLC. BeachesMLS
- $579,9004 bd3 ba2.2k sqft1021 SE WESTMINSTER Place, Stuart, FL 34997For SaleMLS ID #B26071704, Dawn M. Baker, The Keyes Company - Hobe Sound. BeachesMLS
- $699,0004 bd2 ba2.2k sqft9472 SE LITTLE CLUB Way S, Jupiter, FL 33469For SaleMLS ID #B26098602, Jill W. Christu, The Corcoran Group. BeachesMLS
- $579,0004 bd2 ba1.8k sqft9765 SW MERIDIAN Way, Stuart, FL 34997For SaleMLS ID #B26085968, Cameron Post, Illustrated Properties/Sewalls. BeachesMLS
- $550,0004 bd3 ba2.4k sqft1202 SW San Esteban Avenue, Port St Lucie, FL 34953For SaleMLS ID #B26042512, Shaneza Panlall, EXP Realty LLC. BeachesMLS
- $675,0004 bd2 ba1.8k sqft6037 Foster Street, Jupiter, FL 33458For SaleMLS ID #B26090561, Erica Wolfe, Real Broker, LLC. BeachesMLS
- $500,0004 bd2 ba2.3k sqft6074 SW BALD EAGLE Drive, Palm City, FL 34990For SaleMLS ID #B26070929, Daniel Contreras, Keller Williams Realty Consult. BeachesMLS
- $829,9004 bd2 ba2.4k sqft10705 SE Seabreeze Court, Hobe Sound, FL 33455For SaleMLS ID #B26041615, Rachel Cramer, Illustrated Properties/Hobe So. BeachesMLS
- $529,9993 bd2 ba2.1k sqft1292 SE Fleming Way, Stuart, FL 34997For SaleMLS ID #B26076546, David Olsen, Keller Williams Realty Of The. BeachesMLS
- $569,5002 bd2 ba1.5k sqft1189 SW BALMORAL Trace, Stuart, FL 34997For SaleMLS ID #B26090626, Karen N. Sandler, Berkshire Hathaway Florida Realty. BeachesMLS
- $525,0004 bd2 ba1.8k sqft479 SE STREAMLET Avenue, Port St Lucie, FL 34983For SaleMLS ID #B26096801, Henoc Ulysse, First Florida Real Estate Corp. BeachesMLS
- $346,0002 bd2 ba1.2k sqft10843 SE SEA PINES Circle, Hobe Sound, FL 33455For SaleMLS ID #B26091397, Kevin Rodden Keogh Jr, Lighthouse Realty Group, Inc. BeachesMLS
- $435,0004 bd2 ba1.8k sqft3223 SE Pinto Street, Port St Lucie, FL 34984For SaleMLS ID #B26096803, Joseph Shakra, Illustrated Properties LLC. BeachesMLS
