Skip main navigation
Sold for $535,000
  • $535,000

    603 Dakota Drive, Jupiter, FL 33458

    3beds
    1,822sqft
    Townhouse
    Built in 2010
    2,474 Square Feet Lot
    $539,400 Zestimate®
    $294/sqft
    $3,695 Estimated rent

    Home value

    $539,400

    $485,000 - $599,000

    $3,695/mo

    Zestimate® history
    Loading
    Loading...

    Owner options

    List your home for rent

    $3,695/mo

    Rent Zestimate®

    Find your next renter with Zillow Rental Manager. Plus, with online applications, you can quickly screen prospective tenants – for free.

    Learn more

    $3,695/mo

    Rent Zestimate®

    Refinance and save

    $4,233/mo

    Est. payment

    Refinancing to a lower rate could help reduce your monthly payments and save thousands over the life of the loan.

    See today's rates

    $4,233/mo

    Est. payment

    Explore your selling options

    Work with a Zillow partner agent

    Leverage their expertise and Zillow's premium Showcase listings to get your home seen by more buyers.

    Get started

    List with your own agent

    Get your home in front of millions of buyers by listing it on Zillow.

    Learn how to do it

    Sell it yourself

    Take full control of how buyers see your home on Zillow by listing For Sale by Owner (FSBO).

    List your home

    What's special

    Private courtyardGranite countertopsInviting breakfast nookConvenient street parkingElegant crown moldingSpacious primary suiteGourmet kitchen
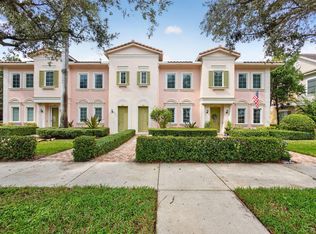
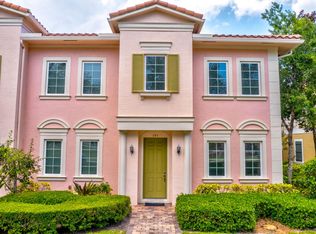
    Discover refined modern living in this beautifully maintained Jupiter townhome. Built in 2010, this 3-bedroom, 2.5-bath residence offers a perfect balance of style, comfort, and functionality, complete with a detached 2-car garage. Step inside to find a thoughtfully designed interior featuring neutral tones, elegant crown molding, and rich engineered hardwood flooring throughout the upper level, tile floors downstairs - no carpet for easy maintenance and a clean, timeless look. A/C replaced 2020. The gourmet kitchen is a true standout, boasting granite countertops, 42'' wood cabinetry, stainless steel appliances, and recent upgrades including a new refrigerator (1 year ago) and dishwasher (1.5 years ago). Top of the Line A/C is only 4 years old (Lennox) and Top of the Line Water Heater just 4 years old (Bradford). The Seller will pay the $21,000 assessment for a NEW ROOF at closing so the new Buyers can have peace of mind for years to come. Enjoy morning coffee in the inviting breakfast nook overlooking your private courtyard, an ideal space for outdoor dining and quiet relaxation. The spacious primary suite provides a luxurious retreat with an oversized walk-in closet and a spa-inspired bathroom offering dual vanities, a soaking tub, and a separate shower. Additional features include impact windows and doors for added safety and energy efficiency, an upstairs laundry room, and convenient street parking in addition to your garage. Ideally located just minutes from world-class shopping, pristine beaches, championship golf, Downtown Abacoa, Roger Dean Stadium, and the Scripps Research Center, this home places the best of Jupiter at your doorstep. This exceptional property combines comfort, convenience, and coastal living at its finest. Seller is updating the garage floor to epoxy! Don't miss your chance - schedule your private showing today!

    Zillow last checked:

    Listing updated:

    Listed by:

    Kimberly Foster PA 561-262-0635,

    Keller Williams Realty Jupiter

    Bought with:

    Alejandro Luis Avila, 3382278

    AGA Partners Realty, LLC.

    Source: BeachesMLS,MLS#: R11145759MLS LogoOriginating MLS: BeachesMLS

    Facts & features

    Interior

    Bedrooms & bathrooms
    • Bedrooms: 3
    • Bathrooms: 3
    • Full bathrooms: 2
    • 1/2 bathrooms: 1
    • Main level bathrooms: 1
    Primary bedroom
    • Description: wood flooring
    • Level: Upper
    • Area: 180
    • Dimensions: 15 X 12
    Primary bedroom
    • Description: wood flooring
    • Level: Upper
    • Area: 180
    • Dimensions: 15 X 12
    Primary bedroom
    • Description: wood flooring
    • Level: Upper
    • Area: 180
    • Dimensions: 15 X 12
    Bedroom 2
    • Description: wood flooring
    • Level: Upper
    • Area: 132
    • Dimensions: 12 X 11
    Bedroom 2
    • Description: wood flooring
    • Level: Upper
    • Area: 132
    • Dimensions: 12 X 11
    Bedroom 2
    • Description: wood flooring
    • Level: Upper
    • Area: 132
    • Dimensions: 12 X 11
    Bedroom 3
    • Description: wood flooring
    • Level: Upper
    • Area: 110
    • Dimensions: 10 X 11
    Bedroom 3
    • Description: wood flooring
    • Level: Upper
    • Area: 110
    • Dimensions: 10 X 11
    Bedroom 3
    • Description: wood flooring
    • Level: Upper
    • Area: 110
    • Dimensions: 10 X 11
    Kitchen
    • Description: gourmet kitchen
    • Level: Main
    • Area: 110
    • Dimensions: 11 X 10
    Kitchen
    • Description: gourmet kitchen
    • Level: Main
    • Area: 110
    • Dimensions: 11 X 10
    Kitchen
    • Description: gourmet kitchen
    • Level: Main
    • Area: 110
    • Dimensions: 11 X 10
    Living room
    • Description: tile floor
    • Level: Main
    • Area: 240
    • Dimensions: 16 X 15
    Living room
    • Description: tile floor
    • Level: Main
    • Area: 240
    • Dimensions: 16 X 15
    Living room
    • Description: tile floor
    • Level: Main
    • Area: 240
    • Dimensions: 16 X 15
    Heating
    • Central
    Cooling
    • Central Air
    Appliances
    • Included: Dryer, Dishwasher, Electric Range, Electric Water Heater, Disposal, Microwave, Refrigerator, Water Heater, Washer
    • Laundry: Inside, Laundry Closet, Washer Dryer Install Allowed
    Features
    • Breakfast Area, Bathtub, Closet Cabinetry, Dual Sinks, Eat-in Kitchen, Family/Dining Room, Garden Tub/Roman Tub, Pantry, Split Bedrooms, Soaking Tub, Separate Shower, Upper Level Primary, Walk-In Closet(s)
    • Flooring: Ceramic Tile, Wood
    • Doors: French Doors
    • Windows: Blinds
    • Has fireplace: No
    Interior area
    • Total structure area: 2,242
    • Total interior livable area: 1,822 sqft

    Property

    Parking
    • Total spaces: 2
    • Parking features: Driveway, Detached, Garage, Garage Door Opener, Guest, On Street
    • Garage spaces: 2
    • Has uncovered spaces: Yes
    Accessibility
    • Accessibility features: None
    Features
    • Levels: Two
    • Stories: 2
    • Patio & porch: Patio
    • Exterior features: Outdoor Living Area
    • Pool features: Association
    • Has view: Yes
    • View description: Other
    • Waterfront features: None
    Lot
    • Size: 2,474 Square Feet
    • Features: < 1/4 Acre, Zero Lot Line
    Details
    • Parcel number: 30424113230002180
    • Zoning: MXD(ci
    • Special conditions: Listed As-Is

    Construction

    Type & style
    • Home type: Townhouse
    • Architectural style: Mediterranean
    • Property subtype: Townhouse
    Materials
    • Block
    • Roof: Barrel
    Condition
    • Resale
    • New construction: No
    • Year built: 2010

    Utilities & green energy

    • Electric: 3 Phase
    • Sewer: Public Sewer
    • Water: Public
    • Utilities for property: Cable Available, Electricity Connected, Natural Gas Not Available, Sewer Available, Water Available

    Community & HOA

    Community
    • Features: Home Owners Association, Sidewalks
    • Security: Smoke Detector(s)
    • Subdivision: CANTERBURY PLACE
    HOA
    • Has HOA: Yes
    • Amenities included: Clubhouse, Fitness Center, Pool, Sidewalks, Trail(s)
    • Services included: Cable TV, Insurance, Internet, Maintenance Grounds, Pool(s), Roof, Trash
    • HOA fee: $597 monthly
    • HOA phone: 561-250-6565
    Location
    • Region: Jupiter

    Financial & listing details

    • Price per square foot: $294/sqft
    • Tax assessed value: $490,000
    • Annual tax amount: $8,863
    • Date on market: 12/5/2025
    • Cumulative days on market: 115 days
    • Listing terms: Cash,Conventional,FHA,VA Loan
    • Electric utility on property: Yes
    • Road surface type: Paved

    Price history

    DateEventPrice
    4/24/2026Sold$535,000-2.6%$294/sqft
    Source: BeachesMLS #R11145759 Report a problem
    3/19/2026Price change$549,000-1.8%$301/sqft
    Source: BeachesMLS #R11145759 Report a problem
    1/31/2026Price change$559,000-0.9%$307/sqft
    Source: BeachesMLS #RX-11145759 Report a problem
    1/16/2026Price change$564,000-3.6%$310/sqft
    Source: BeachesMLS #RX-11145759 Report a problem
    12/5/2025Listed for sale$585,000+89.9%$321/sqft
    Source: BeachesMLS #RX-11145759 Report a problem
    9/18/2024Listing removed$3,400$2/sqft
    Source: BeachesMLS #R11004580 Report a problem
    8/29/2024Price change$3,400-2.9%$2/sqft
    Source: BeachesMLS #R11004580 Report a problem
    7/16/2024Listed for rent$3,500$2/sqft
    Source: BeachesMLS #R11004580 Report a problem
    2/23/2023Listing removed--
    Source: BeachesMLS #R10858080 Report a problem
    1/31/2023Price change$3,500-5.4%$2/sqft
    Source: BeachesMLS #R10858080 Report a problem
    1/13/2023Listed for rent$3,700+42.3%$2/sqft
    Source: BeachesMLS #R10858080 Report a problem
    8/25/2020Listing removed$2,600$1/sqft
    Source: Keller Williams Realty of Jupiter / Tequesta / Hobe Sound #RX-10633423 Report a problem
    7/23/2020Price change$2,600-3.7%$1/sqft
    Source: Keller Williams Realty Jupiter #RX-10633423 Report a problem
    6/25/2020Listed for rent$2,700+8%$1/sqft
    Source: Keller Williams Realty Jupiter #RX-10633423 Report a problem
    7/28/2017Listing removed$2,500$1/sqft
    Source: Jupiter #RX-10345497 Report a problem
    6/26/2017Listed for rent$2,500$1/sqft
    Source: Keller Williams Realty Jupiter #RX-10345497 Report a problem
    6/2/2017Sold$308,000-3.7%$169/sqft
    Source: Public Record Report a problem
    4/27/2017Pending sale$319,900$176/sqft
    Source: Jupiter #RX-10307035 Report a problem
    4/14/2017Price change$319,900-2.8%$176/sqft
    Source: Keller Williams - Jupiter #RX-10307035 Report a problem
    3/10/2017Price change$329,000-1.1%$181/sqft
    Source: Keller Williams - Jupiter #RX-10307035 Report a problem
    2/11/2017Price change$332,500+1.1%$182/sqft
    Source: Keller Williams - Jupiter #RX-10307035 Report a problem
    1/20/2017Listed for sale$329,000+13.4%$181/sqft
    Source: Keller Williams Realty Jupiter #RX-10300520 Report a problem
    5/22/2013Sold$290,000-3.3%$159/sqft
    Source: Public Record Report a problem
    1/21/2013Listed for sale$299,900+30.5%$165/sqft
    Source: United Real Estate, Inc. #R3339110 Report a problem
    1/5/2011Sold$229,825$126/sqft
    Source: Public Record Report a problem

    Public tax history

    YearProperty taxesTax assessment
    2025$8,862 +0.2%$490,000
    2024$8,847 +27.2%$490,000 +18.5%
    2023$6,954 +0.2%$413,545 +3%
    2022$6,940 +12.8%$401,500 +29.5%
    2021$6,150 +3.1%$310,000 +4.7%
    2020$5,963 +0.6%$296,000 +2.1%
    2019$5,925 $290,000 +5.1%
    2018$5,925 +7.6%$276,000 +2%
    2017$5,505 +16%$270,565 +2.1%
    2016$4,744 0%$265,000 -0.4%
    2015$4,745 -4.3%$266,000 +19.8%
    2014$4,959 +40.9%$222,000 +15.5%
    2013$3,519 +2.3%$192,228 +3.8%
    2012$3,439 +2.2%$185,170 +4%
    2011$3,364 +409.8%$178,000 +1086.7%
    2010$660 -10.8%$15,000 -25%
    2009$740 -31.2%$20,000 -48.7%
    2008$1,075 -15.7%$39,000 -25%
    2007$1,275 -22.9%$52,000 -22.4%
    2006$1,653 $67,000
    Find assessor info on the county website

    Neighborhood: Canterbury

    Nearby schools

    GreatSchools rating
    Schools provided by the listing agent
    • Elementary: Beacon Cove Intermediate
    • Middle: Jupiter
    • High: Jupiter

    Source: BeachesMLS. This data may not be complete. We recommend contacting the local school district to confirm school assignments for this home.

    Get a cash offer in 3 minutes
    Find out how much your home could sell for in as little as 3 minutes with a no-obligation cash offer.
    Estimated market value
    $539,400
    Get a cash offer in 3 minutes
    Find out how much your home could sell for in as little as 3 minutes with a no-obligation cash offer.
    Estimated market value
    $539,400