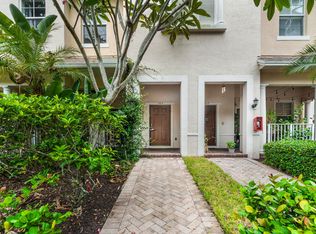
Location, location, location! This 2 bedroom, 2.5 bath residence offers the best of Jupiter living, tucked along charming tree-lined streets with a community pool and just a short walk to Starbucks. Right next to Abacoa, you'll have Roger Dean Chevrolet Stadium, the Abacoa Amphitheater, farmers markets, live music, restaurants and community events practically at your doorstep. Inside, the light-filled layout includes a versatile downstairs flex space, perfect for a home office, den or additional living area. Upstairs, both bedrooms feature private baths and vaulted ceilings, adding to the bright and spacious feel. Enjoy a low-maintenance lifestyle in a neighborhood that feels connected and walkable, while still being just minutes from Jupiter's beaches, shopping and dining.
For sale
$425,000
107 Pond Apple Lane #103, Jupiter, FL 33458
2beds
1,542sqft
Townhouse
Built in 2006
-- sqft lot
$410,400 Zestimate®
$276/sqft
$772/mo HOA
What's special
Versatile downstairs flex spaceCommunity poolVaulted ceilingsBright and spacious feelLight-filled layoutCharming tree-lined streets
- 13 days
- 558
- 22
Zillow last checked:
Listing updated:
Listed by:
Amal Casal 561-377-4656,
Serhant
Source: BeachesMLS,MLS#: B26085261 Originating MLS: BeachesMLS
Facts & features
Interior
Bedrooms & bathrooms
- Bedrooms: 2
- Bathrooms: 3
- Full bathrooms: 2
- 1/2 bathrooms: 1
- Main level bathrooms: 3
- Main level bedrooms: 3
Heating
- Central, Other
Cooling
- Central Air, Ceiling Fan(s), Electric
Appliances
- Included: Dryer, Dishwasher, Electric Range, Disposal, Microwave, Range, Refrigerator, Washer
- Laundry: Inside, In Hall
Features
- Built-in Features, Breakfast Area, Bathtub, Closet Cabinetry, Family/Dining Room, High Ceilings, Soaking Tub, Separate Shower, Upper Level Primary
- Flooring: Laminate, Tile, Wood
- Windows: Blinds
- Has fireplace: No
Interior area
- Total structure area: 1,542
- Total interior livable area: 1,542 sqft
Video & virtual tour
Property
Parking
- Total spaces: 4
- Parking features: Attached, Covered, Driveway, Garage
- Attached garage spaces: 2
- Has uncovered spaces: Yes
Accessibility
- Accessibility features: None
Features
- Levels: Three Or More,Multi/Split
- Stories: 3
- Entry location: First Floor Entry,Built-Ins,Closet Cabinetry
- Pool features: Association
- Has view: Yes
- View description: Garden
Details
- Parcel number: 30424112190311030
- Zoning: R3 (city)
- Special conditions: Standard,Listed As-Is
Construction
Type & style
- Home type: Townhouse
- Architectural style: Split Level
- Property subtype: Townhouse
Materials
- Block
- Roof: Tile
Condition
- Resale
- New construction: No
- Year built: 2006
Utilities & green energy
- Sewer: Public Sewer
- Water: Public
- Utilities for property: Electricity Connected
Community & HOA
Community
- Features: Home Owners Association
- Security: Fire Sprinkler System, None, Smoke Detector(s)
- Subdivision: SANDPIPER COVE AT BOTANICA CONDO
HOA
- Has HOA: Yes
- Amenities included: Pool, Trail(s)
- Services included: Common Areas, Insurance, Maintenance Grounds, Maintenance Structure, Roof, Sewer, Water
- HOA fee: $772 monthly
Location
- Region: Jupiter
Financial & listing details
- Price per square foot: $276/sqft
- Tax assessed value: $350,000
- Annual tax amount: $6,811
- Date on market: 10/7/2026
- Cumulative days on market: 13 days
- Listing terms: Cash,Conventional,Other,VA Loan
- Electric utility on property: Yes
Estimated market value
$410,400
$390,000 - $431,000
$2,794/mo
Price history
| Date | Event | Price |
|---|---|---|
| 10/7/2026 | Listed for sale | $425,000+13.3%$276/sqft |
Source:  BeachesMLS #B26085261 Report a problem | ||
| 3/7/2025 | Sold | $375,000-6.2%$243/sqft |
Source: BeachesMLS #F10479134 Report a problem | ||
| 1/15/2025 | Listed for sale | $399,900+0.2%$259/sqft |
Source: BeachesMLS #F10479134 Report a problem | ||
| 1/2/2025 | Listing removed | $399,000$259/sqft |
Source: BeachesMLS #F10429039 Report a problem | ||
| 11/1/2024 | Price change | $399,000-6.3%$259/sqft |
Source: BeachesMLS #F10429039 Report a problem | ||
| 7/19/2024 | Price change | $425,900-2.1%$276/sqft |
Source: BeachesMLS #F10429039 Report a problem | ||
| 4/1/2024 | Price change | $435,000-3.1%$282/sqft |
Source: BeachesMLS #F10429039 Report a problem | ||
| 3/14/2024 | Listed for sale | $449,000+104.1%$291/sqft |
Source: BeachesMLS #F10429039 Report a problem | ||
| 11/2/2017 | Sold | $220,000+0%$143/sqft |
Source: Public Record Report a problem | ||
| 10/10/2017 | Pending sale | $219,900$143/sqft |
Source: Weston Premier Realty Inc #A10339751 Report a problem | ||
| 8/26/2017 | Listed for sale | $219,900$143/sqft |
Source: Weston Premier Realty Inc #R10341209 Report a problem | ||
| 8/11/2017 | Pending sale | $219,900$143/sqft |
Source: Weston Premier Realty Inc #R10341209 Report a problem | ||
| 7/11/2017 | Price change | $219,900-4.3%$143/sqft |
Source: Weston Premier Realty Inc #RX-10341209 Report a problem | ||
| 6/9/2017 | Listed for sale | $229,900-31.4%$149/sqft |
Source: Weston Premier Realty Inc #RX-10341209 Report a problem | ||
| 4/18/2006 | Sold | $335,062$217/sqft |
Source: Public Record Report a problem | ||
Public tax history
| Year | Property taxes | Tax assessment |
|---|---|---|
| 2025 | $6,811 +41.6% | $349,407 +31% |
| 2024 | $4,810 +4.7% | $266,786 +6.9% |
| 2023 | $4,595 +6.6% | $249,641 +6.8% |
| 2022 | $4,309 +7.5% | $233,848 +6.6% |
| 2021 | $4,007 +2.5% | $219,289 +3.3% |
| 2020 | $3,911 +1.9% | $212,335 +4.6% |
| 2019 | $3,838 | $203,000 |
| 2018 | $3,838 +1.8% | $203,000 +4.1% |
| 2017 | $3,771 -16.6% | $195,000 +7.7% |
| 2016 | $4,521 +7.1% | $181,016 +10% |
| 2015 | $4,223 +11.5% | $164,560 +10% |
| 2014 | $3,788 +10.7% | $149,600 +10% |
| 2013 | $3,422 +58.7% | $136,000 +20% |
| 2012 | $2,156 -0.6% | $113,300 +3% |
| 2011 | $2,168 -12.1% | $110,000 -11.3% |
| 2010 | $2,468 -10.5% | $124,000 -12.9% |
| 2009 | $2,757 -17.2% | $142,400 -20.2% |
| 2008 | $3,329 -22.7% | $178,500 -20.7% |
| 2007 | $4,309 +215% | $225,000 +508.1% |
| 2006 | $1,368 | $37,000 |
Find assessor info on the county website
Monthly payment
Est. payment
Payment breakdown
Explore the cost of this home by adjusting the details. Changes won't be saved.Climate risks
Neighborhood: 33458
Nearby schools
Schools provided by the listing agent
- Elementary: Jupiter
- Middle: Jupiter
- High: Jupiter
Source: BeachesMLS. This data may not be complete. We recommend contacting the local school district to confirm school assignments for this home.
- $320,0003 bd3 ba1.8k sqft341 Indian Creek Pkwy APT 103, Jupiter, FL 33458Sold
- $534,9993 bd4 ba2k sqft140 Seagrape Dr APT 108, Jupiter, FL 33458For Sale

- $480,0003 bd3 ba1.4k sqft118 Seagrape Dr APT 107, Jupiter, FL 33458For Sale

- $510,1004 bd3 ba2k sqft116 Sea Plum Dr APT 107, Jupiter, FL 33458Off Market

Similar homes
- $458,9003 bd3 ba1.3k sqft118 Black Ironwood Road #107, Jupiter, FL 33458For Sale
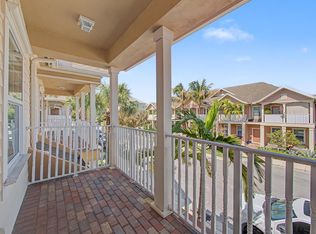
 MLS ID #B26043135, Kim Cuomo, Keller Williams Realty Jupiter. BeachesMLS
- $450,0003 bd2 ba1.1k sqft119 BLACK IRONWOOD Road #104, Jupiter, FL 33458For Sale
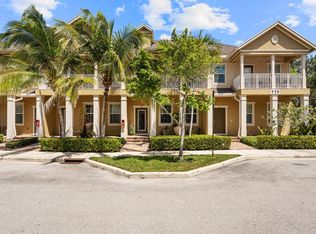 MLS ID #B26074691, Kimberly Clark Hoss, Illustrated Properties (Abacoa). BeachesMLS
- $482,9003 bd3 ba1.6k sqft563 DAKOTA Drive, Jupiter, FL 33458For Sale
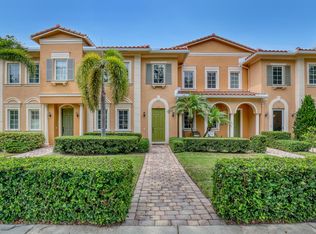 MLS ID #B26059108, Erik Asp, Illustrated Properties. BeachesMLS
- $515,0003 bd3 ba1.7k sqft776 Dakota Drive #106, Jupiter, FL 33458For Sale
 MLS ID #B26085976, Lesa Wilhelm, Serhant. BeachesMLS
- $534,9993 bd4 ba2k sqft140 Seagrape Drive #108, Jupiter, FL 33458For SaleMLS ID #B26073457, Austin Norman, LAER Realty Partners Bowen/Wellington. BeachesMLS
- $535,0003 bd4 ba1.7k sqftGreenwich, Jupiter, FL 33458For SaleMLS ID #B26068378, Dave Magua, Keyes Company. BeachesMLS
- $595,0003 bd3 ba1.8k sqft599 Dakota Drive, Jupiter, FL 33458For SaleMLS ID #B26074504, Lee Farmer, Coldwell Banker Realty. BeachesMLS
- $349,9002 bd3 ba1.2k sqft106 Wooden Mill Terrace, Jupiter, FL 33458For SaleMLS ID #R11151976, Nelida I Kehle, Illustrated Properties. BeachesMLS
- $349,9002 bd3 ba1.1k sqft6207, Jupiter, FL 33458For SaleMLS ID #B26068398, Andrea Docimo, Premier Brokers International. BeachesMLS
- $425,0002 bd3 ba1.5k sqft24 Uno Lago Drive, Juno Beach, FL 33408For SaleMLS ID #B26079169, Jacqueline Molina, Illustrated Properties. BeachesMLS
- $299,0002 bd3 ba1.3k sqft6263 RIVERWALK Lane #1, Jupiter, FL 33458For SaleMLS ID #B26057319, Cameron Townsend Cunningham, Coastal Real Estate Professionals LLC. BeachesMLS
- $599,0003 bd3 ba1.3k sqft4345 Parkside Drive, Jupiter, FL 33458For SaleMLS ID #B26025013, Benjamin E Peress, Coldwell Banker. BeachesMLS
- $490,0002 bd3 ba1.4k sqft1401 OCEAN DUNES Circle, Jupiter, FL 33477For SaleMLS ID #B26072522, Patrick Leonard Hancock, Thomas Lynn Realty Group LLC. BeachesMLS
- $395,0003 bd2 ba1.2k sqft5933 GOLDEN EAGLE Circle, Palm Beach Gardens, FL 33418For SaleMLS ID #B26064062, Krissy Rudd, Dalton Wade Inc. BeachesMLS
- $425,0002 bd2 ba1.1k sqft161 Evergrene Parkway, Palm Beach Gardens, FL 33410For SaleMLS ID #B26011459, Michele Locke, Fine Living Realty of Palm Beaches. BeachesMLS
- $385,0002 bd2 ba1k sqftTHE LEGENDS OF THE GARDEN, Palm Beach Gardens, FL 33418For SaleMLS ID #B26032449, Mariesen Sartori, Sartori Realty Inc. BeachesMLS
- $519,9003 bd3 ba1.9k sqft4991 Bonsai Circle Apt 107, West Palm Beach, FL 33418For SaleMLS ID #B26085462, Anna Iskender, Partnership Realty Inc.. BeachesMLS
- $520,0003 bd3 ba1.6k sqft4677 Mediterranean Circle, Palm Beach Gardens, FL 33418For SaleMLS ID #B26085556, Amanda Caracuzzo, Compass Florida LLC. BeachesMLS
- $419,9003 bd3 ba1.6k sqft2025 OYSTERWOOD Lane, Riviera Beach, FL 33410For SaleMLS ID #B26070034, Jessica Nichole Babcock, Vreeland Real Estate LLC. BeachesMLS
- $425,0003 bd3 ba1.5k sqft1086 WOODFIELD Road, Greenacres, FL 33415For SaleMLS ID #B26085898, Liudmyla Matlakh, S & B Realty. BeachesMLS
