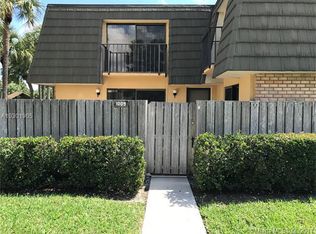
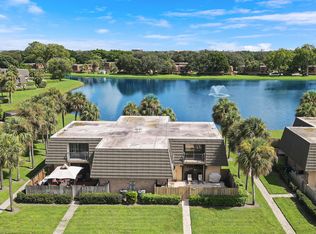
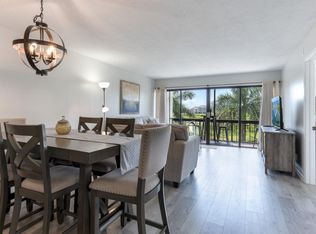
Looking for an amazing Townhouse? A must see! This townhome provides updated Kitchen with Granite countertops, real wood cabinets, stainless undermount sink, tile back splash. Wood design title flooring. Built in wine rack and breakfast bar. Cozy Living room with sliders to large patio. Custom wood and tile stairs. Master bedroom with wood laminate flooring, walk in closet and upgraded master bath. 2nd bathroom was also updated. Home also offers Impact window sliders (1st floor) and hurricane rated front door. 2nd floor is fully covered with accordion shutters. Home sits right on a large lake with great views from your large private patio perfect for gatherings. Make an appointment today.
For sale
Price cut: $5.1K (7/28)
$289,900
1010 10TH Way, West Palm Beach, FL 33407
2beds
1,236sqft
Townhouse
Built in 1983
1,346 Square Feet Lot
$279,900 Zestimate®
$235/sqft
$635/mo HOA
What's special
Breakfast barStainless undermount sinkReal wood cabinetsTile backsplashUpgraded master bath
- 47 days
- 36
- 1
Zillow last checked:
Listing updated:
Listed by:
Timothy P Leyendecker 561-722-8174,
RE/MAX Prestige Realty/RPB
Source: BeachesMLS,MLS#: B26054725 Originating MLS: BeachesMLS
Originating MLS: BeachesMLSFacts & features
Interior
Bedrooms & bathrooms
- Bedrooms: 2
- Bathrooms: 3
- Full bathrooms: 2
- 1/2 bathrooms: 1
- Main level bathrooms: 1
Primary bedroom
- Level: Upper
- Area: 182
- Dimensions: 14 X 13
Bedroom 2
- Level: Upper
- Area: 156
- Dimensions: 13 X 12
Dining room
- Level: Main
- Area: 100
- Dimensions: 10 X 10
Kitchen
- Level: Main
- Area: 100
- Dimensions: 10 X 10
Living room
- Level: Main
- Area: 286
- Dimensions: 22 X 13
Heating
- Electric
Cooling
- Central Air, Ceiling Fan(s), Electric
Appliances
- Included: Dryer, Dishwasher, Electric Range, Electric Water Heater, Microwave, Refrigerator, Water Heater, Washer
- Laundry: Inside, Laundry Closet
Features
- Dining Area, Separate/Formal Dining Room, Split Bedrooms, Separate Shower, Walk-In Closet(s)
- Flooring: Ceramic Tile, Wood
- Windows: Storm Window(s)
- Has fireplace: No
Interior area
- Total structure area: 1,236
- Total interior livable area: 1,236 sqft
Video & virtual tour
Property
Parking
- Total spaces: 2
- Parking features: Assigned, Guest
Accessibility
- Accessibility features: None
Features
- Levels: Two
- Stories: 2
- Patio & porch: Deck, Porch
- Exterior features: Outdoor Living Area
- Pool features: Association
- Fencing: Back Yard
- Has view: Yes
- View description: Lake, Water
- Has water view: Yes
- Water view: Lake,Water
- Waterfront features: Lake Front
Lot
- Size: 1,346 Square Feet
- Features: Sprinklers Automatic, < 1/4 Acre
Details
- Parcel number: 74424301070000581
- Zoning: RPD (city)
- Special conditions: Standard
Construction
Type & style
- Home type: Townhouse
- Architectural style: Contemporary
- Property subtype: Townhouse
Materials
- Block, Stucco
- Roof: Mixed
Condition
- Resale
- New construction: No
- Year built: 1983
Utilities & green energy
- Electric: 3 Phase
- Sewer: Public Sewer
- Water: Public
- Utilities for property: Cable Available, Sewer Available, Water Available
Community & HOA
Community
- Features: Home Owners Association, Street Lights, Sidewalks
- Security: Security System Owned
- Subdivision: VILLAGE OF SANDALWOOD LAKES 1
HOA
- Has HOA: Yes
- Amenities included: Basketball Court, Picnic Area, Pool, Parking, Tennis Court(s), Trail(s)
- Services included: Common Areas, Cable TV, Maintenance Grounds
- HOA fee: $635 monthly
- HOA name: Village of Sandalwood Lakes Homeowner Association
Location
- Region: West Palm Beach
Financial & listing details
- Price per square foot: $235/sqft
- Tax assessed value: $240,675
- Annual tax amount: $1,151
- Date on market: 7/21/2026
- Cumulative days on market: 48 days
- Listing terms: Cash,Conventional,FHA,VA Loan
- Road surface type: Paved
Estimated market value
$279,900
$266,000 - $294,000
$2,478/mo
Price history
| Date | Event | Price |
|---|---|---|
| 7/28/2026 | Price change | $289,900-1.7%$235/sqft |
Source:  BeachesMLS #B26054725 Report a problem BeachesMLS #B26054725 Report a problem | ||
| 7/21/2026 | Listed for sale | $295,000-1.6%$239/sqft |
Source: BeachesMLS #B26054725 Report a problem | ||
| 2/24/2025 | Listing removed | $299,900$243/sqft |
Source: BeachesMLS #RX-11030806 Report a problem | ||
| 10/23/2024 | Listed for sale | $299,900+149.9%$243/sqft |
Source: BeachesMLS #RX-11030806 Report a problem | ||
| 10/1/2003 | Sold | $120,000+40.4%$97/sqft |
Source: Public Record Report a problem | ||
| 9/26/2001 | Sold | $85,500$69/sqft |
Source: Public Record Report a problem | ||
Public tax history
| Year | Property taxes | Tax assessment |
|---|---|---|
| 2025 | $1,151 +3.7% | $75,821 +2.9% |
| 2024 | $1,110 +2% | $73,684 +3% |
| 2023 | $1,088 +3.4% | $71,538 +3% |
| 2022 | $1,052 +1.2% | $69,454 +3% |
| 2021 | $1,040 +2% | $67,431 +1.4% |
| 2020 | $1,020 0% | $66,500 +2.3% |
| 2019 | $1,020 | $65,005 +1.9% |
| 2018 | $1,020 +12% | $63,793 +2.1% |
| 2017 | $911 +4.5% | $62,481 +2.1% |
| 2016 | $872 +0.9% | $61,196 +0.7% |
| 2015 | $864 -0.9% | $60,771 +0.8% |
| 2014 | $872 +0.6% | $60,289 +1.5% |
| 2013 | $867 0% | $59,398 +1.7% |
| 2012 | $867 -3.1% | $58,405 -4.9% |
| 2011 | $894 -2.7% | $61,405 -6.1% |
| 2010 | $920 +0% | $65,405 -5% |
| 2009 | $919 -46.4% | $68,815 -39.7% |
| 2008 | $1,715 -48.2% | $114,215 -24.8% |
| 2007 | $3,310 -11.7% | $151,962 -3.8% |
| 2006 | $3,747 | $157,962 +39.8% |
| 2005 | -- | $112,962 +16.6% |
| 2004 | $1,481 +902.3% | $96,888 +23.1% |
| 2003 | $148 -92.5% | $78,688 +16.1% |
| 2002 | $1,981 +7% | $67,788 +9.7% |
| 2001 | $1,851 +10% | $61,788 +13.4% |
| 2000 | $1,683 +24% | $54,488 |
| 1999 | $1,357 | $54,488 |
Find assessor info on the county website
Monthly payment
Est. payment
Payment breakdown
Explore the cost of this home by adjusting the details. Changes won't be saved.Climate risks
Neighborhood: Villages of Palm Beach Lakes
Nearby schools
Schools provided by the listing agent
- Elementary: Egret Lake
- Middle: Bear Lakes
- High: Palm Beach Lakes
Source: BeachesMLS. This data may not be complete. We recommend contacting the local school district to confirm school assignments for this home.
- $244,3002 bd3 ba1.2k sqft1009 10th Way, West Palm Beach, FL 33407Off Market
- $278,8002 bd2 ba1.2k sqft1011 10th Way, West Palm Beach, FL 33407Off Market

- $308,700-- bd-- ba-- sqft1012 10th Way #1012, West Palm Beach, FL 33407Off Market

- $269,9002 bd3 ba1.2k sqft1012 10th Way, West Palm Beach, FL 33407Sold
Similar homes
- $259,9002 bd2 ba1k sqft3050 Presidential Way #305, West Palm Beach, FL 33401For Sale
 MLS ID #B26026607, Hector Vazquez, Premier Brokers International. BeachesMLS
 - $345,5003 bd3 ba1.4k sqft2303 CENTER STONE Lane, Riviera Beach, FL 33404For Sale
 MLS ID #B26065857, Claudy Eugene, GMA Realty. BeachesMLS
 - $320,0002 bd2 ba1.2k sqft99 Lake Arbor Drive, Palm Springs, FL 33461For Sale
 MLS ID #B26047853, Sean Murphy, Illustrated Properties LLC. BeachesMLS
 - $289,0001 bd1 ba987 sqft1205, Singer Island, FL 33404For Sale
 MLS ID #B26030937, William K Conda, Illustrated Properties LLC (Co. BeachesMLS
 - $318,0002 bd2 ba1.1k sqft336 GOLFVIEW Road #605, North Palm Beach, FL 33408For SaleMLS ID #B26068327, Diana Roberts, The Corcoran Group. BeachesMLS
- $280,0002 bd2 ba1.1k sqftB, North Palm Beach, FL 33408For SaleMLS ID #B26054733, Riley Robinson, Water Pointe Realty Group. BeachesMLS
- $368,8893 bd3 ba1.6k sqft1545 W Forest Lakes Circle W #B, West Palm Beach, FL 33406For SaleMLS ID #R11162872, William Martin, The Keyes Company (Tequesta). BeachesMLS
- $199,0002 bd2 ba1.1k sqft1112 GREEN PINE Boulevard #G3, West Palm Beach, FL 33409For SaleMLS ID #B26057777, Cindy Ann Bourdeau, RE/MAX Consultants Realty 1. BeachesMLS
- $266,4952 bd2 ba1.4k sqft494 Iron Forge Court, Royal Palm Beach, FL 33411For SaleMLS ID #B26062399, Janice Street, Century 21 WC Realty. BeachesMLS
- $289,5002 bd2 ba1.6k sqft8099 Cassia Drive, Boynton Beach, FL 33472For SaleMLS ID #R11162355, Susan Anne Bemis, Coldwell Banker Realty. BeachesMLS
- $270,0002 bd2 ba1.3k sqft907 Marina Drive #402, North Palm Beach, FL 33408For SaleMLS ID #R11137359, Michelle K Hodgkin, RE/MAX Ocean Properties. BeachesMLS
- $349,0002 bd3 ba1.4k sqft12039 BASIN Street N, Wellington, FL 33414For SaleMLS ID #B26070031, Nicol P Jenkins, Nilsen Realty Services. BeachesMLS
- $290,0002 bd2 ba1.1k sqft300, Royal Palm Beach, FL 33411For SaleMLS ID #B26045266, Suzanne Reed PA, Illustrated Properties LLC (We. BeachesMLS
- $295,0002 bd2 ba1.3k sqft816, Greenacres, FL 33415For SaleMLS ID #R11119066, Marilyn R Sowers PA, RE/MAX Direct. BeachesMLS
- $354,8993 bd2 ba1.3k sqft1158 Summit Trail Circle #C, West Palm Beach, FL 33415For SaleMLS ID #B26055001, William Stuart Shearouse, United Realty Group, Inc. BeachesMLS
- $295,0002 bd2 ba1.2k sqft5771 FAIRWAY PARK Court #103, Boynton Beach, FL 33437For SaleMLS ID #B26059805, Carl Columbia, LPT Realty, LLC. BeachesMLS
- $349,0002 bd2 ba1.3k sqft301 Lake Shore Drive #503, Lake Park, FL 33403For SaleMLS ID #B26019165, Carmella Smith, The Keyes Company (PBG). BeachesMLS
- $269,0002 bd2 ba1.4k sqftAtlantis Regency, Atlantis, FL 33462For SaleMLS ID #B26046306, Carl Columbia, LPT Realty, LLC. BeachesMLS
- $199,0002 bd2 ba854 sqft307, West Palm Beach, FL 33411For SaleMLS ID #B26005213, Michael S Grossman, LoKation. BeachesMLS
- $287,1002 bd2 ba1.1k sqft800 S Crestwood Ct Court S #809, Royal Palm Beach, FL 33411For SaleMLS ID #B26032132, Ruby Edwards-Thompson, Lashley Realty Group LLC. BeachesMLS
