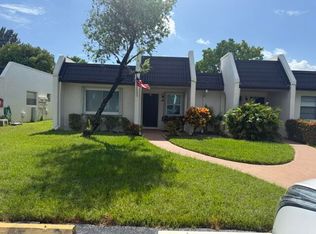
This beautifully renovated corner villa offers a perfect blend of comfort and style, set against a serene lakefront backdrop. The home features elegant porcelain tile flooring throughout, impact-resistant glass windows, and a fully enclosed, air-conditioned patio with glass panels and window treatments—ideal for year-round enjoyment. The kitchen is thoughtfully updated with rich wood cabinetry and a convenient pantry. Enjoy breathtaking lake views that create a tranquil, retreat-like atmosphere right at home. Located in the gated community of Golden Lakes Village, residents have access to a wide range of amenities.
For sale
$199,000
307 Lake Evelyn Drive, West Palm Beach, FL 33411
2beds
854sqft
Villa
Built in 1978
-- sqft lot
$187,100 Zestimate®
$233/sqft
$571/mo HOA
What's special
Serene lakefront backdropBeautifully renovated corner villaBreathtaking lake viewsConvenient pantryImpact-resistant glass windows
- 164 days
- 128
- 3
Zillow last checked:
Listing updated:
Listed by:
Michael S Grossman 954-249-2612,
LoKation,
Sofia V Carlsson 954-773-5590,
LoKation
Source: BeachesMLS,MLS#: B26005213 Originating MLS: BeachesMLS
Originating MLS: BeachesMLSFacts & features
Interior
Bedrooms & bathrooms
- Bedrooms: 2
- Bathrooms: 2
- Full bathrooms: 2
- Main level bathrooms: 2
- Main level bedrooms: 2
Primary bedroom
- Level: First
- Area: 168
- Dimensions: 14 X 12
Bedroom 2
- Level: First
- Area: 120
- Dimensions: 12 X 10
Dining room
- Level: First
- Area: 108
- Dimensions: 12 X 9
Kitchen
- Level: First
- Area: 88
- Dimensions: 11 X 8
Living room
- Level: First
- Area: 156
- Dimensions: 13 X 12
Heating
- Central, Electric, Individual
Cooling
- Central Air, Electric
Appliances
- Included: Dishwasher, Electric Range, Electric Water Heater, Disposal, Ice Maker, Microwave, Refrigerator, Water Heater
Features
- Entrance Foyer, Living/Dining Room, Split Bedrooms, Tub Shower, Walk-In Closet(s)
- Flooring: Ceramic Tile, Tile
- Windows: Blinds, Storm Window(s)
- Has fireplace: No
Interior area
- Total structure area: 854
- Total interior livable area: 854 sqft
Video & virtual tour
Property
Parking
- Total spaces: 2
- Parking features: Assigned, Garage, Garage Door Opener, Open
- Has uncovered spaces: Yes
Accessibility
- Accessibility features: None
Features
- Levels: One
- Stories: 1
- Patio & porch: Glass Enclosed, Patio, Porch, Screened
- Exterior features: Outdoor Living Area, Porch
- Pool features: Association
- Has view: Yes
- View description: Lake, Water
- Has water view: Yes
- Water view: Lake,Water
- Waterfront features: Lake Front
Lot
- Size: 114.9 Acres
- Features: Sprinklers Automatic
Details
- Parcel number: 00424328070103070
- Zoning: RS
- Special conditions: Standard,Listed As-Is
Construction
Type & style
- Home type: Condo
- Architectural style: Ranch
- Property subtype: Villa
Materials
- Block, Stucco
- Roof: Spanish Tile,Tile
Condition
- Resale
- New construction: No
- Year built: 1978
Utilities & green energy
- Electric: 3 Phase
- Sewer: Public Sewer
- Water: Public
- Utilities for property: Cable Available, Sewer Available, Water Available
Community & HOA
Community
- Features: Gated, Property Manager On-Site
- Security: Gated with Guard, Gated Community, Smoke Detector(s), Security Guard
- Senior community: Yes
- Subdivision: GOLDEN LAKES VILLAGE CONDO 1 THRU 13-A
HOA
- Has HOA: Yes
- Amenities included: Billiard Room, Clubhouse, Fitness Center, Library, Management, Picnic Area, Pool, Parking, Recreation Facilities, Shuffleboard Court, Tennis Court(s)
- Services included: Cable TV, Maintenance Grounds
- HOA fee: $571 monthly
- HOA name: Golden Lakes Village Phase A
- HOA phone: 561-689-2142
Location
- Region: West Palm Beach
Financial & listing details
- Price per square foot: $233/sqft
- Tax assessed value: $111,989
- Annual tax amount: $2,323
- Date on market: 3/21/2026
- Cumulative days on market: 164 days
- Listing terms: Cash,Conventional,FHA,VA Loan
Estimated market value
$187,100
$178,000 - $196,000
$1,767/mo
Price history
| Date | Event | Price |
|---|---|---|
| 7/12/2026 | Listing removed | $2,195$3/sqft |
Source: BeachesMLS Report a problem | ||
| 5/13/2026 | Price change | $199,000+59.2%$233/sqft |
Source:  BeachesMLS #B26005213 Report a problem BeachesMLS #B26005213 Report a problem | ||
| 3/21/2026 | Listed for rent | $2,195$3/sqft |
Source: BeachesMLS #B26005220 Report a problem | ||
| 3/18/2019 | Sold | $125,000-7.3%$146/sqft |
Source: BeachesMLS #R10494732 Report a problem | ||
| 2/12/2019 | Pending sale | $134,900$158/sqft |
Source: Illustrated Properties #RX10494732 Report a problem | ||
| 1/11/2019 | Listed for sale | $134,900+237.3%$158/sqft |
Source: Illustrated Properties #RX-10494732 Report a problem | ||
| 4/29/2009 | Sold | $40,000$47/sqft |
Source: Public Record Report a problem | ||
Public tax history
| Year | Property taxes | Tax assessment |
|---|---|---|
| 2025 | $2,323 -2% | $111,989 +10% |
| 2024 | $2,371 +13.1% | $101,808 +10% |
| 2023 | $2,097 +12.2% | $92,553 +10% |
| 2022 | $1,869 +16.4% | $84,139 +10% |
| 2021 | $1,606 +5.2% | $76,490 +7% |
| 2020 | $1,526 +25.2% | $71,497 +68.2% |
| 2019 | $1,219 | $42,517 -29.1% |
| 2018 | $1,219 +14.6% | $60,000 +15.4% |
| 2017 | $1,064 +10.3% | $52,000 +62.8% |
| 2016 | $965 +4.3% | $31,944 +10% |
| 2015 | $925 +21% | $29,040 +10% |
| 2014 | $764 +11.9% | $26,400 +10% |
| 2013 | $683 +2.1% | $24,000 -4% |
| 2012 | $669 -11.8% | $25,000 -13.8% |
| 2011 | $758 -2.5% | $29,000 -3.3% |
| 2010 | $777 -5.1% | $30,000 -11.8% |
| 2009 | $819 -22.3% | $34,000 -35.2% |
| 2008 | $1,054 -23.5% | $52,450 -27.7% |
| 2007 | $1,377 +777.1% | $72,500 +242.4% |
| 2006 | $157 | $21,177 +3% |
| 2005 | -- | $20,560 +3% |
| 2004 | -- | $19,961 +1.9% |
| 2003 | $139 +0.7% | $19,589 +2.4% |
| 2002 | $138 +0.7% | $19,130 +1.6% |
| 2001 | $137 +1.5% | $18,829 +3% |
| 2000 | $135 | $18,281 +2.7% |
| 1999 | -- | $17,800 |
Find assessor info on the county website
Monthly payment
Est. payment
Payment breakdown
Explore the cost of this home by adjusting the details. Changes won't be saved.Climate risks
Neighborhood: Golden Lakes
Nearby schools
Schools provided by the listing agent
- Elementary: Benoist Farms
- Middle: Jeaga
- High: Royal Palm Beach
Source: BeachesMLS. This data may not be complete. We recommend contacting the local school district to confirm school assignments for this home.
- $70,1001 bd1 ba650 sqft100 Lake Frances Dr, West Palm Beach, FL 33411Off Market
- $84,3001 bd2 ba704 sqft101 Lake Frances Dr, West Palm Beach, FL 33411Off Market
- $81,9001 bd1 ba704 sqft102 Lake Frances Dr, West Palm Beach, FL 33411Off Market
- $207,5002 bd2 ba888 sqft103 Lake Frances Dr, West Palm Beach, FL 33411Sold
Similar homes
- $150,0002 bd2 ba868 sqft197 Lake Susan Lane, West Palm Beach, FL 33411For Sale
 MLS ID #B26055631, Karen Ann Massinello, Massinello Realty LLC. BeachesMLS
 - $194,0002 bd2 ba651 sqft34 Hastings C #34, West Palm Beach, FL 33417For Sale
 MLS ID #R11147219, James P Flynn, Waterfront Realty Of The Palm Beaches. BeachesMLS
 - $210,0002 bd2 ba1.1k sqft1102 Green Pine Blvd APT B1, West Palm Beach, FL 33409For Sale
 BHHS broker feed
 - $180,0002 bd2 ba1k sqft404 HARBOUR POINTE Way, Greenacres, FL 33413For Sale
 MLS ID #B26059911, Yoelmy Santana, United Realty Group Inc. BeachesMLS
 - $195,0002 bd2 ba1.1k sqft824 Sky Pine Way #C1, Greenacres, FL 33415For SaleMLS ID #B26054077, Rickey DiVito, Divito Real Estate Group. BeachesMLS
- $180,0002 bd2 ba1.1k sqft5406 FIRENZE Drive #O, Boynton Beach, FL 33437For SaleMLS ID #B26070978, Brandon A Grant, LoKation. BeachesMLS
- $185,9992 bd2 ba935 sqft311 Pine Ridge Circle #B-1, Greenacres, FL 33463For SaleMLS ID #B26035000, Sandra Cecila Gonzalez, My Realty Group, LLC.. BeachesMLS
- $199,0002 bd2 ba915 sqft10040 Meridian Way N #103, Palm Beach Gardens, FL 33410For SaleMLS ID #B26047665, Irene Sofia Marshall, Coldwell Banker/BR. BeachesMLS
- $219,0002 bd2 ba1.2k sqft3489 Rossi Court, West Palm Beach, FL 33417For SaleMLS ID #B26033799, Marilyn Martens, Illustrated Properties LLC (Co. BeachesMLS
- $248,5002 bd2 ba1k sqft5975, West Palm Beach, FL 33415For SaleMLS ID #R11130324, Winsor Charles, Highlight Realty Corp/LW. BeachesMLS
- $225,0002 bd2 ba1.2k sqft6, Delray Beach, FL 33446For SaleMLS ID #B26070203, Lynn Trachtman, Rand Florida Realty Group. BeachesMLS
- $175,0002 bd2 ba937 sqft140 Lake Pine Circle #A-1, Greenacres, FL 33463For SaleMLS ID #B26014089, Brenda Jeanne White, Atlantic Florida Properties Inc. BeachesMLS
- $155,0002 bd2 ba922 sqft407 PINE GLEN Lane #B-1, Greenacres, FL 33463For SaleMLS ID #B26056023, Shoshoni Deeley, CENTURY 21 Tenace Realty. BeachesMLS
- $120,0002 bd2 ba1k sqft12022 W Greenway Drive #201, Royal Palm Beach, FL 33411For SaleMLS ID #B26051975, Ashley Day, LoKation. BeachesMLS
- $239,9002 bd2 ba1k sqft627 Sea Pine Way #C2, Greenacres, FL 33415For SaleMLS ID #B26046848, Milmar Velasquez Fortoul, CGI Realty. BeachesMLS
- $250,0002 bd2 ba945 sqftC, West Palm Beach, FL 33417For SaleMLS ID #B26016991, Rosalie Daniel, Real Estate Center of West Palm Beach. BeachesMLS
- $261,0002 bd2 ba1k sqftCentury Village, West Palm Beach, FL 33417For Sale
 MLS ID #A12017111, Richard Lee, Double Pines Realty, LLC. MIAMI
 - $194,9002 bd2 ba1k sqft125 PIEDMONT C, Delray Beach, FL 33484For SaleMLS ID #B26065607, Stuart P Birke, Huntington Signature RE LLC. BeachesMLS
- $200,0003 bd2 ba1.1k sqft5415 E Verona Drive #I, Boynton Beach, FL 33437For SaleMLS ID #R11143812, Elizabeth Moesel, Coldwell Banker Realty. BeachesMLS
- $187,9002 bd2 ba1k sqft100 Pine Point Drive #A, Boynton Beach, FL 33435For SaleMLS ID #B26058248, Alecia Bonato, Nicklaus Vance. BeachesMLS
