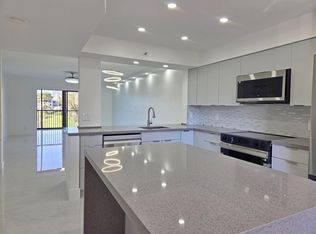
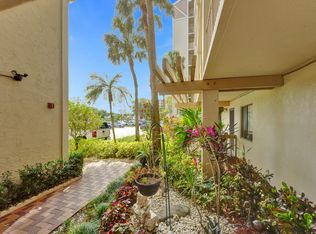
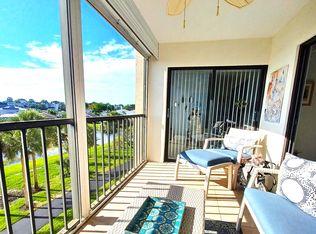
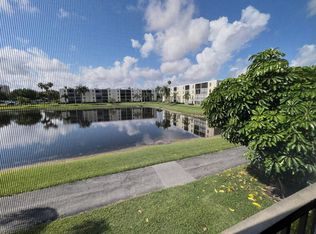
Priced To Sell !!! Beautiful two-bedroom, two-bath condo in the amazing active over-55 community of Huntington Lakes. All construction due to milestone inspections just completed on this unit! Assessment paid in full by the seller. Largest model in the community at almost 1,400 ft.²! Enjoy the most incredible "long lake" view in all of Huntington Lakes! Hurricane impact windows throughout the unit! Brand new beautiful tile in the lanai. New high-end Luxury Vinyl Plank flooring in the bedrooms. Neutral colors throughout, 18 inch tile set on the diagonal throughout the living room, dining area and kitchen. Designer ceiling fans with remotes, newer paint, stainless steel appliances, air-conditioning unit and water heater. Note: Unit is being sold unfurnished - photos have virtual furniture. Pool and satellite clubhouse are just steps away from your building. This is Huntington Lake's only saltwater pool and also the only pool with a hot tub! This condo is in Section One, the only section that has its own private clubhouse by its pool. (In addition to the newly renovated main Huntington Lakes Clubhouse.) You can meet your friends to play cards, Mahjong, or even have your own private party in this clubhouse! Huntington Lakes is one of the most in demand over-55 active adult communities in Delray Beach. Their newly renovated clubhouse is absolutely gorgeous! In season they have outstanding live entertainers in their 600 seat showroom. There are numerous clubs to join to make new friends. A fabulous ballroom where you'll have multiple events to join, including food, dancing, live entertainment, and socializing with all of your new friends! Huntington Lakes Pickleball club has almost 250 members! They offer free clinics, leagues to join, open play every day of the week, and eight Pickleball courts that you can reserve for free when you belong to their Pickleball club. There's a great gym with a separate weight room, cardio room and wonderful indoor pool. Enjoy fitness classes and locker rooms with hot tub, steam room, and dry sauna. There are multiple classes to choose from, including Zumba, strengthening classes, balance, and water aerobics in the indoor pool. These classes are all complimentary! Scenic walking and biking paths run throughout the community. Huntington Lakes is less than 15 minutes from lively, downtown Atlantic Avenue-Delray where the restaurant choices are endless! Browse shops and art galleries, visit live music venues, and enjoy Delray's beautiful beaches. Delray Marketplace is just a few minutes away with great restaurants, movie theater, bowling alley, and free live entertainment weekly in their outdoor amphitheater. Overall, you cannot beat this fabulous unit in this amazing community with the perfect location! Make your appointment now to come view this outstanding property in the most stunning community and location in Delray Beach. You will definitely be sorry if you miss out on this prime condo
For sale
$225,000
14460 Strathmore Lane Apt 306, Delray Beach, FL 33446
2beds
1,230sqft
Condominium
Built in 1981
-- sqft lot
$215,200 Zestimate®
$183/sqft
$870/mo HOA
What's special
Neutral colors throughoutTwo-bedroom two-bath condoAir-conditioning unitNewer paintStainless steel appliances
- 1 day
- 130
- 5
Zillow last checked:
Listing updated:
Listed by:
Lynn Trachtman 609-703-2022,
Rand Florida Realty Group
Source: BeachesMLS,MLS#: B26070203 Originating MLS: BeachesMLS
Originating MLS: BeachesMLSFacts & features
Interior
Bedrooms & bathrooms
- Bedrooms: 2
- Bathrooms: 2
- Full bathrooms: 2
- Main level bathrooms: 2
- Main level bedrooms: 2
Primary bedroom
- Level: Main
- Area: 266
- Dimensions: 19 X 14
Bedroom 2
- Level: Main
- Area: 132
- Dimensions: 12 X 11
Kitchen
- Level: Main
- Area: 126
- Dimensions: 14 X 9
Living room
- Level: Main
- Area: 336
- Dimensions: 24 X 14
Heating
- Central, Electric, Individual, Wall Furnace
Cooling
- Central Air, Ceiling Fan(s)
Appliances
- Included: Dryer, Dishwasher, Electric Range, Electric Water Heater, Disposal, Ice Maker, Microwave, Range, Refrigerator, Water Heater, Washer
- Laundry: Washer Hookup, Inside, Laundry Room, Washer Dryer Install Allowed
Features
- Wet Bar, Garden Tub/Roman Tub, Living/Dining Room, Pantry, Sitting Area in Primary, Split Bedrooms, Tub Shower, Bar, Walk-In Closet(s)
- Flooring: Tile, Vinyl
- Windows: Blinds, Drapes
- Has fireplace: No
Interior area
- Total structure area: 1,230
- Total interior livable area: 1,230 sqft
Video & virtual tour
Property
Parking
- Total spaces: 1
- Parking features: Assigned, Detached, Garage, Guest
- Uncovered spaces: 1
Accessibility
- Accessibility features: None
Features
- Levels: One
- Stories: 1
- Patio & porch: Screened, Balcony
- Exterior features: Balcony, Outdoor Living Area
- Pool features: Association, Heated
- Has view: Yes
- View description: Lake, Pond, Water
- Has water view: Yes
- Water view: Lake,Pond,Water
- Waterfront features: Lake Front, Pond
Lot
- Features: Sprinklers Automatic
Details
- Parcel number: 00424615210063060
- Zoning: RH
- Special conditions: Standard
Construction
Type & style
- Home type: Condo
- Property subtype: Condominium
Materials
- Block, Stucco
- Roof: Flat
Condition
- Resale
- New construction: No
- Year built: 1981
Details
- Warranty included: Yes
Utilities & green energy
- Electric: 3 Phase
- Sewer: Public Sewer, Private Sewer
- Water: Public
- Utilities for property: Cable Available, Sewer Available, Water Available
Community & HOA
Community
- Features: Gated
- Security: Fire Sprinkler System, Gated with Guard, Gated Community
- Senior community: Yes
- Subdivision: HUNTINGTON LAKES SEC ONE CONDOS
HOA
- Has HOA: Yes
- Amenities included: Bocce Court, Billiard Room, Clubhouse, Fitness Center, Gated, Indoor Pool, Library, Pickleball, Pool, Parking, Sauna, Spa/Hot Tub, Storage, Tennis Court(s), Trail(s), Trash, Elevator(s)
- Services included: Common Areas, Cable TV, Insurance, Maintenance Grounds, Sewer, Security, Trash, Water, Internet
- HOA fee: $870 monthly
Location
- Region: Delray Beach
Financial & listing details
- Price per square foot: $183/sqft
- Tax assessed value: $75,470
- Annual tax amount: $819
- Date on market: 8/30/2026
- Listing terms: Cash,Conventional
Estimated market value
$215,200
$204,000 - $226,000
$2,586/mo
Price history
| Date | Event | Price |
|---|---|---|
| 8/30/2026 | Listed for sale | $225,000$183/sqft |
Source:  BeachesMLS #B26070203 Report a problem BeachesMLS #B26070203 Report a problem | ||
| 5/29/2026 | Listing removed | $225,000$183/sqft |
Source: BeachesMLS #B26000508 Report a problem | ||
| 3/12/2026 | Listed for sale | $225,000$183/sqft |
Source: BeachesMLS #B26000508 Report a problem | ||
| 2/28/2026 | Listing removed | $225,000$183/sqft |
Source: BeachesMLS #RX-11110790 Report a problem | ||
| 1/19/2026 | Price change | $225,000-9.6%$183/sqft |
Source: BeachesMLS #RX-11110790 Report a problem | ||
| 9/30/2025 | Price change | $249,000-9.5%$202/sqft |
Source: BeachesMLS #RX-11110790 Report a problem | ||
| 9/17/2025 | Price change | $275,000-4.8%$224/sqft |
Source: BeachesMLS #RX-11110790 Report a problem | ||
| 7/29/2025 | Listed for sale | $289,000+106.6%$235/sqft |
Source: BeachesMLS #RX-11110790 Report a problem | ||
| 9/5/2012 | Listing removed | $139,900$114/sqft |
Source: Keller Williams Realty Services #R3271924 Report a problem | ||
| 8/31/2012 | Pending sale | $139,900+13.3%$114/sqft |
Source: Keller Williams Realty Services #R3271924 Report a problem | ||
| 8/30/2012 | Sold | $123,500-11.7%$100/sqft |
Source: BeachesMLS #R3271924 Report a problem | ||
| 4/5/2012 | Listed for sale | $139,900+104.2%$114/sqft |
Source: Keller Williams Realty Services #R3271924 Report a problem | ||
| 4/2/2010 | Sold | $68,500$56/sqft |
Source: Public Record Report a problem | ||
Public tax history
| Year | Property taxes | Tax assessment |
|---|---|---|
| 2025 | $819 +2.8% | $73,486 +2.9% |
| 2024 | $797 +1.9% | $71,415 +3% |
| 2023 | $782 +0.4% | $69,335 +3% |
| 2022 | $779 +1.2% | $67,316 +3% |
| 2021 | $770 +0.5% | $65,355 +1.4% |
| 2020 | $766 +0.1% | $64,453 +2.3% |
| 2019 | $766 | $63,004 +1.9% |
| 2018 | $766 +1.5% | $61,829 +2.1% |
| 2017 | $755 +1.7% | $60,557 +2.1% |
| 2016 | $742 -0.5% | $59,311 +0.7% |
| 2015 | $746 -2.4% | $58,899 +0.8% |
| 2014 | $764 +1.2% | $58,432 +1.5% |
| 2013 | $755 -44.3% | $57,568 -3.4% |
| 2012 | $1,355 -12.4% | $59,568 -12.4% |
| 2011 | $1,546 -2% | $68,000 -1.9% |
| 2010 | $1,578 -9.8% | $69,325 -15.2% |
| 2009 | $1,748 +8.6% | $81,750 -2.9% |
| 2008 | $1,610 -31.2% | $84,200 -35.2% |
| 2007 | $2,340 -26.1% | $130,000 -21.2% |
| 2006 | $3,166 | $165,033 +33.1% |
| 2005 | -- | $124,000 +27.2% |
| 2004 | $1,012 +643.6% | $97,500 +27.5% |
| 2003 | $136 -90.5% | $76,500 +16.1% |
| 2002 | $1,431 -6.7% | $65,900 -6.1% |
| 2001 | $1,533 +40.8% | $70,200 -5.4% |
| 2000 | $1,089 +16.8% | $74,200 |
| 1999 | $933 | $74,200 |
Find assessor info on the county website
Monthly payment
Est. payment
Payment breakdown
Explore the cost of this home by adjusting the details. Changes won't be saved.Climate risks
Neighborhood: Villages of Oriole
Nearby schools
Schools provided by the listing agent
- Elementary: Hagen Road
- Middle: Carver Community
- High: Spanish River
Source: BeachesMLS. This data may not be complete. We recommend contacting the local school district to confirm school assignments for this home.
- $295,0002 bd2 ba1.2k sqft14460 Strathmore Ln APT 307, Delray Beach, FL 33446Sold
- $129,2502 bd2 ba1.2k sqft14460 Strathmore Ln APT 102, Delray Beach, FL 33446Sold

- $126,0002 bd2 ba1k sqft6585 Kensington Ln APT 408, Delray Beach, FL 33446Sold

- $100,0001 bd2 ba1.1k sqft14460 Strathmore Ln APT 104, Delray Beach, FL 33446Sold
Similar homes
- $239,0002 bd2 ba1.2k sqftBuilding 40, Delray Beach, FL 33446For Sale
 MLS ID #B26034689, Michael Cohen, West Atlantic Real Estate, Inc. BeachesMLS
 - $255,0002 bd2 ba1.2k sqft7340 Amberly Lane #205, Delray Beach, FL 33446For Sale
 MLS ID #B26022765, Stuart P Birke, Huntington Signature RE LLC. BeachesMLS
 - $269,0002 bd2 ba1k sqft21, Delray Beach, FL 33446For Sale
 MLS ID #B26052491, Susan Roberts, All Platinum Properties, LLC. BeachesMLS
 - $169,0002 bd2 ba1k sqft5, Delray Beach, FL 33446For Sale
 MLS ID #R11040750, Lynn Trachtman, Rand Florida Realty Group. BeachesMLS
 - $220,0002 bd2 ba1.1k sqftBUILDING #75, Delray Beach, FL 33445For SaleMLS ID #B26063064, Sherian L Silvia, Premiere Realty LLC. BeachesMLS
- $254,9002 bd2 ba1.1k sqft3401 W Spanish Trail #455, Delray Beach, FL 33483For SaleMLS ID #B26069270, Angela M. Territo, Engel & Voelkers Delray Beach. BeachesMLS
- $215,0002 bd2 ba1.1k sqft1141 VIOLET Terrace #201, Delray Beach, FL 33445For SaleMLS ID #B26054068, Michael Javaherian, EXP Realty LLC. BeachesMLS
- $220,0002 bd2 ba1.1k sqft75, Delray Beach, FL 33445For SaleMLS ID #R11169904, Olga Magaly Salcedo, Signature International RE. BeachesMLS
- $215,0002 bd2 ba1.3k sqft49, Delray Beach, FL 33445For SaleMLS ID #B26010304, Patrick S Tubridy, Charles Rutenberg Realty FTL. BeachesMLS
- $179,0002 bd2 ba880 sqft196 Tuscany C Lane, Delray Beach, FL 33446For SaleMLS ID #R11149981, Sean Keady, Keller Williams Realty Jupiter. BeachesMLS
- $140,0002 bd2 ba850 sqft7515, Delray Beach, FL 33446For SaleMLS ID #B26062654, Julis Janne Puleo, Coldwell Banker Realty /Delray Beach. BeachesMLS
- $254,9002 bd2 ba1.3k sqft55, Delray Beach, FL 33445For SaleMLS ID #R11169823, Sherian L Silvia, Premiere Realty LLC. BeachesMLS
- $235,0002 bd2 ba1.3k sqft15, Boynton Beach, FL 33437For SaleMLS ID #B26018018, Stacey A Lind, Lindhaven Properties LLC. BeachesMLS
- $114,9002 bd2 ba880 sqft221 Waterford #J, Delray Beach, FL 33446For SaleMLS ID #B26028897, Fiona Barone, EXP Realty LLC. BeachesMLS
- $184,0002 bd2 ba930 sqft5340 Las Verdes Circle #222, Delray Beach, FL 33484For SaleMLS ID #B26032662, Carl Gene Wesley Jr, Weatherspoon Realty Inc. BeachesMLS
- $180,0002 bd2 ba1.1k sqft#71, Delray Beach, FL 33445For SaleMLS ID #B26033553, Sherian L Silvia, Premiere Realty LLC. BeachesMLS
- $123,0002 bd2 ba883 sqftMonaco D, Delray Beach, FL 33446For SaleMLS ID #B26003288, Stuart P Birke, Huntington Signature RE LLC. BeachesMLS
- $330,0003 bd2 ba1.5k sqft14356 Emerald Lake Drive #3, Delray Beach, FL 33446For SaleMLS ID #R11141227, Shelly Rappel, All Platinum Properties, LLC. BeachesMLS
- $250,0002 bd2 ba1.2k sqft1501 CAYMAN Way #K2, Coconut Creek, FL 33066For SaleMLS ID #B26068468, Jaime Delgado, Engage 100 Realty Group. BeachesMLS
- $272,0002 bd2 ba1.4k sqft10032 Andrea Lane, Boynton Beach, FL 33437For SaleMLS ID #B26061147, Vicky Susan Rubenovitch Fish, Preferred Properties Int'l Rea. BeachesMLS
