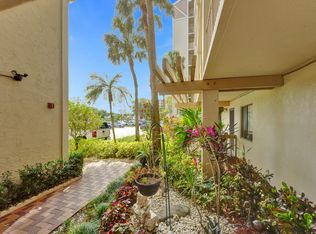
The best renovated condo in Huntington Lakes! Buckingham model's square footage is around 1400 sq ft. Designer kitchen features European style cabinets, an island, and a quartz countertop. The enclosed lanai has hurricane type sliding doors. The unit has a separate laundry room with linen closet. Both bathrooms have customized showers. 2 walk-in built-in closets in a large master suite, new Samsung SS appliances. New LED retractable fans in every room. This condo is in turnkey condition! PLUS: Section 1 has its own clubhouse and pool within 100 yards. Huntington Lakes Association offers a newly renovated spectacular clubhouse with resort-style amenities: indoor pool and spa/hot tub, a fitness center, billiards, Bocce Courts, 9 pickleball, 3 paddle, and 4 tennis courts with Har-Tru surfaces. Many clubs are available for every interest and hobby. Location couldn't be better with supermarket, houses of worship, salons, movies... just steps away. Delray Beach is a gem of South Florida, directly on the Atlantic Ocean. The city is famous for its trendy downtown with upscale shops, fine restaurants, nighttime entertainment and, of course, the incomparable beauty of nearly two miles of award-winning beaches. All this is conveniently just 6 miles away.
Sold for $295,000
Zillow last checked:
Listing updated:
Bought with:
Delia Catapano, 3581946
Charles Rutenberg Realty FTL
Source: BeachesMLS,MLS#: B26005408 Originating MLS: BeachesMLS
Originating MLS: BeachesMLSPrice history
| Date | Event | Price |
|---|---|---|
| 6/9/2026 | Sold | $295,000-1.7%$240/sqft |
Source:  BeachesMLS #B26005408 Report a problem BeachesMLS #B26005408 Report a problem | ||
| 3/23/2026 | Listed for sale | $300,000+122.2%$244/sqft |
Source: BeachesMLS #B26005408 Report a problem | ||
| 9/19/2025 | Sold | $135,000-9.4%$110/sqft |
Source: BeachesMLS #R11076344 Report a problem | ||
| 8/10/2025 | Pending sale | $149,000$121/sqft |
Source: BeachesMLS #RX-11076344 Report a problem | ||
| 7/12/2025 | Price change | $149,000-3.9%$121/sqft |
Source: BeachesMLS #RX-11076344 Report a problem | ||
| 6/17/2025 | Listed for sale | $155,000$126/sqft |
Source: BeachesMLS #RX-11076344 Report a problem | ||
| 6/16/2025 | Pending sale | $155,000$126/sqft |
Source: BeachesMLS #RX-11076344 Report a problem | ||
| 6/6/2025 | Price change | $155,000-8.8%$126/sqft |
Source: BeachesMLS #RX-11076344 Report a problem | ||
| 4/27/2025 | Price change | $170,000-8.1%$138/sqft |
Source: BeachesMLS #RX-11076344 Report a problem | ||
| 4/8/2025 | Price change | $185,000-7.5%$150/sqft |
Source: BeachesMLS #RX-11076344 Report a problem | ||
| 3/29/2025 | Listed for sale | $200,000+57.5%$163/sqft |
Source: BeachesMLS #RX-11076344 Report a problem | ||
| 10/3/2003 | Sold | $127,000$103/sqft |
Source: Public Record Report a problem | ||
Nearby homes
- $225,0002 bd2 ba1.2k sqft14460 Strathmore Ln APT 306, Delray Beach, FL 33446For Sale

- $129,2502 bd2 ba1.2k sqft14460 Strathmore Ln APT 102, Delray Beach, FL 33446Sold

- $126,0002 bd2 ba1k sqft6585 Kensington Ln APT 408, Delray Beach, FL 33446Sold

- $100,0001 bd2 ba1.1k sqft14460 Strathmore Ln APT 104, Delray Beach, FL 33446Sold
Get a cash offer in 3 minutes
Find out how much your home could sell for in as little as 3 minutes with a no-obligation cash offer.
Estimated market value
$296,200
