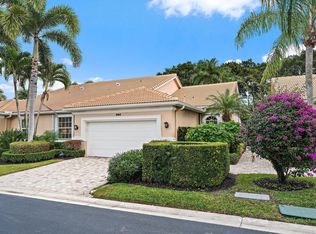
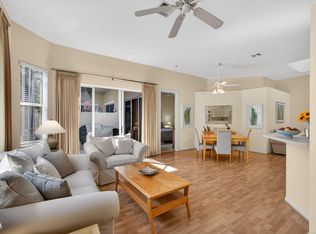
THIS IS THE BEST VALUE for buyer's interested in a PREMIER GOLF MEMBERSHIP to The Club at Ibis in West Palm Beach! This 3BR/2.5BA townhome has a newer roof (2021), an updated kitchen with white shaker cabinetry, quartz countertops, new stainless steel appliances plus a screen enclosed patio. There are accordion shutters for hurricane protection. Pride of ownership is evident here and the home is in great shape! Ibis is a golfer's haven with three Nicklaus designed golf courses as well as an amazing twenty acre practice facility. In addition, Ibis members enjoy four premium restaurants, tennis courts, pickleball courts, bocce courts, resort and lap swimming pools and an active social calendar throughout the year.
For sale
Price cut: $30K (7/22)
$419,000
7691 CARDINAL Court, West Palm Beach, FL 33412
3beds
1,661sqft
Townhouse
Built in 2000
2,357 Square Feet Lot
$392,200 Zestimate®
$252/sqft
$621/mo HOA
What's special
Quartz countertopsScreen enclosed patioNew stainless steel appliances
- 48 days
- 179
- 2
Zillow last checked:
Listing updated:
Listed by:
Gregory T Poore 561-389-2883,
Nicklaus Vance,
Susanne M Poore 561-379-6259,
Nicklaus Vance
Source: BeachesMLS,MLS#: B26055146 Originating MLS: BeachesMLS
Originating MLS: BeachesMLSFacts & features
Interior
Bedrooms & bathrooms
- Bedrooms: 3
- Bathrooms: 3
- Full bathrooms: 2
- 1/2 bathrooms: 1
- Main level bathrooms: 2
- Main level bedrooms: 1
Primary bedroom
- Level: First
- Area: 210
- Dimensions: 15 X 14
Bedroom 2
- Level: Second
- Area: 132
- Dimensions: 11 X 12
Bedroom 3
- Level: Second
- Area: 120
- Dimensions: 10 X 12
Dining room
- Level: First
- Area: 135
- Dimensions: 9 X 15
Kitchen
- Level: First
- Area: 135
- Dimensions: 9 X 15
Living room
- Level: First
- Area: 210
- Dimensions: 14 X 15
Heating
- Central, Electric
Cooling
- Central Air, Ceiling Fan(s), Electric
Appliances
- Included: Cooktop, Dryer, Dishwasher, Electric Cooktop, Electric Range, Electric Water Heater, Disposal, Microwave, Refrigerator, Water Heater, Washer
- Laundry: Inside
Features
- Breakfast Bar, Built-in Features, Bathtub, Dual Sinks, High Ceilings, Living/Dining Room, Main Level Primary, Split Bedrooms, Soaking Tub, Separate Shower, Walk-In Closet(s)
- Flooring: Carpet, Ceramic Tile
- Has fireplace: No
Interior area
- Total structure area: 2,163
- Total interior livable area: 1,661 sqft
Video & virtual tour
Property
Parking
- Total spaces: 2
- Parking features: Attached, Driveway, Garage, Garage Door Opener
- Attached garage spaces: 2
- Has uncovered spaces: Yes
Accessibility
- Accessibility features: None
Features
- Levels: Two
- Stories: 2
- Entry location: Entry Level Living Area Y
- Patio & porch: Patio, Screened
- Exterior features: Outdoor Living Area
- Pool features: Association
- Waterfront features: None
Lot
- Size: 2,357 Square Feet
- Features: Cul-De-Sac, Sprinklers Automatic, < 1/4 Acre
Details
- Parcel number: 74414225070000150
- Zoning: RPD (city)
- Special conditions: Standard
Construction
Type & style
- Home type: Townhouse
- Property subtype: Townhouse
Materials
- Block
- Roof: Concrete,Tile
Condition
- Resale
- New construction: No
- Year built: 2000
Utilities & green energy
- Sewer: Public Sewer
- Water: Public
- Utilities for property: Cable Connected, Sewer Available, Underground Utilities, Water Available
Community & HOA
Community
- Features: Home Owners Association, Gated, Property Manager On-Site, Street Lights, Sidewalks
- Security: Security System Owned, Gated with Guard, Gated Community, Smoke Detector(s)
- Membership fee: $200,000
- Subdivision: Ibis - Larkspur Landing
HOA
- Has HOA: Yes
- Amenities included: Bocce Court, Clubhouse, Dog Park, Fitness Center, Golf Course, Management, Pickleball, Pool, Putting Green(s), Restaurant, Sauna, Spa/Hot Tub, Sidewalks, Tennis Court(s)
- Services included: Common Areas, Cable TV, Maintenance Grounds, Security
- HOA fee: $621 monthly
- HOA name: Larkspur Landing HOA c/o CNE Property Management
- Additional fee info: Membership Fee: 200000
Location
- Region: West Palm Beach
Financial & listing details
- Price per square foot: $252/sqft
- Tax assessed value: $135,310
- Annual tax amount: $4,604
- Date on market: 7/22/2026
- Cumulative days on market: 216 days
- Listing terms: Cash,Conventional
Estimated market value
$392,200
$373,000 - $412,000
$5,809/mo
Price history
| Date | Event | Price |
|---|---|---|
| 7/22/2026 | Price change | $419,000-6.7%$252/sqft |
Source:  BeachesMLS #B26055146 Report a problem BeachesMLS #B26055146 Report a problem | ||
| 3/22/2026 | Price change | $449,000-10%$270/sqft |
Source: BeachesMLS #R11150924 Report a problem | ||
| 2/6/2026 | Price change | $499,000-12.3%$300/sqft |
Source: BeachesMLS #RX-11150924 Report a problem | ||
| 1/2/2026 | Listed for sale | $569,000+244%$343/sqft |
Source: BeachesMLS #RX-11150924 Report a problem | ||
| 11/21/2000 | Sold | $165,400$100/sqft |
Source: Public Record Report a problem | ||
Public tax history
| Year | Property taxes | Tax assessment |
|---|---|---|
| 2025 | $4,604 +8.8% | $135,310 +10% |
| 2024 | $4,233 +3.7% | $123,009 +10% |
| 2023 | $4,083 +22.8% | $111,826 +10% |
| 2022 | $3,325 +33.8% | $101,660 +34.4% |
| 2021 | $2,485 +2.7% | $75,660 +4.1% |
| 2020 | $2,420 +0.6% | $72,699 +2.8% |
| 2019 | $2,406 | $70,729 +0.2% |
| 2018 | $2,406 +4.7% | $70,621 -12.4% |
| 2017 | $2,299 -15.4% | $80,654 -5% |
| 2016 | $2,716 -2.5% | $84,885 +10% |
| 2015 | $2,785 +12.1% | $77,168 +10% |
| 2014 | $2,485 +6.2% | $70,153 +10% |
| 2013 | $2,339 -35.5% | $63,775 -21.1% |
| 2012 | $3,625 -19.4% | $80,807 -30.2% |
| 2011 | $4,500 -10.6% | $115,831 -14.7% |
| 2010 | $5,034 +1.3% | $135,863 -6.2% |
| 2009 | $4,971 -13.4% | $144,895 -26.6% |
| 2008 | $5,743 -1.8% | $197,278 -7.4% |
| 2007 | $5,845 -16.9% | $213,114 -16.8% |
| 2006 | $7,036 | $256,245 +27.9% |
| 2005 | -- | $200,382 +7.9% |
| 2004 | $2,840 +155.2% | $185,743 +32% |
| 2003 | $1,113 -75.2% | $140,743 |
| 2002 | $4,489 -0.7% | $140,743 +0.5% |
| 2001 | $4,523 +214.9% | $140,000 +483.3% |
| 2000 | $1,437 +140.3% | $24,000 |
| 1999 | $598 | $24,000 |
Find assessor info on the county website
Monthly payment
Est. payment
Payment breakdown
Explore the cost of this home by adjusting the details. Changes won't be saved.Climate risks
Neighborhood: Pineapple Park - Ibis
Nearby schools
Schools provided by the listing agent
- Elementary: Pierce Hammock
- Middle: Western Pines
- High: Seminole Ridge
Source: BeachesMLS. This data may not be complete. We recommend contacting the local school district to confirm school assignments for this home.
- $280,0003 bd2 ba1.5k sqft7689 Cardinal Ct, West Palm Beach, FL 33412Off Market
- $318,1002 bd2 ba1.7k sqft7693 Cardinal Ct, West Palm Beach, FL 33412Off Market

- $336,5002 bd2 ba1.7k sqft7687 Dahlia Ct, West Palm Beach, FL 33412Off Market
- $368,3003 bd2 ba1.8k sqft7695 Cardinal Ct, West Palm Beach, FL 33412Off Market
Similar homes
- $418,0003 bd2 ba1.8k sqft8164 Sandpiper Way, West Palm Beach, FL 33412For Sale
 MLS ID #B26038959, Eric Daniel Telchin, The Telchin Group LLC. BeachesMLS
 - $310,0003 bd2 ba1.5k sqft7671 Dahlia Court, West Palm Beach, FL 33412For Sale
 MLS ID #R11166270, Kathleen Chiarello, Keller Williams Realty/P B. BeachesMLS
 - $525,0003 bd2 ba1.6k sqft8387 Quail Meadow Way, West Palm Beach, FL 33412For Sale
 MLS ID #B26046866, Kathleen Chiarello, Keller Williams Realty/P B. BeachesMLS
 - $489,9002 bd2 ba2.3k sqft10347 Orchid Reserve Drive, West Palm Beach, FL 33412For Sale
 MLS ID #B26065938, Irene Eisen, Lang Realty/Jupiter. BeachesMLS
 - $429,0003 bd3 ba1.5k sqft1901 19th Lane, Palm Beach Gardens, FL 33418For SaleMLS ID #B26061539, Sarah Leahy PA, Keller Williams Realty Jupiter. BeachesMLS
- $410,0003 bd2 ba1.6k sqft2752 Clipper Circle, West Palm Beach, FL 33411For SaleMLS ID #B26036215, Sharon Frankel, Home Sellers Market Inc.. BeachesMLS
- $539,0003 bd2 ba2k sqft10414 Osprey Trace, West Palm Beach, FL 33412For SaleMLS ID #R11013301, Stephanie M Heist, Realty Home Advisors Inc. BeachesMLS
- $459,9003 bd3 ba1.7k sqft3392 BOLLARD Road, West Palm Beach, FL 33411For SaleMLS ID #B26055595, Loodmy Jacques, KW Reserve Palm Beach. BeachesMLS
- $536,0002 bd2 ba2.1k sqft10675 La Strada, West Palm Beach, FL 33412For SaleMLS ID #B26000458, Eric Daniel Telchin, The Telchin Group LLC. BeachesMLS
- $459,0003 bd2 ba1.5k sqft2568 Sandy Cay, West Palm Beach, FL 33411For SaleMLS ID #B26014369, Ruben R Hernandez, LYNQ Real Estate. BeachesMLS
- $539,0002 bd2 ba2.3k sqft10263 Orchid Reserve Drive #21b, West Palm Beach, FL 33412For SaleMLS ID #R11156781, Christine Sophia Harrison, Leibowitz Realty Group, LLC./PBG. BeachesMLS
- $489,9003 bd2 ba1.8k sqft8620 HIGH CAY, West Palm Beach, FL 33411For SaleMLS ID #B26060357, Ashley Rose Sacks, Cypress Realty & Investments LLC. BeachesMLS
- $385,0002 bd2 ba1.5k sqft7079 Gila Lane, West Palm Beach, FL 33411For SaleMLS ID #B26056328, Jared Michael Haugland, Coldwell Banker/ WPB. BeachesMLS
- $340,0003 bd2 ba1.3k sqft2340 Windjammer Way, West Palm Beach, FL 33411For SaleMLS ID #B26039817, Lawrence A Mastropieri, Mastropieri Group LLC. BeachesMLS
- $498,0003 bd2 ba1.9k sqft9663 Great Egret Court, West Palm Beach, FL 33411For SaleMLS ID #B26041802, Britgid Rodriguez Bernal, Partnership Realty Inc.. BeachesMLS
- $389,0003 bd2 ba1.5k sqft5487 Crystal Anne Drive, West Palm Beach, FL 33417For SaleMLS ID #B26042067, Timothy E Lambert, LAER Realty Partners Bowen/Wellington. BeachesMLS
- $599,0002 bd3 ba2.3k sqft10136 Orchid Reserve Drive, West Palm Beach, FL 33412For SaleMLS ID #R11163074, Eric Daniel Telchin, The Telchin Group LLC. BeachesMLS
- $435,0002 bd2 ba1.4k sqft127 Old Meadow Way, Palm Beach Gardens, FL 33418For SaleMLS ID #R11164979, Benjamin Hartman, Illustrated Properties LLC (Co. BeachesMLS
- $394,9002 bd2 ba1.1k sqft2903 Pin Oak Court, Palm Beach Gardens, FL 33410For SaleMLS ID #B26003790, David Lawrence Weinthal, RE/MAX Properties. BeachesMLS
- $390,0003 bd3 ba1.6k sqft4206 Emerald Vista, Lake Worth, FL 33461For SaleMLS ID #B26046810, Diana Hali, Prag Realtors. BeachesMLS
