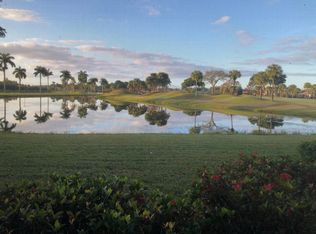
It's all about the view. Offering one of the most picturesque water vistas in The Club at Ibis, this beautifully maintained ground-floor Orchid Hammock residence enjoys a coveted southern exposure overlooking two shimmering lakes and the Nicklaus-designed Heritage Course. All Orchid Hammock roofs were replaced in 2025, adding valuable peace of mind. Spanning approximately 2,347 square feet, this spacious 2BR/2BA + Den condo combines abundant natural light, soaring ceilings, thoughtful updates, and the ease of low-maintenance living—all complemented by a private two-car garage. The bright, open interior is enhanced by engineered wood flooring installed in 2023, extensive crown molding, fresh designer paint, and stylish new lighting and ceiling fans added in 2024. The crisp white kitchen features granite countertops and stainless steel appliances updated in 2022 and 2025, creating a timeless, inviting space that flows naturally into the main living areas. Expansive glass draws your eye toward the extraordinary setting beyond, while the private covered lanai provides the perfect place to enjoy morning coffee, alfresco dining, or quiet evenings surrounded by serene lake and golf course views. The desirable southern exposure brings beautiful natural light into the home throughout the day while showcasing the tranquil landscape from multiple interior spaces. The primary suite offers generous proportions and a peaceful retreat, while the guest suite can be privately separated with pocket doors—ideal for visiting friends. The versatile den features volume ceilings and provides an excellent space for a home office, media room, or additional living area. Meaningful recent improvements include a new HVAC system installed in 2023, newer appliances, updated flooring, lighting, and fresh interior finishes. Furnishings are negotiable, providing the opportunity for an even easier transition into this move-in-ready residence. Orchid Hammock owners enjoy the convenience of condominium living, with the association responsible for exterior maintenance, including roof repair and replacement—allowing residents to spend more time enjoying the lifestyle and less time maintaining the property. Located within The Club at Ibis, a Platinum Club of America, residents enjoy access to a 90,000-square-foot clubhouse, three Nicklaus-family championship golf courses, exceptional dining venues, a world-class fitness complex and spa, and premier tennis and pickleball facilities. Beautifully updated, exceptionally spacious, and defined by an unforgettable water and golf setting, this Orchid Hammock residence offers an outstanding opportunity to enjoy effortless Ibis living with a truly spectacular view.
For sale
$589,000
7511 Orchid Hammock Drive, West Palm Beach, FL 33412
2beds
2,347sqft
Condominium
Built in 2003
-- sqft lot
$549,600 Zestimate®
$251/sqft
$1,035/mo HOA
What's special
Granite countertopsAbundant natural lightNewer appliancesExpansive glassExtensive crown moldingSoaring ceilingsCrisp white kitchen
- 40 days
- 113
- 5
Zillow last checked:
Listing updated:
Listed by:
Eric Daniel Telchin 561-301-0249,
The Telchin Group LLC,
Logan Nolting 561-271-1042,
The Telchin Group LLC
Source: BeachesMLS,MLS#: B26073449 Originating MLS: BeachesMLS
Facts & features
Interior
Bedrooms & bathrooms
- Bedrooms: 2
- Bathrooms: 2
- Full bathrooms: 2
- Main level bathrooms: 2
- Main level bedrooms: 2
Primary bedroom
- Level: Main
- Area: 255
- Dimensions: 17 X 15
Bedroom 2
- Level: Main
- Area: 168
- Dimensions: 14 X 12
Den
- Level: Main
- Area: 154
- Dimensions: 14 X 11
Family room
- Level: Main
- Area: 462
- Dimensions: 22 X 21
Kitchen
- Level: Main
- Area: 130
- Dimensions: 13 X 10
Laundry
- Level: Main
Heating
- Central
Cooling
- Central Air, Ceiling Fan(s)
Appliances
- Included: Dryer, Dishwasher, Electric Range, Electric Water Heater, Disposal, Ice Maker, Microwave, Range, Refrigerator, Water Heater, Washer
- Laundry: Washer Hookup, Inside, Laundry Room, Laundry Tub, Sink, Washer Dryer Install Allowed
Features
- Bathtub, Dining Area, Separate/Formal Dining Room, Dual Sinks, Eat-in Kitchen, Garden Tub/Roman Tub, High Ceilings, Kitchen Island, Soaking Tub, Separate Shower, Walk-In Closet(s)
- Flooring: Laminate, Tile, Wood
- Windows: Blinds, Plantation Shutters
Interior area
- Total structure area: 2,580
- Total interior livable area: 2,347 sqft
Video & virtual tour
Property
Parking
- Total spaces: 2
- Parking features: Attached, Driveway, Garage, Garage Door Opener, Guest
- Attached garage spaces: 2
- Has uncovered spaces: Yes
Accessibility
- Accessibility features: None
Features
- Levels: One
- Stories: 1
- Entry location: 1
- Patio & porch: Porch, Screened
- Exterior features: Lighting, Outdoor Living Area, Porch
- Pool features: Association, Heated
- Has view: Yes
- View description: Golf Course, Lake, Water
- Has water view: Yes
- Water view: Lake,Water
- Waterfront features: Lake Front, Other
Lot
- Features: Sprinkler System
Details
- Parcel number: 74414225140060020
- Zoning: PUD
- Special conditions: Standard
Construction
Type & style
- Home type: Condo
- Architectural style: Coach/Carriage,Traditional
- Property subtype: Condominium
Materials
- Block
- Roof: Concrete,Flat,Tile
Condition
- Resale
- New construction: No
- Year built: 2003
Details
- Builder model: Begonia
Utilities & green energy
- Sewer: Public Sewer
- Water: Public
- Utilities for property: Cable Available
Community & HOA
Community
- Features: Gated
- Security: Security System, Gated Community, Smoke Detector(s), Security Guard
- Membership fee: $130,000
- Subdivision: IBIS GOLF & COUNTRY CLUB
HOA
- Has HOA: Yes
- Amenities included: Beach Rights, Basketball Court, Bocce Court, Clubhouse, Dog Park, Fitness Center, Golf Course, Gated, Maintenance, Playground, Pickleball, Park, Pool, Parking, Putting Green(s), Restaurant, Sauna, Spa/Hot Tub, Security, Tennis Court(s)
- Services included: Common Areas, Cable TV, Electricity, Insurance, Legal/Accounting, Maintenance Grounds, Maintenance Structure, Reserve Fund, Roof, Internet
- HOA fee: $2,063 quarterly
- HOA name: Orchid Hammock COA
- HOA phone: 866-473-2573
- Second HOA fee: $1,042 quarterly
- Second HOA name: The Club at Ibis
- Second HOA phone: 561-625-8500
- Additional fee info: Membership Fee: 130000
Location
- Region: West Palm Beach
Financial & listing details
- Price per square foot: $251/sqft
- Tax assessed value: $460,000
- Annual tax amount: $5,105
- Date on market: 9/8/2026
- Cumulative days on market: 41 days
- Listing terms: Cash,Conventional
Estimated market value
$549,600
$522,000 - $577,000
Not available
Price history
| Date | Event | Price |
|---|---|---|
| 9/8/2026 | Listed for sale | $589,000+96.3%$251/sqft |
Source:  BeachesMLS #B26073449 Report a problem | ||
| 10/29/2021 | Sold | $300,000+20.5%$128/sqft |
Source: BeachesMLS #R10648451 Report a problem | ||
| 10/28/2021 | Pending sale | $249,000$106/sqft |
Source: BeachesMLS #RX-10648451 Report a problem | ||
| 6/15/2021 | Contingent | $249,000$106/sqft |
Source: BeachesMLS #RX-10648451 Report a problem | ||
| 6/14/2021 | Price change | $249,000+56.6%$106/sqft |
Source: BeachesMLS #RX-10648451 Report a problem | ||
| 2/24/2021 | Pending sale | $159,000$68/sqft |
Source: BeachesMLS #RX-10648451 Report a problem | ||
| 2/20/2021 | Price change | $159,000-2%$68/sqft |
Source: BeachesMLS #RX-10648451 Report a problem | ||
| 1/13/2021 | Price change | $162,250-1.4%$69/sqft |
Source: BeachesMLS #RX-10648451 Report a problem | ||
| 12/13/2020 | Price change | $164,500-3.1%$70/sqft |
Source: RE/MAX Ocean Properties #RX-10648451 Report a problem | ||
| 11/19/2020 | Price change | $169,750-2.2%$72/sqft |
Source: RE/MAX Ocean Properties #RX-10648451 Report a problem | ||
| 11/3/2020 | Price change | $173,500-2.3%$74/sqft |
Source: RE/MAX Ocean Properties #RX-10648451 Report a problem | ||
| 10/27/2020 | Price change | $177,500-0.8%$76/sqft |
Source: RE/MAX Ocean Properties #RX-10648451 Report a problem | ||
| 10/17/2020 | Price change | $179,000-4.4%$76/sqft |
Source: RE/MAX Ocean Properties #RX-10648451 Report a problem | ||
| 9/30/2020 | Pending sale | $187,250$80/sqft |
Source: RE/MAX Ocean Properties #RX-10648451 Report a problem | ||
| 9/26/2020 | Price change | $187,250-0.9%$80/sqft |
Source: RE/MAX Ocean Properties #RX-10648451 Report a problem | ||
| 9/18/2020 | Price change | $189,000-2.6%$81/sqft |
Source: RE/MAX Ocean Properties #RX-10648451 Report a problem | ||
| 9/11/2020 | Price change | $194,000-2.5%$83/sqft |
Source: RE/MAX Ocean Properties #RX-10648451 Report a problem | ||
| 8/20/2020 | Listed for sale | $199,000-28.8%$85/sqft |
Source: RE/MAX Ocean Properties #RX-10648451 Report a problem | ||
| 5/14/2018 | Listing removed | $279,500$119/sqft |
Source: Leibowitz Realty Group, Inc/IBIS #RX-10403563 Report a problem | ||
| 3/24/2018 | Price change | $279,500-3.5%$119/sqft |
Source: Leibowitz Realty Group, Inc/IBIS #RX-10403563 Report a problem | ||
| 12/22/2017 | Price change | $289,500-3.3%$123/sqft |
Source: The Telchin Group LLC #RX-10245546 Report a problem | ||
| 11/9/2017 | Listed for sale | $299,500-3.4%$128/sqft |
Source: The Telchin Group LLC #RX-10245546 Report a problem | ||
| 4/23/2017 | Listed for sale | $309,900-5.8%$132/sqft |
Source: The Telchin Group LLC #RX-10245546 Report a problem | ||
| 6/23/2016 | Listed for sale | $329,000+1.9%$140/sqft |
Source: The Telchin Group LLC #RX-10245546 Report a problem | ||
| 9/29/2003 | Sold | $322,809$138/sqft |
Source: Public Record Report a problem | ||
Public tax history
| Year | Property taxes | Tax assessment |
|---|---|---|
| 2025 | $4,923 +2.7% | $229,806 +2.9% |
| 2024 | $4,795 +4.2% | $223,329 +3% |
| 2023 | $4,603 +3.6% | $216,824 +3% |
| 2022 | $4,442 +5.5% | $210,509 +35.8% |
| 2021 | $4,210 -0.4% | $155,000 |
| 2020 | $4,228 +72.2% | $155,000 +34.9% |
| 2019 | $2,456 | $114,914 +1.9% |
| 2018 | $2,456 +7.1% | $112,771 +2.1% |
| 2017 | $2,293 -6.1% | $110,452 +2.1% |
| 2016 | $2,441 +6.8% | $108,180 +0.7% |
| 2015 | $2,287 -2.9% | $107,428 +0.8% |
| 2014 | $2,355 +1.3% | $106,575 +1.5% |
| 2013 | $2,324 -45.9% | $105,000 -30.5% |
| 2012 | $4,297 -26.8% | $151,000 -29.8% |
| 2011 | $5,873 -1.2% | $215,000 |
| 2010 | $5,943 -6.4% | $215,000 -12.2% |
| 2009 | $6,347 +1% | $245,000 -7.3% |
| 2008 | $6,287 +0.9% | $264,243 +3% |
| 2007 | $6,232 -2.6% | $256,547 +2.5% |
| 2006 | $6,398 | $250,290 +3% |
| 2005 | -- | $243,000 -10% |
| 2004 | $3,746 | $270,000 |
Find assessor info on the county website
Monthly payment
Est. payment
Payment breakdown
Explore the cost of this home by adjusting the details. Changes won't be saved.Climate risks
Neighborhood: Pineapple Park - Ibis
Nearby schools
Schools provided by the listing agent
- Elementary: Pierce Hammock
- Middle: Western Pines
- High: Seminole Ridge
Source: BeachesMLS. This data may not be complete. We recommend contacting the local school district to confirm school assignments for this home.
- $540,0003 bd3 ba2.7k sqft7503 Orchid Hammock Dr #6C, West Palm Beach, FL 33412Sold

- $460,0003 bd3 ba2.3k sqft7507 Orchid Hammock Dr #6A, West Palm Beach, FL 33412Sold

- $585,0002 bd2 ba2.3k sqft7523 Orchid Hammock Dr #A, West Palm Beach, FL 33412Sold
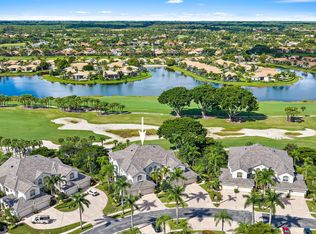
- $625,0003 bd2 ba2.3k sqft7543 Orchid Hammock Dr, West Palm Beach, FL 33412For Sale
Similar homes
- $625,0003 bd2 ba2.3k sqft7543 Orchid Hammock Drive, West Palm Beach, FL 33412For Sale
 MLS ID #B26085735, Eric Daniel Telchin, The Telchin Group LLC. BeachesMLS
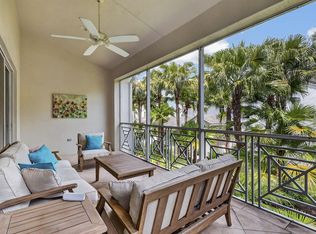
- $594,0003 bd3 ba2.8k sqft7502 ORCHID HAMMOCK Drive, West Palm Beach, FL 33412For Sale
 MLS ID #B26063636, Cindy M Getzoff, Signature Best Florida Realty. BeachesMLS
- $599,0002 bd3 ba2.3k sqft10136 Orchid Reserve Drive, West Palm Beach, FL 33412For Sale
 MLS ID #R11163074, Eric Daniel Telchin, The Telchin Group LLC. BeachesMLS
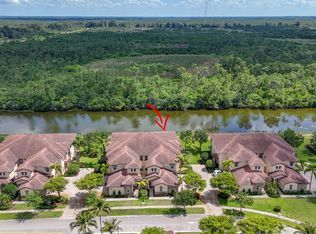
- $629,0002 bd2 ba2.3k sqft10236 Orchid Reserve Drive, West Palm Beach, FL 33412For Sale
 MLS ID #B26040894, Stephanie M Heist, Realty Home Advisors Inc. BeachesMLS
- $579,0003 bd3 ba1.9k sqft8110 Sandpiper Way, West Palm Beach, FL 33412For SaleMLS ID #R11164911, Eric Daniel Telchin, The Telchin Group LLC. BeachesMLS
- $489,9002 bd2 ba2.3k sqft10347 Orchid Reserve Drive, West Palm Beach, FL 33412For SaleMLS ID #B26065938, Irene Eisen, Lang Realty/Jupiter. BeachesMLS
- $647,0003 bd4 ba2.7k sqft10418 Orchid Reserve Drive #13d, West Palm Beach, FL 33412For SaleMLS ID #R11124723, Ann Simeone, Keller Williams Realty/P B. BeachesMLS
- $799,9993 bd3 ba2.8k sqft7583 Orchid Hammock Drive #5c, West Palm Beach, FL 33412For SaleMLS ID #B26060942, Jonathan Hazman, Echo Fine Properties. BeachesMLS
- $499,0003 bd2 ba2.6k sqft24, West Palm Beach, FL 33412For SaleMLS ID #R11156946, Eric Daniel Telchin, The Telchin Group LLC. BeachesMLS
- $518,0002 bd2 ba2.1k sqft10675 La Strada, West Palm Beach, FL 33412For SaleMLS ID #B26000458, Eric Daniel Telchin, The Telchin Group LLC. BeachesMLS
- $539,0003 bd2 ba2k sqft10414 Osprey Trace, West Palm Beach, FL 33412For SaleMLS ID #R11013301, Stephanie M Heist, Realty Home Advisors Inc. BeachesMLS
- $639,0003 bd3 ba2.3k sqft8464 Legend Club Drive, West Palm Beach, FL 33412For SaleMLS ID #R11120029, Eric Daniel Telchin, The Telchin Group LLC. BeachesMLS
- $495,0003 bd2 ba1.7k sqft8281 Heritage Club Dr Drive, West Palm Beach, FL 33412For SaleMLS ID #B26000360, Lynn Denise Kirker, Illustrated Properties. BeachesMLS
- $399,0003 bd2 ba1.8k sqft8184 Sandpiper Way, West Palm Beach, FL 33412For SaleMLS ID #B26082801, Rona L Revien, Lang Realty/Jupiter. BeachesMLS
- $530,0002 bd2 ba1.3k sqft460 BRACKENWOOD Lane S, Palm Beach Gardens, FL 33418For SaleMLS ID #B26088723, Barry Frank, David Marshall & Associates. BeachesMLS
- $335,0003 bd3 ba1.6k sqft7701 Cardinal Court, West Palm Beach, FL 33412For SaleMLS ID #B26078145, Ann Simeone, Keller Williams Realty/P B. BeachesMLS
- $418,0003 bd2 ba1.8k sqft8164 Sandpiper Way, West Palm Beach, FL 33412For SaleMLS ID #B26038959, Eric Daniel Telchin, The Telchin Group LLC. BeachesMLS
- $310,0003 bd2 ba1.5k sqft7671 Dahlia Court, West Palm Beach, FL 33412For SaleMLS ID #R11166270, Kathleen Chiarello, Keller Williams Realty/P B. BeachesMLS
- $839,0003 bd4 ba2.3k sqft10350 Osprey Trace, West Palm Beach, FL 33412For SaleMLS ID #B26046424, Eric Daniel Telchin, The Telchin Group LLC. BeachesMLS
- $589,9003 bd2 ba1.9k sqft2737 Clipper Circle, West Palm Beach, FL 33411For SaleMLS ID #R11169965, Lawrence Rooney, Compass Florida LLC. BeachesMLS
