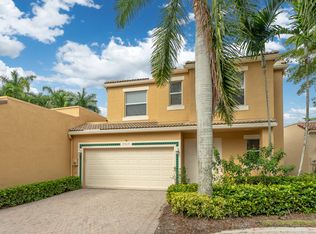
Discover the exceptional opportunity to make this beautifully maintained two-story townhouse in Larkspur Landing within The Club at Ibis your own. Offering an elegant blend of privacy, comfort, and timeless European-inspired charm, this residence presents a light and bright welcoming canvas for creating a truly personalized luxury retreat. This thoughtfully designed floor plan offers exceptional flexibility, with the primary suite conveniently located on the main level. This home also features carefree living with a 2021 ROOF, ACCORDIAN SHUTTER HURRICANE PROTECTION, 2022 AC and HOT Water Heater. The screened in lanai offers private garden views adding to the charm of this townhome. Residents of Larkspur enjoy access to a community pool, ideal for relaxing and socializing, all within the beautifully landscaped surroundings of Ibis. Enjoy the opportunity to live in a premier gated golf course community known for its world-class amenities such as a 100,000 sf main Clubhouse, resort pool, spa, five restaurants, tennis, pickleball, and golf (with applicable membership).
For sale
$335,000
7701 Cardinal Court, West Palm Beach, FL 33412
3beds
1,661sqft
Townhouse
Built in 2000
2,357 Square Feet Lot
$314,000 Zestimate®
$202/sqft
$630/mo HOA
What's special
Resort poolCommunity poolScreened in lanaiBeautifully maintained two-story townhouseThoughtfully designed floor planPrivate garden views
- 29 days
- 876
- 52
Zillow last checked:
Listing updated:
Listed by:
Ann Simeone 561-818-5215,
Keller Williams Realty/P B,
Kathleen Chiarello 561-379-7179,
Keller Williams Realty/P B
Source: BeachesMLS,MLS#: B26078145 Originating MLS: BeachesMLS
Facts & features
Interior
Bedrooms & bathrooms
- Bedrooms: 3
- Bathrooms: 3
- Full bathrooms: 2
- 1/2 bathrooms: 1
- Main level bathrooms: 2
- Main level bedrooms: 1
Rooms
- Room types: Dining Room, Florida Room
Primary bedroom
- Level: Main
- Area: 196
- Dimensions: 14 X 14
Bedroom 2
- Level: Second
- Area: 110
- Dimensions: 10 X 11
Bedroom 3
- Level: Second
- Area: 120
- Dimensions: 10 X 12
Dining room
- Level: Main
- Area: 135
- Dimensions: 9 X 15
Kitchen
- Level: Main
- Area: 135
- Dimensions: 9 X 15
Living room
- Level: Main
- Area: 224
- Dimensions: 16 X 14
Loft
- Level: Second
- Area: 72
- Dimensions: 9 X 8
Heating
- Central, Electric
Cooling
- Central Air, Ceiling Fan(s), Electric
Appliances
- Included: Dryer, Dishwasher, Electric Range, Electric Water Heater, Disposal, Ice Maker, Microwave, Range, Refrigerator, Water Heater, Washer
- Laundry: Washer Hookup, Inside, Laundry Closet
Features
- Breakfast Bar, Built-in Features, Bathtub, Dual Sinks, Entrance Foyer, Garden Tub/Roman Tub, High Ceilings, Main Level Primary, Pantry, Soaking Tub, Separate Shower, Vaulted Ceiling(s), Walk-In Closet(s)
- Flooring: Carpet, Ceramic Tile, Tile
- Doors: French Doors
- Windows: Blinds, Sliding
- Has fireplace: No
Interior area
- Total structure area: 2,163
- Total interior livable area: 1,661 sqft
Video & virtual tour
Property
Parking
- Total spaces: 4
- Parking features: Attached, Driveway, Garage, Garage Door Opener, Paver Block
- Attached garage spaces: 4
- Has uncovered spaces: Yes
Accessibility
- Accessibility features: None
Features
- Levels: Two
- Stories: 2
- Patio & porch: Porch, Screened
- Exterior features: Garden, Outdoor Living Area, Porch
- Pool features: Association
- Has view: Yes
- View description: Garden
- Waterfront features: None
Lot
- Size: 2,357 Square Feet
- Features: Sprinklers Automatic, < 1/4 Acre, Zero Lot Line
Details
- Parcel number: 74414225070000100
- Zoning: RPD (city)
- Special conditions: Standard,Listed As-Is
Construction
Type & style
- Home type: Townhouse
- Architectural style: Mediterranean
- Property subtype: Townhouse
Materials
- CBSConcreteBlockStructure, Block, Stucco
- Foundation: Block
- Roof: Barrel,Flat,Tile
Condition
- Resale
- New construction: No
- Year built: 2000
Details
- Builder model: Evening Primrose
Utilities & green energy
- Electric: 3 Phase
- Sewer: Public Sewer
- Water: Public
- Utilities for property: Cable Available, Sewer Available, Water Available
Community & HOA
Community
- Features: Home Owners Association, Gated
- Security: Security System Owned, Gated with Guard, Gated Community, Smoke Detector(s), Security Guard
- Membership fee: $130,000
- Subdivision: IBIS GOLF AND COUNTRY CLUB 22
HOA
- Has HOA: Yes
- Amenities included: Basketball Court, Clubhouse, Dog Park, Elevator(s), Fitness Center, Golf Course, Pickleball, Park, Pool, Putting Green(s), Sidewalks, Tennis Court(s)
- Services included: Common Areas, Cable TV, Maintenance Grounds, Pool(s), Security
- HOA fee: $850 quarterly
- HOA name: CNE Property Management
- HOA phone: 805-857-5071
- Second HOA fee: $1,042 quarterly
- Second HOA name: The Club at Ibis POA
- Second HOA phone: 561-625-8500
- Additional fee info: Membership Fee: 130000
Location
- Region: West Palm Beach
Financial & listing details
- Price per square foot: $202/sqft
- Tax assessed value: $148,841
- Annual tax amount: $4,604
- Date on market: 9/19/2026
- Cumulative days on market: 30 days
- Listing terms: Cash,Conventional
- Road surface type: Paved
Estimated market value
$314,000
$298,000 - $330,000
$5,929/mo
Price history
| Date | Event | Price |
|---|---|---|
| 9/19/2026 | Listed for sale | $335,000-1.2%$202/sqft |
Source:  BeachesMLS #B26078145 Report a problem | ||
| 7/7/2026 | Listing removed | $339,000$204/sqft |
Source: BeachesMLS #R11156346 Report a problem | ||
| 3/11/2026 | Price change | $339,000-15%$204/sqft |
Source: BeachesMLS #R11156346 Report a problem | ||
| 1/21/2026 | Listed for sale | $399,000+145.8%$240/sqft |
Source: BeachesMLS #RX-11156346 Report a problem | ||
| 11/21/2000 | Sold | $162,300$98/sqft |
Source: Public Record Report a problem | ||
Public tax history
| Year | Property taxes | Tax assessment |
|---|---|---|
| 2025 | $4,604 +8.8% | $135,310 +10% |
| 2024 | $4,233 +3.7% | $123,009 +10% |
| 2023 | $4,083 +22.8% | $111,826 +10% |
| 2022 | $3,325 +33.8% | $101,660 +34.4% |
| 2021 | $2,485 +2.7% | $75,660 +4.1% |
| 2020 | $2,420 +0.6% | $72,699 +2.8% |
| 2019 | $2,406 | $70,729 +0.2% |
| 2018 | $2,406 +4.7% | $70,621 -12.4% |
| 2017 | $2,299 -15.4% | $80,654 -5% |
| 2016 | $2,716 -2.5% | $84,885 +10% |
| 2015 | $2,785 +12.1% | $77,168 +10% |
| 2014 | $2,485 +6.2% | $70,153 +10% |
| 2013 | $2,339 -35.5% | $63,775 -21.1% |
| 2012 | $3,625 -19.4% | $80,807 -30.2% |
| 2011 | $4,500 -10.6% | $115,831 -14.7% |
| 2010 | $5,034 +1.3% | $135,863 -6.2% |
| 2009 | $4,971 -13.4% | $144,895 -26.6% |
| 2008 | $5,743 -1.8% | $197,278 -7.4% |
| 2007 | $5,845 -16.9% | $213,114 -16.8% |
| 2006 | $7,036 | $256,245 +27.9% |
| 2005 | -- | $200,382 +7.9% |
| 2004 | $2,840 +155.2% | $185,743 +32% |
| 2003 | $1,113 -75.2% | $140,743 |
| 2002 | $4,489 -0.7% | $140,743 +0.5% |
| 2001 | $4,523 +214.9% | $140,000 +483.3% |
| 2000 | $1,437 +140.3% | $24,000 |
| 1999 | $598 | $24,000 |
Find assessor info on the county website
Monthly payment
Est. payment
Payment breakdown
Explore the cost of this home by adjusting the details. Changes won't be saved.Climate risks
Neighborhood: Pineapple Park - Ibis
Nearby schools
Schools provided by the listing agent
- Elementary: Pierce Hammock
- Middle: Western Pines
- High: Seminole Ridge
Source: BeachesMLS. This data may not be complete. We recommend contacting the local school district to confirm school assignments for this home.
- $277,9003 bd2 ba1.5k sqft7703 Cardinal Ct, West Palm Beach, FL 33412Off Market
- $351,0003 bd2 ba1.6k sqft7707 Azalea Ct, West Palm Beach, FL 33412Off Market
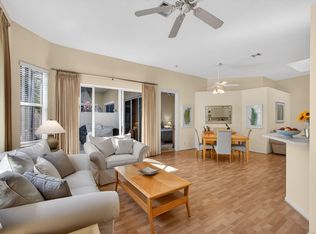
- $400,1003 bd2 ba1.7k sqft7699 SW Cardinal Ct, West Palm Beach, FL 33412Off Market

- $354,9003 bd2 ba1.7k sqft7699 Cardinal Ct, West Palm Beach, FL 33412Off Market
Similar homes
- $310,0003 bd2 ba1.5k sqft7671 Dahlia Court, West Palm Beach, FL 33412For Sale
 MLS ID #R11166270, Kathleen Chiarello, Keller Williams Realty/P B. BeachesMLS
- $418,0003 bd2 ba1.8k sqft8164 Sandpiper Way, West Palm Beach, FL 33412For Sale
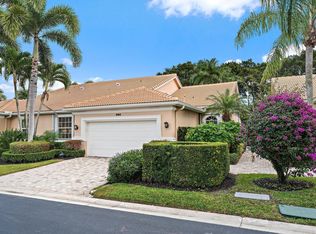 MLS ID #B26038959, Eric Daniel Telchin, The Telchin Group LLC. BeachesMLS
- $495,0003 bd2 ba1.7k sqft8281 Heritage Club Dr Drive, West Palm Beach, FL 33412For Sale
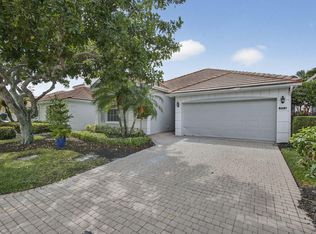 MLS ID #B26000360, Lynn Denise Kirker, Illustrated Properties. BeachesMLS
- $389,0003 bd3 ba1.5k sqft2136 Tigris Drive, West Palm Beach, FL 33411For Sale
 MLS ID #B26077078, Charles A Campbell, Purple Cow Realty LLC. BeachesMLS
- $334,9952 bd3 ba1.3k sqft880, West Palm Beach, FL 33401For SaleMLS ID #B26062738, Marcio Dias, Compass Florida LLC. BeachesMLS
- $294,9003 bd2 ba1.3k sqft9873 Baywinds Drive #5302, West Palm Beach, FL 33411For SaleMLS ID #B26076145, Francesco Spagnuolo, Coldwell Banker Realty. BeachesMLS
- $338,0002 bd2 ba1.4k sqft9442 Bridgeport Drive, West Palm Beach, FL 33411For SaleMLS ID #B26046708, Geovanny Romero, United Realty Group, Inc. BeachesMLS
- $489,9002 bd2 ba2.3k sqft10347 Orchid Reserve Drive, West Palm Beach, FL 33412For SaleMLS ID #B26065938, Irene Eisen, Lang Realty/Jupiter. BeachesMLS
- $399,0003 bd2 ba1.4k sqft2193 BIG WOOD CAY, West Palm Beach, FL 33411For SaleMLS ID #B26075366, Amanda L Warnick, Compass Florida LLC. BeachesMLS
- $375,0002 bd2 ba1.1k sqft8404 CHAPMAN OAK Court, Palm Beach Gardens, FL 33410For SaleMLS ID #B26078242, Henry Taramona, Compass Florida LLC. BeachesMLS
- $378,5002 bd3 ba1.3k sqft950, West Palm Beach, FL 33401For SaleMLS ID #B26074031, Deborah L Steiner, Douglas Elliman. BeachesMLS
- $349,9002 bd3 ba1.1k sqft6207, Jupiter, FL 33458For SaleMLS ID #B26068398, Andrea Docimo, Premier Brokers International. BeachesMLS
- $325,0002 bd2 ba1.3k sqft12870 Briarlake Drive #106, Palm Beach Gardens, FL 33418For SaleMLS ID #B26065296, Doug Campion, Compass Florida LLC. BeachesMLS
- $379,9002 bd2 ba1.8k sqft2480 PRESIDENTIAL Way #903, West Palm Beach, FL 33401For SaleMLS ID #B26085693, Hector Vazquez, Premier Brokers International. BeachesMLS
- $345,0003 bd2 ba1.7k sqftValencia C, Lake Worth, FL 33467For SaleMLS ID #B26080759, Diane Stewart, Keyes Company. BeachesMLS
- $330,0002 bd2 ba1.1k sqftMONTECITO PALM BEACH, West Palm Beach, FL 33401For SaleMLS ID #B26063488, Dawn M Mansur PA, Keller Williams Realty Jupiter. BeachesMLS
- $349,0002 bd3 ba1.1k sqft6343 Riverwalk Lane #3, Jupiter, FL 33458For SaleMLS ID #B26042182, Margot Miller Matot, Serhant. BeachesMLS
- $350,0003 bd2 ba2.2k sqft7136 ASHFORD Lane, Boynton Beach, FL 33472For SaleMLS ID #B26085410, Stacey Rook, Rook Realty LLC. BeachesMLS
- $350,0002 bd2 ba976 sqft4903, Palm Beach Gardens, FL 33418For SaleMLS ID #B26061477, Bryan Garces, William Raveis Florida, LLC. BeachesMLS
- $397,4992 bd2 ba1.6k sqft5256 Tiffany Anne Circle, West Palm Beach, FL 33417For SaleMLS ID #B26056940, Jeremy Blum, Serhant. BeachesMLS
