Welcome to your own slice of paradise! Completely reimagined by a professional designer, this stunning 2-bedroom, 2-bath residence offers 1,635 square feet of beautifully curated living space in one of West Palm Beach's most desirable 55+ gated communities. From the moment you step inside, you'll be impressed by the bright, open layout featuring elegant porcelain tile flooring, a desirable split-bedroom floor plan, and a gorgeous designer kitchen complete with white shaker cabinetry, quartz countertops, and stainless steel appliances. The spacious primary suite boasts an updated bathroom with a beautifully renovated walk-in shower, creating a luxurious retreat you'll love coming home to. Enjoy Florida living year-round from the covered patio overlooking your own private backyard—perfect for morning coffee, entertaining guests, or simply relaxing in peace. Accordion shutters throughout provide added security and peace of mind, while the community's 24-hour manned gate offers an extra level of comfort. The lifestyle is just as impressive as the home itself! Residents enjoy an abundance of resort-style amenities, including tennis, pickleball, a fitness center, billiards, card rooms, a library, countless social clubs, and an active calendar of events designed to keep you as busy—or as relaxed—as you choose. Ideally located just minutes from premier shopping, dining, entertainment, world-class golf, beautiful beaches, Palm Beach International Airport, and all that South Florida has to offer, this move-in-ready home truly has it all. Beautifully remodeled, impeccably maintained, and priced to impress—this is the Florida lifestyle you've been waiting for. Schedule your private showing today before it's gone! - ** The LENDER/APPRAISER MUST LIVE IN THE GEOGRAPHICALLY AREA AND BE FAMILIAR WITH THE LOCAL SURROUNDINGS (BUYERS, BUYERS AGENT, LENDERS, AMC's, AND APPRAISERS - MUST CONFIRM AS ANY OTHERS WONT BE GRANTED ACCESS) **
For sale
$399,999
5256 Tiffany Anne Circle, West Palm Beach, FL 33417
2beds
1,635sqft
Single Family Residence
Built in 1991
5,030 Square Feet Lot
$392,200 Zestimate®
$245/sqft
$428/mo HOA
What's special
Beautifully remodeledBeautifully renovated walk-in showerQuartz countertopsGorgeous designer kitchenSpacious primary suiteElegant porcelain tile flooringBright open layout
- 20 days |
- 331 |
- 23 |
Likely to sell faster than
Zillow last checked:
Listing updated:
Listed by:
Jeremy Blum 561-452-0090,
Serhant
Source: BeachesMLS,MLS#: B26056940 Originating MLS: BeachesMLS
Originating MLS: BeachesMLSFacts & features
Interior
Bedrooms & bathrooms
- Bedrooms: 2
- Bathrooms: 2
- Full bathrooms: 2
Heating
- Central, Electric
Cooling
- Central Air, Ceiling Fan(s)
Appliances
- Included: Dryer, Dishwasher, Electric Range, Electric Water Heater, Ice Maker, Microwave, Oven, Range, Refrigerator, Water Heater, Washer
- Laundry: Washer Hookup, Electric Dryer Hookup, Inside, In Garage
Features
- Bedroom on Main Level, Cathedral Ceiling(s), High Ceilings, Kitchen Island, Main Level Primary, Pantry, Split Bedrooms, Storage, Vaulted Ceiling(s), Walk-In Closet(s)
- Flooring: Carpet, Concrete, Tile, Wood
- Has fireplace: No
Interior area
- Total structure area: 2,300
- Total interior livable area: 1,635 sqft
Video & virtual tour
Property
Parking
- Total spaces: 4
- Parking features: Attached, Driveway, Garage, Garage Door Opener
- Attached garage spaces: 2
- Uncovered spaces: 2
Accessibility
- Accessibility features: Accessibility Features, Grip-Accessible Features
Features
- Levels: One
- Stories: 1
- Exterior features: Barbecue
- Pool features: Association
- Has view: Yes
- View description: Garden
Lot
- Size: 5,030 Square Feet
- Features: Interior Lot, < 1/4 Acre
Details
- Parcel number: 00424314110000480
- Zoning: RS
- Special conditions: Standard,Listed As-Is
- Other equipment: Satellite Dish
Construction
Type & style
- Home type: SingleFamily
- Architectural style: Ranch
- Property subtype: Single Family Residence
Materials
- Block, Stucco
- Roof: Shingle
Condition
- Resale
- New construction: No
- Year built: 1991
Utilities & green energy
- Sewer: Public Sewer
- Water: Public
- Utilities for property: Electricity Connected
Community & HOA
Community
- Features: Home Owners Association, Gated, Street Lights
- Security: Security Gate, Gated with Guard, Gated Community, Security Guard
- Senior community: Yes
- Subdivision: CYPRESS LAKES 10
HOA
- Has HOA: Yes
- Amenities included: Bocce Court, Billiard Room, Bike Storage, Clubhouse, Fitness Center, Golf Course, Gated, Picnic Area, Pool, Recreation Facilities, Security, Sidewalks, Tennis Court(s)
- Services included: Common Areas, HVAC, Legal/Accounting, Maintenance Grounds, Pool(s), Recreation Facilities, Reserve Fund, Security, Trash
- HOA fee: $428 monthly
- HOA name: Cypress Lakes Master HOA
- HOA phone: 561-471-8765
Location
- Region: West Palm Beach
Financial & listing details
- Price per square foot: $245/sqft
- Tax assessed value: $259,064
- Annual tax amount: $2,576
- Date on market: 7/31/2026
- Cumulative days on market: 20 days
- Listing terms: Conventional,1031 Exchange,FHA,VA Loan
- Electric utility on property: Yes
Estimated market value
$392,200
$373,000 - $412,000
$2,454/mo
Price history
| Date | Event | Price |
|---|---|---|
| 7/31/2026 | Listed for sale | $399,999+126%$245/sqft |
Source:  BeachesMLS #B26056940 Report a problem BeachesMLS #B26056940 Report a problem | ||
| 12/31/2015 | Sold | $177,000+1.1%$108/sqft |
Source: BeachesMLS #R10180008 Report a problem | ||
| 12/3/2015 | Pending sale | $175,000$107/sqft |
Source: Jupiter, Tequesta, Hobe Sound Association of Realtors #RX-10180008 Report a problem | ||
| 10/29/2015 | Listed for sale | $175,000-21.7%$107/sqft |
Source: South Palm Realty #RX-10180008 Report a problem | ||
| 10/8/2015 | Sold | $223,600$137/sqft |
Source: Public Record Report a problem | ||
Public tax history
| Year | Property taxes | Tax assessment |
|---|---|---|
| 2025 | $2,576 +3.6% | $163,254 +2.9% |
| 2024 | $2,486 +3.2% | $158,653 +3% |
| 2023 | $2,409 +1.6% | $154,032 +3% |
| 2022 | $2,370 +2.2% | $149,546 +3% |
| 2021 | $2,320 +2.1% | $145,190 +1.4% |
| 2020 | $2,273 +1.2% | $143,185 +2.3% |
| 2019 | $2,247 | $139,966 +1.9% |
| 2018 | $2,247 +7% | $137,356 +2.1% |
| 2017 | $2,101 +2.9% | $134,531 -1% |
| 2016 | $2,043 -27.5% | $135,889 +30.3% |
| 2015 | $2,818 +79.5% | $104,302 +0.8% |
| 2014 | $1,570 +1.7% | $103,474 +1.5% |
| 2013 | $1,544 -9.8% | $101,945 +1.7% |
| 2012 | $1,712 +1.3% | $100,241 +3% |
| 2011 | $1,689 +2.3% | $97,321 +1.5% |
| 2010 | $1,651 +4.5% | $95,883 -0.7% |
| 2009 | $1,579 +10.4% | $96,535 +0.1% |
| 2008 | $1,431 -2.5% | $96,439 +3% |
| 2007 | $1,468 -6.5% | $93,630 +2.5% |
| 2006 | $1,570 | $91,346 +3% |
| 2005 | -- | $88,685 +3% |
| 2004 | $634 +134% | $86,102 +1.9% |
| 2003 | $271 -80.4% | $84,497 +2.4% |
| 2002 | $1,385 +1.6% | $82,517 +1.6% |
| 2001 | $1,362 +4.7% | $81,218 +3% |
| 2000 | $1,301 +28.7% | $78,852 -12.7% |
| 1999 | $1,010 | $90,304 |
Find assessor info on the county website
Monthly payment
Est. payment
Payment breakdown
Explore the cost of this home by adjusting the details. Changes won't be saved.Climate risks
Neighborhood: 33417
Nearby schools
GreatSchools rating
- 5/10Egret Lake Elementary SchoolGrades: PK-5Distance: 0.9 mi
- 5/10Bear Lakes Middle SchoolGrades: 6-8Distance: 0.9 mi
- 2/10Palm Beach Lakes High SchoolGrades: 9-12Distance: 1.7 mi
Schools provided by the listing agent
- Elementary: Egret Lake
- Middle: Bear Lakes
- High: Palm Beach Lakes
Source: BeachesMLS. This data may not be complete. We recommend contacting the local school district to confirm school assignments for this home.
- $340,0002 bd2 ba1.6k sqft5254 Tiffany Anne Cir, West Palm Beach, FL 33417Sold

- $376,9002 bd2 ba1.6k sqft5258 Tiffany Anne Cir, West Palm Beach, FL 33417Off Market
- $353,5002 bd2 ba1.6k sqft5260 Tiffany Anne Cir, West Palm Beach, FL 33417Off Market
- $350,5002 bd2 ba2.3k sqft5252 Tiffany Anne Cir, West Palm Beach, FL 33417Off Market
- $372,700-- bd2 ba1.5k sqft5257 Tiffany Anne Cir, West Palm Beach, FL 33417Off Market
- $351,2002 bd2 ba1.6k sqft5255 Tiffany Anne Cir, West Palm Beach, FL 33417Off Market
- $360,2002 bd2 ba1.6k sqft5262 Tiffany Anne Cir, West Palm Beach, FL 33417Off Market
- $347,0002 bd2 ba2.3k sqft5259 Tiffany Anne Cir, West Palm Beach, FL 33417Off Market
A local agent can set up tours, give advice and negotiate with sellers.
Similar homes
- $335,0003 bd2 ba1.8k sqft5337 BELLEVILLE Road, West Palm Beach, FL 33417For Sale
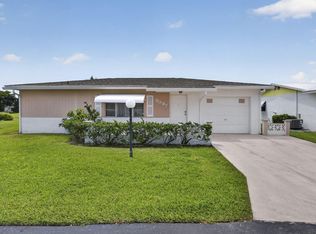
 MLS ID #B26053502, Lisa R Fletcher, Madison Allied LLC. BeachesMLS
 - $375,0003 bd3 ba1.4k sqft5306 Ellery Terrace, West Palm Beach, FL 33417For Sale
 MLS ID #B26055206, Christopher Glass, Glass Realty, LLC. BeachesMLS
 - $307,0003 bd2 ba1.3k sqft4520 Feivel Road #49, West Palm Beach, FL 33417For Sale
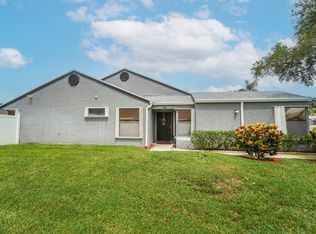 MLS ID #B26060371, Stephanie B Hammond, Dalton Wade Inc. BeachesMLS
 - $375,0003 bd3 ba1.5k sqft3070 Waddell Avenue, West Palm Beach, FL 33411For Sale
 MLS ID #B26057540, Dilenia Rivas, RE/MAX Prestige Realty/Wellington. BeachesMLS
 - $405,0003 bd2 ba1.2k sqft208 Caribe Court, Greenacres, FL 33413For SaleMLS ID #B26048569, Nicole Dimattina, Prime Time Realty LLC. BeachesMLS
- $479,0003 bd2 ba1.4k sqft5483 Club Circle, Haverhill, FL 33415For SaleMLS ID #B26063755, Michelle K Munker, Reliant Realty ERA Powered. BeachesMLS
- $439,9003 bd2 ba1.3k sqft320 Hammocks Trail, Greenacres, FL 33413For SaleMLS ID #B26058668, Jeffrey L Tricoli PA, KW Reserve Palm Beach. BeachesMLS
- $315,0002 bd3 ba1.2k sqft5107 51ST Way, West Palm Beach, FL 33409For SaleMLS ID #B26062833, Robert L Floyd, Village Realty Group LLC. BeachesMLS
- $449,9003 bd2 ba1.5k sqft120 Paddock Lane, Greenacres, FL 33413For SaleMLS ID #B26055007, Betty Jean Wilson, Coldwell Banker Realty. BeachesMLS
- $450,0002 bd2 ba1.6k sqft2544, West Palm Beach, FL 33411For SaleMLS ID #R11134972, Terry N Jonethis Jr., The Keyes Company (PBG). BeachesMLS
- $479,9003 bd2 ba1.5k sqft1084 Aspri Way, Riviera Beach, FL 33418For SaleMLS ID #B26024655, John E Tandal, Premier Brokers International. BeachesMLS
- $369,0003 bd2 ba2k sqft6521 Southport Drive, Boynton Beach, FL 33472For SaleMLS ID #B26062181, Susan L Skulnik PA, Compass Florida LLC. BeachesMLS
- $392,0003 bd3 ba1.4k sqft121 1st Terrace, Palm Beach Gardens, FL 33418For SaleMLS ID #B26036284, Denise Lazzaruolo, Signature International RE. BeachesMLS
- $398,0003 bd2 ba1.6k sqft10984 Stafford Circle S, Boynton Beach, FL 33436For SaleMLS ID #B26051300, Lynda Molina, EXP Realty LLC. BeachesMLS
- $369,0003 bd2 ba1.6k sqft9527 Cherry Blossom Court, Boynton Beach, FL 33437For SaleMLS ID #B26063135, Lawrence Alan Brandt, Coldwell Banker Realty. BeachesMLS
- $437,0003 bd3 ba1.6k sqft6001 Woods Edge Circle, Riviera Beach, FL 33410For SaleMLS ID #B26057381, Christopher Glass, Glass Realty, LLC. BeachesMLS
- $369,0002 bd3 ba1.4k sqft527 5th Terrace, Palm Beach Gardens, FL 33418For SaleMLS ID #B26022712, Sandy Friedman, Coldwell Banker Realty. BeachesMLS
- $375,0002 bd2 ba1.5k sqft2081 SW 13th Terrace, Boynton Beach, FL 33426For SaleMLS ID #B26059740, Ronald Barona PA PA, The Keyes Company. BeachesMLS
- $425,0003 bd2 ba1.4k sqft9636 Crescent View Drive N, Boynton Beach, FL 33437For SaleMLS ID #B26055210, Debbie L Smith, Reliant Realty ERA Powered. BeachesMLS
- $495,0003 bd2 ba1.7k sqft8281 Heritage Club Dr Drive, West Palm Beach, FL 33412For SaleMLS ID #B26000360, Lynn Denise Kirker, Illustrated Properties LLC (Co. BeachesMLS
