Experience lakefront living in the gated community of Ashford at Aberdeen. This beautifully maintained 3-bedroom, 2-bathroom villa showcases soaring vaulted ceilings, marble flooring throughout the main living areas, hardwood flooring in the bedrooms, and an inviting split-bedroom floor plan designed for both privacy and comfortable everyday living. The spacious open-concept kitchen features granite countertops, stainless steel appliances- with a brand new refrigerator, solid wood cabinetry, and a breakfast area overlooking tranquil lake views. The oversized primary suite offers dual walk-in closets, double vanities, a large soaking tub, and separate shower. In 2022 all fans and lighting were updated. Enjoy year-round relaxation in the expansive enclosed lanai under air, lined with sliding glass doors and windows that capture peaceful water views and abundant wildlife. Additional features include full hurricane protection, newer water heater, laundry room with storage cabinetry and wash tub, and a two-car garage. Residents of Ashford enjoy a private community pool, while Aberdeen Country Club offers optional lifestyle choices through social, tennis, and golf memberships featuring resort-style amenities, dining, fitness, pickleball, tennis, and championship golf.
For sale
Price cut: $10.1K (7/15)
$399,900
7136 Ashford Lane, Boynton Beach, FL 33472
3beds
2,213sqft
:
Get pre-qualified$3,259/mo
Villa
Built in 1990
7,018 Square Feet Lot
$387,600 Zestimate®
$181/sqft
$556/mo HOA
What's special
Two-car garageGranite countertopsInviting split-bedroom floor planOversized primary suiteSoaring vaulted ceilingsLarge soaking tubSpacious open-concept kitchen
- 47 days |
- 676 |
- 26 |
Likely to sell faster than
Zillow last checked:
Listing updated:
Listed by:
Stacey Rook 561-699-8720,
Rook Realty LLC
Source: BeachesMLS,MLS#: B26042685 Originating MLS: BeachesMLS
Originating MLS: BeachesMLSFacts & features
Interior
Bedrooms & bathrooms
- Bedrooms: 3
- Bathrooms: 2
- Full bathrooms: 2
- Main level bathrooms: 2
- Main level bedrooms: 3
Primary bedroom
- Level: Main
- Area: 528
- Dimensions: 24 X 22
Bedroom 2
- Level: Main
- Area: 252
- Dimensions: 14 X 18
Bedroom 3
- Level: Main
- Area: 288
- Dimensions: 16 X 18
Kitchen
- Level: Main
- Area: 252
- Dimensions: 18 X 14
Living room
- Level: Main
- Area: 528
- Dimensions: 22 X 24
Heating
- Central, Individual
Cooling
- Central Air, Ceiling Fan(s)
Appliances
- Included: Dryer, Dishwasher, Electric Range, Electric Water Heater, Disposal, Ice Maker, Microwave, Oven, Range, Refrigerator, Water Heater, Washer
- Laundry: Washer Hookup, Inside, Main Level, Laundry Room, Laundry Tub, In Unit, Sink
Features
- Built-in Features, Bedroom on Main Level, Breakfast Area, Bathtub, Closet Cabinetry, Cathedral Ceiling(s), Dual Sinks, Garden Tub/Roman Tub, High Ceilings, Kitchen Island, Kitchen/Dining Combo, Main Level Primary, Pantry, Sitting Area in Primary, Split Bedrooms, Soaking Tub, Separate Shower, Vaulted Ceiling(s), Walk-In Closet(s)
- Flooring: Tile, Wood
- Doors: French Doors
- Windows: Other, Skylight(s)
- Has fireplace: No
Interior area
- Total structure area: 2,719
- Total interior livable area: 2,213 sqft
Video & virtual tour
Property
Parking
- Total spaces: 6
- Parking features: Attached, Concrete, Driveway, Garage, Garage Door Opener, Guest
- Attached garage spaces: 2
- Uncovered spaces: 4
Accessibility
- Accessibility features: None
Features
- Levels: One
- Stories: 1
- Exterior features: Lighting
- Pool features: Association, Heated
- Fencing: None
- Has view: Yes
- View description: Garden, Lake, Pond, Water
- Has water view: Yes
- Water view: Lake,Pond,Water
- Waterfront features: Lake Front, None, Pond
Lot
- Size: 7,018 Square Feet
- Features: Sprinklers Automatic, < 1/4 Acre
Details
- Additional structures: None
- Parcel number: 00424516060000490
- Zoning: RS
- Special conditions: Standard
Construction
Type & style
- Home type: SingleFamily
- Architectural style: Traditional
- Property subtype: Villa
Materials
- Block, Stucco
- Foundation: Block
- Roof: Barrel,Tile
Condition
- Resale
- New construction: No
- Year built: 1990
Utilities & green energy
- Electric: 100 Amp Service
- Sewer: Public Sewer
- Water: Public
- Utilities for property: Cable Connected, Electricity Connected, Sewer Connected, Water Connected
Community & HOA
Community
- Features: Home Owners Association, Gated, Property Manager On-Site, Street Lights, Sidewalks
- Security: Security System Owned, Carbon Monoxide Detector(s), Fire Alarm, Security Gate, Gated Community
- Membership fee: $90,500
- Subdivision: ABERDEEN 14
HOA
- Has HOA: Yes
- Amenities included: Bocce Court, Business Center, Cabana, Clubhouse, Fitness Center, Golf Course, Gated, Management, Maintenance, Picnic Area, Pickleball, Park, Pool, Parking, Recreation Facilities, Restaurant, Spa/Hot Tub, Security, Sidewalks, Tennis Court(s)
- Services included: Common Areas, Cable TV, Insurance, Legal/Accounting, Maintenance Grounds, Pool(s), Recreation Facilities, Reserve Fund, Roof, Security, Trash, Internet
- HOA fee: $556 monthly
- HOA name: Ashford at Aberdeen
- HOA phone: 954-426-0151
- Second HOA name: Aberdeen Golf & Country Club
- Second HOA phone: 561-738-4903
- Additional fee info: Membership Fee: 90500
Location
- Region: Boynton Beach
Financial & listing details
- Price per square foot: $181/sqft
- Tax assessed value: $346,023
- Annual tax amount: $6,106
- Date on market: 6/18/2026
- Cumulative days on market: 47 days
- Listing terms: Cash,Conventional,FHA,VA Loan
- Electric utility on property: Yes
- Road surface type: Paved
Estimated market value
$387,600
$368,000 - $407,000
$3,717/mo
Price history
| Date | Event | Price |
|---|---|---|
| 7/15/2026 | Price change | $399,900-2.5%$181/sqft |
Source:  BeachesMLS #B26042685 Report a problem BeachesMLS #B26042685 Report a problem | ||
| 6/18/2026 | Listed for sale | $410,000$185/sqft |
Source: BeachesMLS #B26042685 Report a problem | ||
| 11/1/2025 | Listing removed | $8,500$4/sqft |
Source: BeachesMLS #R11129067 Report a problem | ||
| 10/3/2025 | Listed for rent | $8,500$4/sqft |
Source: BeachesMLS #R11129067 Report a problem | ||
| 12/19/2024 | Listing removed | $8,500$4/sqft |
Source: BeachesMLS #R11027635 Report a problem | ||
| 10/10/2024 | Listed for rent | $8,500$4/sqft |
Source: BeachesMLS #R11027635 Report a problem | ||
| 10/1/2024 | Listing removed | $8,500$4/sqft |
Source: BeachesMLS #R10989770 Report a problem | ||
| 5/22/2024 | Listed for rent | $8,500$4/sqft |
Source: BeachesMLS #R10989770 Report a problem | ||
| 10/20/2022 | Sold | $410,000-3.4%$185/sqft |
Source: BeachesMLS #R10812279 Report a problem | ||
| 9/2/2022 | Contingent | $424,500$192/sqft |
Source: BeachesMLS #RX-10812279 Report a problem | ||
| 7/6/2022 | Listed for sale | $424,500+83.8%$192/sqft |
Source: BeachesMLS #RX-10812279 Report a problem | ||
| 12/27/2002 | Sold | $231,000$104/sqft |
Source: Public Record Report a problem | ||
Public tax history
| Year | Property taxes | Tax assessment |
|---|---|---|
| 2025 | $6,106 +11.3% | $346,023 +10% |
| 2024 | $5,488 +8.8% | $314,566 +10% |
| 2023 | $5,042 +187.5% | $285,969 +129.5% |
| 2022 | $1,754 +2.2% | $124,611 +3% |
| 2021 | $1,716 -5.4% | $120,982 -3.9% |
| 2020 | $1,813 +1.6% | $125,953 +2.3% |
| 2019 | $1,785 | $123,121 +1.9% |
| 2018 | $1,785 +5.5% | $120,825 +2.1% |
| 2017 | $1,691 +2.7% | $118,340 +2.1% |
| 2016 | $1,646 +0.4% | $115,906 +0.7% |
| 2015 | $1,640 -2% | $115,100 -4.8% |
| 2014 | $1,673 -5.7% | $120,877 +1.5% |
| 2013 | $1,774 +1.1% | $119,091 +1.7% |
| 2012 | $1,755 -12% | $117,100 -8.1% |
| 2011 | $1,995 +1.6% | $127,357 +1.5% |
| 2010 | $1,963 -32.1% | $125,475 -29.6% |
| 2009 | $2,889 +12% | $178,339 +0.1% |
| 2008 | $2,581 -3.9% | $178,161 +3% |
| 2007 | $2,686 -6.4% | $172,972 +2.5% |
| 2006 | $2,868 | $168,753 +3% |
| 2005 | -- | $163,838 +3% |
| 2004 | $1,391 +699.2% | $159,066 +1.9% |
| 2003 | $174 -93.1% | $156,100 +7.5% |
| 2002 | $2,530 +0.6% | $145,147 +1.6% |
| 2001 | $2,514 +4.9% | $142,861 +3% |
| 2000 | $2,397 +8.1% | $138,700 |
| 1999 | $2,218 | $138,700 |
Find assessor info on the county website
Monthly payment
Est. payment
Payment breakdown
Explore the cost of this home by adjusting the details. Changes won't be saved.Climate risks
Neighborhood: 33472
Nearby schools
GreatSchools rating
- 8/10Crystal Lakes Elementary SchoolGrades: PK-5Distance: 1.2 mi
- 9/10Christa Mcauliffe Middle SchoolGrades: 6-8Distance: 0.7 mi
- 6/10Park Vista Community High SchoolGrades: 9-12Distance: 0.9 mi
Schools provided by the listing agent
- Elementary: Crystal Lakes (Palm Beach)
- Middle: Christa McAuliffe
- High: Park Vista
Source: BeachesMLS. This data may not be complete. We recommend contacting the local school district to confirm school assignments for this home.
- $350,6003 bd2 ba1.9k sqft7132 Ashford Ln, Boynton Beach, FL 33472Off Market
- $290,5003 bd2 ba1.6k sqft7140 Ashford Ln, Boynton Beach, FL 33472Off Market
- $397,3003 bd2 ba1.9k sqft7144 Ashford Ln, Boynton Beach, FL 33472Off Market
- $335,7003 bd2 ba1.9k sqft7128 Ashford Ln, Boynton Beach, FL 33472Off Market
- $336,2003 bd2 ba2.2k sqft7148 Ashford Ln, Boynton Beach, FL 33472Off Market
- $321,8003 bd2 ba1.8k sqft7124 Ashford Ln, Boynton Beach, FL 33472Off Market
- $307,5003 bd2 ba1.8k sqft7143 Ashford Ln, Boynton Beach, FL 33472Off Market
- $335,2003 bd2 ba1.8k sqft7135 Ashford Ln, Boynton Beach, FL 33472Off Market
A local agent can set up tours, give advice and negotiate with sellers.
Similar homes
- $369,0003 bd2 ba2.2k sqft8361 Horseshoe Bay Road, Boynton Beach, FL 33472For Sale

 MLS ID #R11166249, Susan L Skulnik PA, Compass Florida LLC. BeachesMLS
 - $349,0003 bd2 ba1.9k sqft6862 Swansea Lane, Boynton Beach, FL 33472For Sale
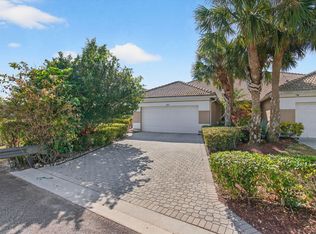 MLS ID #R11162956, Paul Jay Saperstein, EXP Realty LLC. BeachesMLS
 - $459,0003 bd3 ba2.2k sqft7760 Carrington Court, Boynton Beach, FL 33472For Sale
 MLS ID #B26038584, Angela Kogan LLC, Kogan Estate Homes, Inc. BeachesMLS
 - $359,0003 bd2 ba1.4k sqft8240 Waterline Drive, Boynton Beach, FL 33472For Sale
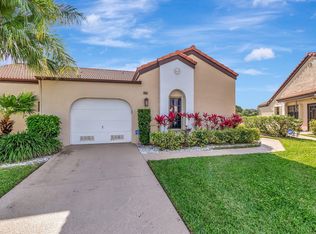 MLS ID #B26006411, Barbara E Lofaro, Signature Int'l Premier Properties. BeachesMLS
 - $276,0003 bd2 ba1.6k sqft7481 Hearth Stone Avenue, Boynton Beach, FL 33472For SaleMLS ID #B26044470, Paul Jay Saperstein, EXP Realty LLC. BeachesMLS
- $440,0003 bd2 ba1.7k sqft(Undisclosed Address), Boynton Beach, FL 33437For SaleMLS ID #B26059612, Julie E Saxon, Lang Realty - Boynton Beach. BeachesMLS
- $475,0003 bd2 ba2k sqft9773 Arbor View Drive S, Boynton Beach, FL 33437For SaleMLS ID #B26058582, Karen Michelle Moody, Century 21 Realty Professionals. BeachesMLS
- $298,5003 bd2 ba1.7k sqft8864 Shoal Creek Lane, Boynton Beach, FL 33472For SaleMLS ID #B26012442, Paul Jay Saperstein, EXP Realty LLC. BeachesMLS
- $399,9003 bd2 ba2.1k sqft6439 Pebble Creek Way, Boynton Beach, FL 33437For SaleMLS ID #B26016195, Jeffrey L Tricoli PA, KW Reserve Palm Beach. BeachesMLS
- $585,0003 bd2 ba2.5k sqft8969 Torcello Way, Boynton Beach, FL 33472For SaleMLS ID #B26043038, Paul Jay Saperstein, EXP Realty LLC. BeachesMLS
- $529,0003 bd2 ba1.8k sqft7221 Treviso Lane, Boynton Beach, FL 33472For SaleMLS ID #B26050829, Vanessa Xanthovla Bornstein PA, RE/MAX Select Group. BeachesMLS
- $530,0003 bd2 ba2.3k sqft6721 Arno Way, Boynton Beach, FL 33472For SaleMLS ID #B26031479, Vanessa Xanthovla Bornstein PA, RE/MAX Select Group. BeachesMLS
- $525,0003 bd2 ba1.7k sqft7756 Campania Drive, Boynton Beach, FL 33472For SaleMLS ID #B26057639, Justin Michael Himmelbaum, Keller Williams Realty Boca Raton. BeachesMLS
- $457,0003 bd2 ba1.9k sqft9718 Harbour Lake Circle, Boynton Beach, FL 33437For SaleMLS ID #B26011481, Leanne M Horansky, The Keyes Company. BeachesMLS
- $324,9992 bd2 ba1.5k sqft6367 Long Key Lane, Boynton Beach, FL 33472For SaleMLS ID #R11167182, Michael F D'Addio, D'Addio Realty. BeachesMLS
- $415,0003 bd2 ba1.6k sqft7169 Foxworth Court, Boynton Beach, FL 33437For SaleMLS ID #B26026669, Jennifer Karina Booker, Berkshire Hathaway HomeSvs FL. BeachesMLS
- $589,9003 bd2 ba1.8k sqft7118 Treviso Lane, Boynton Beach, FL 33472For SaleMLS ID #B26038124, Amy C Doran, Lang Realty - Boynton Beach. BeachesMLS
- $429,0003 bd3 ba2k sqft6858 FOUNTAINS Circle, Lake Worth, FL 33467For SaleMLS ID #B26056071, Mona Hamburger, United Realty Group Inc. BeachesMLS
- $385,0003 bd2 ba1.4k sqft10760 Royal Caribbean Circle, Boynton Beach, FL 33437For SaleMLS ID #B26036159, Jeffrey P Levine PA, Illustrated Properties LLC (We. BeachesMLS
- $415,0003 bd2 ba1.6k sqft5122 Corbel Lake Way, Boynton Beach, FL 33437For SaleMLS ID #B26040101, Lena Sussman, The Keyes Company. BeachesMLS
