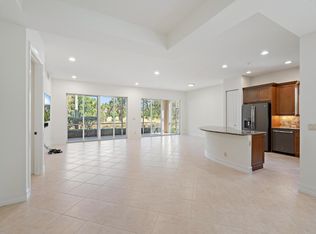
BEAUTIFULLY APPOINTED 2-BEDROOM, 2-BATHROOM + DEN CONDO OFFERS THE PERFECT BLEND OF COMFORT, STYLE & RESORT LIVING. IMPACT WINDOWS THROUGHOUT! YOU ARE GREETED BY AN OPEN SUNLIT FLOOR PLAN THAT FLOWS EFFORTLESSLY TOWARDS VIEWS OF THE GOLF COURSE AND THE LAKE BEYOND. THE DEN PROVIDES FLEX SPACE, IDEAL FOR AN OFFICE, TV ROOM OR GUEST BEDROOM.THE KITCHEN HAS BEEN REFRESHED WITH NEW CABINETS AND TOP OF THE LINE LG APPLIANCES. BOTH BEDROOMS FEATURE BRAND NEW CARPETING AND BOTH BATHROOMS HAVE BEEN UPDATED AS WELL. THE PRIMARY BATH IMPRESSES WITH A FRAMELESS SHOWER DOOR, NEW COUNTER TOPS, CABINETS ,TOILET & CUSTOM MIRRORS. IMPACT WINDOWS THROUGHOUT ENSURES PEACE OF MIND AND A SEPARATE LAUNDRY ROOM WITH NEWER WASHER & DRYER ADDS CONVENIENCE, WHILE A 2 CAR ATTACHED GARAGE PROVIDES EASY ENTRY INTO THE HOME. ORCHID RESERVE RESIDENTS ENJOY ACCESS TO THEIR OWN PRIVATE POOL & CLUBHOUSE, ADDING TO THE APPEAL OF THIS STYLISH MOVEIN READY HOME. ENJOY THE VIBRANT COUNTRY CLUB LIFESTYLE WITH ACCESS TO WORLD CLASS AMENITIES INCLUDING 3 CHAMPIONSHIP GOLF COURSES, FINE & CASUAL DINING, TENNIS, PICKELBALL, FITNESS CENTER, SPA AND MORE...ALL WITHIN THIS PREMIER 24/7 MANNED GATED COMMUNITY.
For sale
Price cut: $35.1K (8/19)
$489,900
10347 Orchid Reserve Drive, West Palm Beach, FL 33412
2beds
2,327sqft
Condominium
Built in 2006
-- sqft lot
$463,100 Zestimate®
$211/sqft
$1,010/mo HOA
What's special
Open sunlit floor planImpact windows throughout
- 13 days
- 98
- 4
Likely to sell faster than
Zillow last checked:
Listing updated:
Listed by:
Irene Eisen 561-632-7497,
Lang Realty/Jupiter
Source: BeachesMLS,MLS#: B26065938 Originating MLS: BeachesMLS
Originating MLS: BeachesMLSFacts & features
Interior
Bedrooms & bathrooms
- Bedrooms: 2
- Bathrooms: 2
- Full bathrooms: 2
- Main level bathrooms: 2
- Main level bedrooms: 2
Primary bedroom
- Description: PRIMARY BEDROOM
- Level: Main
- Area: 330
- Dimensions: 22 X 15
Kitchen
- Description: EAT IN KITCHEN
- Level: Main
- Area: 280
- Dimensions: 20 X 14
Living room
- Description: LIVING ROOM
- Level: Main
- Area: 504
- Dimensions: 24 X 21
Heating
- Central, Electric
Cooling
- Central Air, Ceiling Fan(s), Electric
Appliances
- Included: Dryer, Dishwasher, Electric Range, Electric Water Heater, Disposal, Ice Maker, Microwave, Refrigerator, Water Heater, Washer
- Laundry: Inside, Laundry Room, Laundry Tub, Sink, Washer Dryer Install Allowed
Features
- Built-in Features, Bathtub, Dining Area, Separate/Formal Dining Room, Dual Sinks, Entrance Foyer, Eat-in Kitchen, High Ceilings, Kitchen Island, Main Level Primary, Pantry, Soaking Tub, Separate Shower, Stacked Bedrooms, Bar, Walk-In Closet(s)
- Flooring: Carpet, Ceramic Tile
- Windows: Blinds, Storm Window(s)
- Has fireplace: No
Interior area
- Total structure area: 2,943
- Total interior livable area: 2,327 sqft
Video & virtual tour
Property
Parking
- Total spaces: 2
- Parking features: Attached, Garage, Garage Door Opener
- Attached garage spaces: 2
Accessibility
- Accessibility features: None
Features
- Levels: One
- Stories: 1
- Entry location: Entry Level Living Area Y
- Patio & porch: Patio, Screened
- Exterior features: Outdoor Living Area
- Pool features: Association, Heated
- Has view: Yes
- View description: Golf Course
- Waterfront features: None
Lot
- Features: On Golf Course, Sprinklers Automatic
Details
- Parcel number: 74414236050180010
- Zoning: RPD (city)
- Special conditions: Standard,Listed As-Is
Construction
Type & style
- Home type: Condo
- Property subtype: Condominium
Materials
- Brick, Block, Stone Veneer
- Foundation: Slab
- Roof: Spanish Tile
Condition
- Resale
- New construction: No
- Year built: 2006
Details
- Builder model: SANTA BARBARA
Utilities & green energy
- Electric: 3 Phase, Underground
- Sewer: Public Sewer
- Water: Public
- Utilities for property: Cable Connected, Electricity Available, Sewer Available, Underground Utilities, Water Available
Green energy
- Energy efficient items: Windows
Community & HOA
Community
- Features: Gated, Property Manager On-Site, Street Lights
- Security: Gated with Guard, Gated Community, Security Guard
- Membership fee: $130,000
- Subdivision: ORCHID RESERVE CONDO
HOA
- Has HOA: Yes
- Amenities included: Beach Rights, Basketball Court, Bocce Court, Clubhouse, Dog Park, Elevator(s), Fitness Center, Golf Course, Gated, Library, Management, Maintenance, Playground, Pickleball, Pool, Putting Green(s), Restaurant, Sauna, Spa/Hot Tub, Security, Sidewalks
- Services included: Common Areas, Cable TV, Insurance, Maintenance Grounds, Recreation Facilities, Reserve Fund, Roof, Security, Internet
- HOA fee: $1,989 quarterly
- HOA name: ORCHID RESERVE COA
- HOA phone: 561-245-4444
- Second HOA fee: $1,040 quarterly
- Second HOA name: CLUB AT IBIS POA
- Second HOA phone: 561-625-8500
- Additional fee info: Membership Fee: 130000
Location
- Region: West Palm Beach
Financial & listing details
- Price per square foot: $211/sqft
- Tax assessed value: $465,000
- Annual tax amount: $10,606
- Date on market: 8/19/2026
- Listing terms: Cash,Conventional
- Electric utility on property: Yes
Estimated market value
$463,100
$440,000 - $486,000
$4,465/mo
Price history
| Date | Event | Price |
|---|---|---|
| 8/19/2026 | Price change | $489,900-6.7%$211/sqft |
Source:  BeachesMLS #B26065938 Report a problem BeachesMLS #B26065938 Report a problem | ||
| 4/22/2026 | Price change | $525,000-4.5%$226/sqft |
Source: BeachesMLS #R11130494 Report a problem | ||
| 3/26/2026 | Price change | $550,000-4.3%$236/sqft |
Source: BeachesMLS #R11130494 Report a problem | ||
| 3/12/2026 | Price change | $574,900-1.7%$247/sqft |
Source: BeachesMLS #R11130494 Report a problem | ||
| 2/16/2026 | Price change | $585,000-2.5%$251/sqft |
Source: BeachesMLS #RX-11130494 Report a problem | ||
| 11/13/2025 | Price change | $599,900-2.6%$258/sqft |
Source: BeachesMLS #RX-11130494 Report a problem | ||
| 10/8/2025 | Listed for sale | $616,000+16.2%$265/sqft |
Source: BeachesMLS #RX-11130494 Report a problem | ||
| 10/21/2022 | Sold | $530,000-3.5%$228/sqft |
Source: BeachesMLS #R10832840 Report a problem | ||
| 9/19/2022 | Contingent | $549,000$236/sqft |
Source: BeachesMLS #RX-10832840 Report a problem | ||
| 9/18/2022 | Listed for sale | $549,000-0.2%$236/sqft |
Source: BeachesMLS #RX-10832840 Report a problem | ||
| 8/3/2022 | Contingent | $550,000$236/sqft |
Source: BeachesMLS #RX-10815629 Report a problem | ||
| 7/22/2022 | Listed for sale | $550,000-4.3%$236/sqft |
Source: BeachesMLS #RX-10815629 Report a problem | ||
| 7/14/2022 | Listing removed | -- |
Source: BeachesMLS #RX-10815629 Report a problem | ||
| 7/11/2022 | Listed for sale | $575,000+18.7%$247/sqft |
Source: BeachesMLS #RX-10815629 Report a problem | ||
| 3/31/2006 | Sold | $484,527$208/sqft |
Source: Public Record Report a problem | ||
Public tax history
| Year | Property taxes | Tax assessment |
|---|---|---|
| 2025 | $10,606 -2.8% | $460,000 -3.2% |
| 2024 | $10,910 -0.8% | $475,000 -1% |
| 2023 | $10,997 +93.2% | $480,000 +127.6% |
| 2022 | $5,691 +22.5% | $210,934 +20.5% |
| 2021 | $4,645 -14.3% | $175,000 -16.3% |
| 2020 | $5,422 +7.4% | $209,000 +10% |
| 2019 | $5,051 | $190,000 |
| 2018 | $5,051 +3.5% | $190,000 -24% |
| 2017 | $4,882 -16.7% | $250,000 +29.5% |
| 2016 | $5,860 +7.2% | $192,995 +10% |
| 2015 | $5,465 +14.1% | $175,450 +10% |
| 2014 | $4,791 +13.1% | $159,500 +10% |
| 2013 | $4,235 -27% | $145,000 -16.2% |
| 2012 | $5,804 -0.9% | $173,000 |
| 2011 | $5,859 -2.1% | $173,000 -1.1% |
| 2010 | $5,982 -18.6% | $175,000 -28.9% |
| 2009 | $7,346 -17.6% | $246,000 -28.8% |
| 2008 | $8,914 -1.5% | $345,450 -5.6% |
| 2007 | $9,049 +261% | $366,000 +531% |
| 2006 | $2,506 | $58,000 |
Find assessor info on the county website
Monthly payment
Est. payment
Payment breakdown
Explore the cost of this home by adjusting the details. Changes won't be saved.Climate risks
Neighborhood: Pineapple Park - Ibis
Nearby schools
Schools provided by the listing agent
- Elementary: Pierce Hammock
- Middle: Western Pines
- High: Seminole Ridge
Source: BeachesMLS. This data may not be complete. We recommend contacting the local school district to confirm school assignments for this home.
- $515,0002 bd2 ba2.3k sqft10387 Orchid Reserve Dr, West Palm Beach, FL 33412Sold

- $510,0003 bd2 ba1.8k sqft10243 Orchid Reserve Dr, West Palm Beach, FL 33412Sold
- $599,0002 bd3 ba2.3k sqft10136 Orchid Reserve Dr, West Palm Beach, FL 33412For Sale

- $16,0003 bd2 ba1.9k sqft10156 N Orchid Reserve Dr, West Palm Beach, FL 33412For Rent

Similar homes
- $539,0002 bd2 ba2.3k sqft10263 Orchid Reserve Drive #21b, West Palm Beach, FL 33412For Sale

 MLS ID #R11156781, Christine Sophia Harrison, Leibowitz Realty Group, LLC./PBG. BeachesMLS
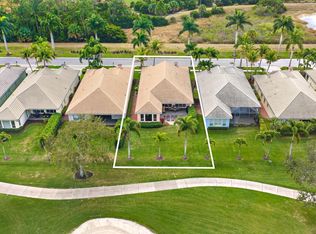
 - $599,0002 bd3 ba2.3k sqft10136 Orchid Reserve Drive, West Palm Beach, FL 33412For SaleMLS ID #R11163074, Eric Daniel Telchin, The Telchin Group LLC. BeachesMLS
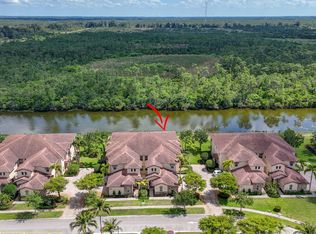
- $536,0002 bd2 ba2.1k sqft10675 La Strada, West Palm Beach, FL 33412For Sale
 MLS ID #B26000458, Eric Daniel Telchin, The Telchin Group LLC. BeachesMLS
 - $629,0002 bd2 ba2.3k sqft10236 Orchid Reserve Drive, West Palm Beach, FL 33412For Sale
 MLS ID #B26040894, Stephanie M Heist, Realty Home Advisors Inc. BeachesMLS
 - $599,0003 bd3 ba2.8k sqft7502 ORCHID HAMMOCK Drive, West Palm Beach, FL 33412For SaleMLS ID #B26063636, Cindy M Getzoff, Signature Best Florida Realty. BeachesMLS
- $710,0003 bd4 ba2.8k sqft23, West Palm Beach, FL 33412For SaleMLS ID #B26022432, Eric Daniel Telchin, The Telchin Group LLC. BeachesMLS
- $647,0003 bd4 ba2.7k sqft10418 Orchid Reserve Drive #13d, West Palm Beach, FL 33412For SaleMLS ID #R11124723, Ann Simeone, Keller Williams Realty/P B. BeachesMLS
- $495,0003 bd2 ba1.7k sqft8281 Heritage Club Dr Drive, West Palm Beach, FL 33412For SaleMLS ID #B26000360, Lynn Denise Kirker, Illustrated Properties LLC (Co. BeachesMLS
- $525,0003 bd2 ba1.6k sqft8387 Quail Meadow Way, West Palm Beach, FL 33412For SaleMLS ID #B26046866, Kathleen Chiarello, Keller Williams Realty/P B. BeachesMLS
- $418,0003 bd2 ba1.8k sqft8164 Sandpiper Way, West Palm Beach, FL 33412For SaleMLS ID #B26038959, Eric Daniel Telchin, The Telchin Group LLC. BeachesMLS
- $549,0003 bd2 ba1.9k sqft2271 Egret Cove Drive, West Palm Beach, FL 33411For SaleMLS ID #B26069201, Sharon Frankel, Home Sellers Market Inc.. BeachesMLS
- $485,0003 bd2 ba1.9k sqft9575 Sandpiper Shores Way, West Palm Beach, FL 33411For SaleMLS ID #B26050748, Jamie Brooks Measey, United Realty Group, Inc. BeachesMLS
- $560,0003 bd2 ba1.9k sqft9574 LANTERN BAY Circle, West Palm Beach, FL 33411For SaleMLS ID #B26064982, Gina Beth Massey, The Keyes Company. BeachesMLS
- $429,9003 bd2 ba1.6k sqft9106 BAY POINT Circle, West Palm Beach, FL 33411For SaleMLS ID #B26069055, Nikki Marie Jado Willis, Veno Realty Group LLC. BeachesMLS
- $539,9002 bd3 ba2.3k sqft9902 Via Elegante, Wellington, FL 33411For SaleMLS ID #B26068515, Evelyn D Reibel, The Keyes Company. BeachesMLS
- $450,0002 bd2 ba1.6k sqft2544, West Palm Beach, FL 33411For SaleMLS ID #R11134972, Terry N Jonethis Jr., The Keyes Company (PBG). BeachesMLS
- $639,0003 bd3 ba2.3k sqft8464 Legend Club Drive, West Palm Beach, FL 33412For SaleMLS ID #R11120029, Eric Daniel Telchin, The Telchin Group LLC. BeachesMLS
- $310,0003 bd2 ba1.5k sqft7671 Dahlia Court, West Palm Beach, FL 33412For SaleMLS ID #R11166270, Kathleen Chiarello, Keller Williams Realty/P B. BeachesMLS
- $499,0003 bd2 ba1.9k sqft6806 Rienzo Street, Lake Worth, FL 33467For SaleMLS ID #B26069004, Jeanne Siegel Goldfeder, Florida Premier Realty of the Palm Beaches LLC. BeachesMLS
- $493,0002 bd3 ba2.2k sqft8553 E Via Grande E, Wellington, FL 33411For SaleMLS ID #B26039275, Staci Lyn Swietkoski, Option One Realty Inc.. BeachesMLS
