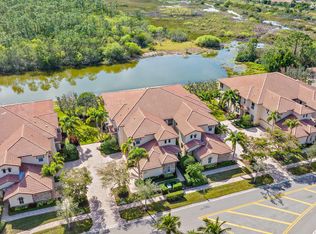
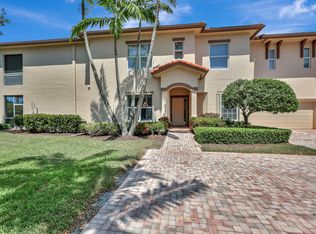
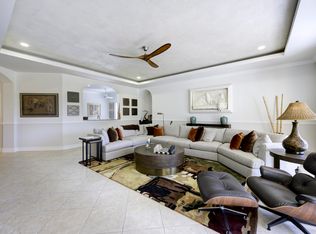
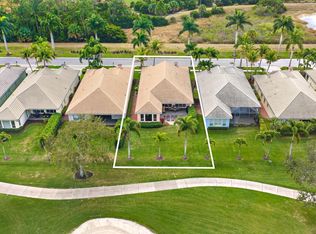
EMBRACE THE SOUTH FLORIDA LIFESTYLE OF LIVING ON THE GOLF COURSE IN THIS COACH HOME WITH A LARGE OPEN GREAT ROOM FLOORPLAN. OVER 23OO SQUARE FEET OF LIVING SPACE INCLUDING 2BR/2 BA PLUS DEN(OR 3RD BR). UPGRADES INCLUDE NEWLY INSTALLED NEUTRAL CARPETING IN BEDROOMS, A FRESHLY-PAINTED NEUTRAL INTERIOR, AN UPDATED KITCHEN WITH WHITE QUARTZ COUNTERTOPS, LUXURY VINYL FLOORING IN KITCHEN, LED LIGHTING, NEW BACKSPLASH, & NEW S/S APPLIANCES. BOTH BEDROOMS ARE GENEROUSLY-SIZED, OFFERING COMFORT AND PRIVACY. DEN HAS DOUBLE PRIVACY DOORS AND MAY BE USED AS A 3RD BEDROOM. NEWER AC & REPLACED WASHER/DRYER AND FULL HURRICANE PROTECTION WITH ACCORDION SHUTTERS. ENJOY FAIRWAY VIEWS THAT CREATE A RELAXING BACKDROP FOR EVERYDAY LIVING OR ENTERTAINING. WITH SCENIC SURROUNDINGS IN THIS LOVELY PROPERTY! THIS LOW-MAINTENANCE RESIDENCE OFFERS COMFORT, VERSATILITY AND A FRONT-ROW SEAT TO LUSH GREEN VISTAS. ALL OUTDOOR MAINTENANCE INCLUDING PAINTING, LANDSCAPING, TRIMMING, PRESSURECLEANING ARE HANDLED BY THE ASSOCIATION. EXTRAS INCLUDE ROLL UP SHADES ON THE PATIO AND BLINDS ON INTERIOR WINDOWS. THIS PROPERTY SITS ON A PAR-FIVE GOLF HOLE WITH NO TEE BOX IN FRONT OF THE PROPERTY. THE CLUB AT IBIS IS A PRIVATE FULLY-GATED COUNTRY CLUB OFFERING TENNIS, PICKLEBALL, GOLF, 4 RESTAURANTS ON-SITE AND A WIDE RANGE OF ACTIVITIES...A WONDERFUL COMMUNITY LOCATED JUST A 20-MINUTE RIDE TO WPB AIRPORT. THE CLUB AT IBIS IS A WONDERFUL PLACE TO CALL HOME AND FORM NEW FRIENDSHIPS! PRIVATE POOL AND CLUBHOUSE FOR ORCHID RESERVE RESIDENTS IS LOCATED CONVENIENTLY JUST A TWO-MINUTE WALK AWAY!
For sale
$539,000
10263 Orchid Reserve Drive #21b, West Palm Beach, FL 33412
2beds
2,327sqft
Condominium
Built in 2005
-- sqft lot
$509,500 Zestimate®
$232/sqft
$1,010/mo HOA
What's special
Freshly-painted neutral interiorScenic surroundingsLed lightingBlinds on interior windowsNew backsplashNewer ac
- 223 days
- 49
- 5
Zillow last checked:
Listing updated:
Listed by:
Christine Sophia Harrison 561-531-3565,
Leibowitz Realty Group, LLC./PBG,
James Richard Harrison III 561-234-0780,
Leibowitz Realty Group, LLC./PBG
Source: BeachesMLS,MLS#: R11156781 Originating MLS: BeachesMLS
Originating MLS: BeachesMLSFacts & features
Interior
Bedrooms & bathrooms
- Bedrooms: 2
- Bathrooms: 2
- Full bathrooms: 2
- Main level bathrooms: 2
- Main level bedrooms: 2
Primary bedroom
- Description: Golf course views
- Level: Main
- Area: 224
- Dimensions: 14 X 16
Bedroom 2
- Level: Main
- Area: 154
- Dimensions: 14 X 11
Den
- Level: Main
- Area: 143
- Dimensions: 13 X 11
Dining room
- Level: Main
- Area: 154
- Dimensions: 14 X 11
Great room
- Description: Golf course views
- Level: Main
- Area: 504
- Dimensions: 21 X 24
Kitchen
- Level: Main
- Area: 247
- Dimensions: 19 X 13
Heating
- Central, Electric
Cooling
- Central Air, Ceiling Fan(s), Electric
Appliances
- Included: Cooktop, Dryer, Dishwasher, Electric Range, Electric Water Heater, Disposal, Ice Maker, Microwave, Oven, Range, Refrigerator, Water Heater, Washer
- Laundry: Inside, Laundry Closet, Laundry Room, Laundry Tub, Washer Dryer Install Allowed
Features
- Breakfast Bar, Bathtub, Dining Area, Separate/Formal Dining Room, Dual Sinks, Entrance Foyer, Eat-in Kitchen, Garden Tub/Roman Tub, Kitchen Island, Main Level Primary, Pantry, Split Bedrooms, Soaking Tub, Separate Shower, Walk-In Closet(s)
- Flooring: Carpet, Ceramic Tile, Vinyl
- Windows: Blinds, Sliding, Shutters
- Has fireplace: No
Interior area
- Total structure area: 2,943
- Total interior livable area: 2,327 sqft
Video & virtual tour
Property
Parking
- Total spaces: 2
- Parking features: Attached, Driveway, Garage, Garage Door Opener
- Attached garage spaces: 2
- Has uncovered spaces: Yes
Accessibility
- Accessibility features: None
Features
- Levels: One
- Stories: 1
- Entry location: Front Door on Side
- Patio & porch: Patio, Screened
- Exterior features: Garden, Outdoor Living Area
- Pool features: Association
- Has view: Yes
- View description: Golf Course, Garden
- Waterfront features: None
Lot
- Features: Corner Lot, On Golf Course, Sprinklers Automatic
Details
- Parcel number: 74414236050210020
- Zoning: RPD
- Special conditions: Standard,Listed As-Is
Construction
Type & style
- Home type: Condo
- Architectural style: Coach/Carriage,Mediterranean
- Property subtype: Condominium
Materials
- Block
- Roof: Barrel
Condition
- Resale
- New construction: No
- Year built: 2005
Details
- Builder model: Santa Barbara
Utilities & green energy
- Electric: 3 Phase
- Sewer: Public Sewer
- Water: Public
- Utilities for property: Cable Available, Electricity Connected, Natural Gas Not Available, Sewer Available, Water Available
Community & HOA
Community
- Features: Gated, Street Lights, Sidewalks
- Security: Security System Owned, Security System, Gated with Guard, Gated Community, Security Guard
- Membership fee: $130,000
- Subdivision: Ibis-Orchid Reserve
HOA
- Has HOA: Yes
- Amenities included: Basketball Court, Bocce Court, Clubhouse, Dog Park, Fitness Center, Golf Course, Gated, Playground, Pickleball, Pool, Putting Green(s), Spa/Hot Tub, Tennis Court(s), Trail(s)
- Services included: Common Areas, Cable TV, Maintenance Grounds, Security, Internet
- HOA fee: $1,989 quarterly
- HOA name: Orchid Reserve Condominium Association
- HOA phone: 561-763-1616
- Second HOA fee: $1,042 quarterly
- Second HOA name: The Club at Ibis POA
- Second HOA phone: 561-625-8500
- Additional fee info: Membership Fee: 130000
Location
- Region: West Palm Beach
Financial & listing details
- Price per square foot: $232/sqft
- Annual tax amount: $4,420
- Date on market: 1/22/2026
- Cumulative days on market: 223 days
- Listing terms: Cash,Conventional
- Electric utility on property: Yes
- Road surface type: Paved
Estimated market value
$509,500
$484,000 - $535,000
$5,374/mo
Price history
| Date | Event | Price |
|---|---|---|
| 3/19/2026 | Price change | $539,000-5.3%$232/sqft |
Source:  BeachesMLS #R11156781 Report a problem BeachesMLS #R11156781 Report a problem | ||
| 2/11/2026 | Price change | $569,000-3.4%$245/sqft |
Source: BeachesMLS #RX-11156781 Report a problem | ||
| 1/22/2026 | Listed for sale | $589,000$253/sqft |
Source: BeachesMLS #RX-11156781 Report a problem | ||
Public tax history
Tax history is unavailable.
Monthly payment
Est. payment
Payment breakdown
Explore the cost of this home by adjusting the details. Changes won't be saved.Climate risks
Neighborhood: Pineapple Park - Ibis
Nearby schools
Schools provided by the listing agent
- Elementary: Pierce Hammock
- Middle: Western Pines
- High: Seminole Ridge
Source: BeachesMLS. This data may not be complete. We recommend contacting the local school district to confirm school assignments for this home.
- $710,0003 bd4 ba2.8k sqft10330 Orchid Reserve Dr, West Palm Beach, FL 33412For Sale
- $530,0002 bd2 ba2.3k sqft10307 Orchid Reserve Dr, West Palm Beach, FL 33412Sold
- $550,0002 bd2 ba2.3k sqft10372 Orchid Reserve Dr, West Palm Beach, FL 33412Sold
- $600,0003 bd4 ba2.7k sqft10350 Orchid Reserve Dr, West Palm Beach, FL 33412Sold

Similar homes
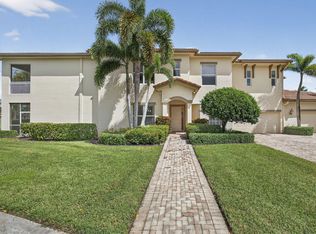
- $489,9002 bd2 ba2.3k sqft10347 Orchid Reserve Drive, West Palm Beach, FL 33412For Sale
 MLS ID #B26065938, Irene Eisen, Lang Realty/Jupiter. BeachesMLS
 - $499,0003 bd2 ba2.6k sqft24, West Palm Beach, FL 33412For Sale
 MLS ID #R11156946, Eric Daniel Telchin, The Telchin Group LLC. BeachesMLS
 - $536,0002 bd2 ba2.1k sqft10675 La Strada, West Palm Beach, FL 33412For Sale
 MLS ID #B26000458, Eric Daniel Telchin, The Telchin Group LLC. BeachesMLS
 - $599,0002 bd3 ba2.3k sqft10136 Orchid Reserve Drive, West Palm Beach, FL 33412For Sale
 MLS ID #R11163074, Eric Daniel Telchin, The Telchin Group LLC. BeachesMLS
 - $629,0002 bd2 ba2.3k sqft10236 Orchid Reserve Drive, West Palm Beach, FL 33412For SaleMLS ID #B26040894, Stephanie M Heist, Realty Home Advisors Inc. BeachesMLS
- $647,0003 bd4 ba2.7k sqft10418 Orchid Reserve Drive #13d, West Palm Beach, FL 33412For SaleMLS ID #R11124723, Ann Simeone, Keller Williams Realty/P B. BeachesMLS
- $599,0003 bd3 ba2.8k sqft7502 ORCHID HAMMOCK Drive, West Palm Beach, FL 33412For SaleMLS ID #B26063636, Cindy M Getzoff, Signature Best Florida Realty. BeachesMLS
- $710,0003 bd4 ba2.8k sqft23, West Palm Beach, FL 33412For SaleMLS ID #B26022432, Eric Daniel Telchin, The Telchin Group LLC. BeachesMLS
- $539,0003 bd2 ba2k sqft10414 Osprey Trace, West Palm Beach, FL 33412For SaleMLS ID #R11013301, Stephanie M Heist, Realty Home Advisors Inc. BeachesMLS
- $525,0003 bd2 ba1.6k sqft8387 Quail Meadow Way, West Palm Beach, FL 33412For SaleMLS ID #B26046866, Kathleen Chiarello, Keller Williams Realty/P B. BeachesMLS
- $579,0003 bd3 ba1.9k sqft8110 Sandpiper Way, West Palm Beach, FL 33412For SaleMLS ID #R11164911, Eric Daniel Telchin, The Telchin Group LLC. BeachesMLS
- $549,0003 bd2 ba1.9k sqft2271 Egret Cove Drive, West Palm Beach, FL 33411For SaleMLS ID #B26069201, Sharon Frankel, Home Sellers Market Inc.. BeachesMLS
- $575,0003 bd3 ba2.1k sqft9531 Lantern Bay Circle, West Palm Beach, FL 33411For SaleMLS ID #B26007649, Jason Carlstrom, Waterfront Properties & Club C. BeachesMLS
- $495,0003 bd2 ba1.7k sqft8281 Heritage Club Dr Drive, West Palm Beach, FL 33412For SaleMLS ID #B26000360, Lynn Denise Kirker, Illustrated Properties LLC (Co. BeachesMLS
- $418,0003 bd2 ba1.8k sqft8164 Sandpiper Way, West Palm Beach, FL 33412For SaleMLS ID #B26038959, Eric Daniel Telchin, The Telchin Group LLC. BeachesMLS
- $639,0003 bd3 ba2.3k sqft8464 Legend Club Drive, West Palm Beach, FL 33412For SaleMLS ID #R11120029, Eric Daniel Telchin, The Telchin Group LLC. BeachesMLS
- $579,0003 bd3 ba2.1k sqft9566 Lantern Bay Circle, West Palm Beach, FL 33411For SaleMLS ID #R11153033, LoriAnn Santarpia, The Corcoran Group. BeachesMLS
- $590,0003 bd3 ba2.6k sqft2315 SAILFISH COVE Drive, West Palm Beach, FL 33411For SaleMLS ID #B26055977, Roxanna LaPaugh, RE/MAX Prestige Realty/RPB. BeachesMLS
- $489,9003 bd2 ba1.8k sqft8620 HIGH CAY, West Palm Beach, FL 33411For SaleMLS ID #B26060357, Ashley Rose Sacks, Cypress Realty & Investments LLC. BeachesMLS
- $485,0003 bd2 ba1.9k sqft9575 Sandpiper Shores Way, West Palm Beach, FL 33411For SaleMLS ID #B26050748, Jamie Brooks Measey, United Realty Group, Inc. BeachesMLS
