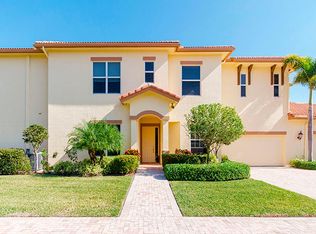
Move right into effortless, turnkey living in this elegant and upgraded great room residence offering private golf course vistas and stunning designer enhancements throughout. This highly desirable Santa Cruz floor plan spans over 2,500 square feet under air and features three bedrooms, two baths, and a den, along with a private elevator, private staircase, and a private attached two-car garage—delivering the space and comfort of a single-family home with the ease of low-maintenance condo living. From the moment you enter, the residence is defined by its sophisticated Tropical British Colonial design aesthetic, blending rich natural textures, warm Caribbean-inspired wood tones, and relaxed luxury to create a home that feels like a private resort. Thoughtfully curated upgrades include granite and marble countertops, upgraded cabinetry, designer light fixtures, and custom window treatments throughout, all coming together in a polished yet inviting atmosphere that perfectly complements the surrounding views. Impact glass throughout provides daily convenience, storm protection, and lasting peace of mind, while the oversized screened 25-foot balcony invites tranquil mornings and sunset evenings. Whether entertaining or unwinding, the indoor-outdoor flow makes this home feel like paradise found. Recent improvements add even more confidence and value, including a new oven, microwave, and hot water heater (2023), a garage opening system replacement (2022), and a whole-house surge protector unit located in the garage making this truly move-in ready with the right details already handled. Orchid Reserve residents enjoy a rare lifestyle advantage within Ibis: exclusive access to their own private community pool and clubhouse, making Orchid Reserve the only neighborhood in Ibis to offer both. As a resident of The Club at Ibis, you'll also enjoy access to a world-class suite of amenities including a 90,000-square-foot clubhouse, three Nicklaus-family championship golf courses, five restaurants, a state-of-the-art fitness complex and spa, and premier tennis and pickleball facilities. Beautifully furnished, thoughtfully upgraded, and designed for easy living this residence is the definition of turnkey luxury in one of Palm Beach County's most celebrated private club communities. Furniture is negotiable.
For sale
Price cut: $30K (8/4)
$499,000
10181 Orchid Reserve Drive, West Palm Beach, FL 33412
3beds
2,627sqft
Condominium
Built in 2005
-- sqft lot
$478,700 Zestimate®
$190/sqft
$1,000/mo HOA
What's special
Warm caribbean-inspired wood tonesRich natural texturesThree bedroomsPrivate elevatorPrivate staircaseGranite and marble countertopsTwo baths
- 220 days
- 265
- 6
Zillow last checked:
Listing updated:
Listed by:
Eric Daniel Telchin 561-301-0249,
The Telchin Group LLC,
Logan Nolting 561-271-1042,
The Telchin Group LLC
Source: BeachesMLS,MLS#: R11156946 Originating MLS: BeachesMLS
Originating MLS: BeachesMLSFacts & features
Interior
Bedrooms & bathrooms
- Bedrooms: 3
- Bathrooms: 2
- Full bathrooms: 2
- Main level bathrooms: 2
- Main level bedrooms: 3
Primary bedroom
- Level: Main
- Area: 221
- Dimensions: 17 X 13
Bedroom 2
- Level: Main
- Area: 132
- Dimensions: 12 X 11
Bedroom 3
- Level: Main
- Area: 182
- Dimensions: 14 X 13
Den
- Level: Main
- Area: 156
- Dimensions: 13 X 12
Kitchen
- Level: Main
- Area: 165
- Dimensions: 15 X 11
Living room
- Level: Main
- Area: 425
- Dimensions: 25 X 17
Heating
- Electric
Cooling
- Central Air, Ceiling Fan(s)
Appliances
- Included: Dryer, Dishwasher, Electric Range, Electric Water Heater, Microwave, Refrigerator, Water Heater, Washer
- Laundry: Washer Dryer Install Allowed
Features
- Breakfast Area, Bathtub, High Ceilings, Kitchen Island, Split Bedrooms, Soaking Tub, Separate Shower, Bar, Walk-In Closet(s)
- Flooring: Carpet, Ceramic Tile
- Windows: Storm Window(s)
Interior area
- Total structure area: 3,125
- Total interior livable area: 2,627 sqft
Video & virtual tour
Property
Parking
- Total spaces: 2
- Parking features: Attached, Garage
- Attached garage spaces: 2
Accessibility
- Accessibility features: Accessibility Features, Accessible Elevator Installed
Features
- Levels: Two
- Stories: 2
- Patio & porch: Covered, Screened, Balcony
- Exterior features: Balcony, Outdoor Living Area
- Has view: Yes
- View description: Golf Course, Garden
- Waterfront features: None
Lot
- Features: On Golf Course
Details
- Parcel number: 74414236050240040
- Zoning: RPD(ci
Construction
Type & style
- Home type: Condo
- Architectural style: Coach/Carriage
- Property subtype: Condominium
Materials
- Block
- Roof: Concrete,Tile
Condition
- Resale
- New construction: No
- Year built: 2005
Utilities & green energy
- Electric: 3 Phase
- Sewer: Public Sewer
- Water: Public
- Utilities for property: Cable Available, Sewer Available, Water Available
Community & HOA
Community
- Features: Gated
- Security: Security System, Gated with Guard, Gated Community
- Membership fee: $130,000
- Subdivision: Ibis - Orchid Reserve
HOA
- Has HOA: Yes
- Amenities included: Beach Rights, Basketball Court, Bocce Court, Clubhouse, Dog Park, Fitness Center, Golf Course, Pickleball, Park, Putting Green(s), Restaurant, Sauna, Spa/Hot Tub, Tennis Court(s)
- Services included: Common Areas, Cable TV, Insurance, Maintenance Grounds, Security
- HOA fee: $1,989 quarterly
- HOA name: Vesta Property Services
- HOA phone: 561-245-4444
- Second HOA fee: $1,012 quarterly
- Second HOA name: Ibis POA
- Second HOA phone: 561-624-8000
- Additional fee info: Membership Fee: 130000
Location
- Region: West Palm Beach
Financial & listing details
- Price per square foot: $190/sqft
- Tax assessed value: $510,000
- Annual tax amount: $5,386
- Date on market: 1/22/2026
- Cumulative days on market: 220 days
- Listing terms: Cash,Conventional
Estimated market value
$478,700
$455,000 - $503,000
$5,063/mo
Price history
| Date | Event | Price |
|---|---|---|
| 8/4/2026 | Price change | $499,000-5.7%$190/sqft |
Source:  BeachesMLS #R11156946 Report a problem BeachesMLS #R11156946 Report a problem | ||
| 5/15/2026 | Price change | $529,000-7%$201/sqft |
Source: BeachesMLS #R11156946 Report a problem | ||
| 3/12/2026 | Price change | $569,000-4.4%$217/sqft |
Source: BeachesMLS #R11156946 Report a problem | ||
| 1/22/2026 | Listed for sale | $595,000+73%$226/sqft |
Source: BeachesMLS #RX-11156946 Report a problem | ||
| 11/29/2005 | Sold | $344,029$131/sqft |
Source: Public Record Report a problem | ||
Public tax history
| Year | Property taxes | Tax assessment |
|---|---|---|
| 2025 | $5,386 +2.7% | $252,449 +2.9% |
| 2024 | $5,245 +4% | $245,334 +3% |
| 2023 | $5,043 +3.6% | $238,188 +3% |
| 2022 | $4,868 +10.5% | $231,250 +11.9% |
| 2021 | $4,406 +0.9% | $206,617 +1.4% |
| 2020 | $4,365 +1.2% | $203,764 +2.3% |
| 2019 | $4,313 | $199,183 +1.9% |
| 2018 | $4,313 +5.9% | $195,469 +2.1% |
| 2017 | $4,071 -3.2% | $191,449 +2.1% |
| 2016 | $4,208 +3.8% | $187,511 +0.7% |
| 2015 | $4,054 -2.6% | $186,208 +0.8% |
| 2014 | $4,162 +1.3% | $184,730 +1.5% |
| 2013 | $4,110 -26.1% | $182,000 -11.2% |
| 2012 | $5,561 -8.1% | $205,000 -8.1% |
| 2011 | $6,052 -2% | $223,000 -0.9% |
| 2010 | $6,174 -9.3% | $225,000 -15.1% |
| 2009 | $6,806 -28.2% | $265,000 -28.7% |
| 2008 | $9,475 -1.5% | $371,700 -5.4% |
| 2007 | $9,615 +8% | $393,000 +17.3% |
| 2006 | $8,905 | $335,000 |
Find assessor info on the county website
Monthly payment
Est. payment
Payment breakdown
Explore the cost of this home by adjusting the details. Changes won't be saved.Climate risks
Neighborhood: Pineapple Park - Ibis
- $476,8002 bd2 ba2.3k sqft10432 Orchid Reserve Dr, West Palm Beach, FL 33412Off Market
- $574,2002 bd2 ba2.3k sqft10427 Orchid Reserve Dr #16-A, West Palm Beach, FL 33412Off Market
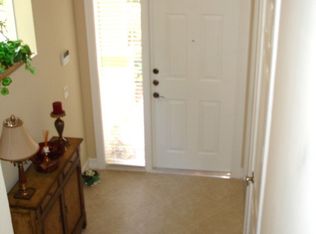
- $650,0003 bd4 ba2.8k sqft10410 Orchid Reserve Dr, West Palm Beach, FL 33412Sold
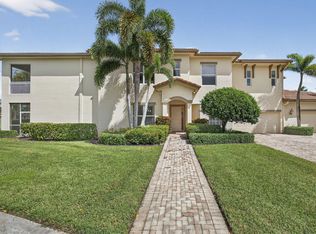
- $743,1003 bd4 ba2.8k sqft10350 Orchid Reserve Dr #11C, West Palm Beach, FL 33412Off Market

Similar homes
- $489,9002 bd2 ba2.3k sqft10347 Orchid Reserve Drive, West Palm Beach, FL 33412For Sale
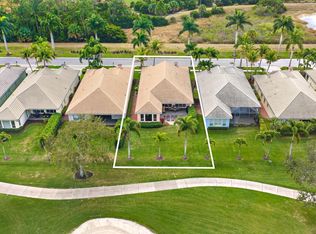
 MLS ID #B26065938, Irene Eisen, Lang Realty/Jupiter. BeachesMLS
 - $539,0002 bd2 ba2.3k sqft10263 Orchid Reserve Drive #21b, West Palm Beach, FL 33412For Sale
 MLS ID #R11156781, Christine Sophia Harrison, Leibowitz Realty Group, LLC./PBG. BeachesMLS
 - $536,0002 bd2 ba2.1k sqft10675 La Strada, West Palm Beach, FL 33412For Sale
 MLS ID #B26000458, Eric Daniel Telchin, The Telchin Group LLC. BeachesMLS
 - $599,0002 bd3 ba2.3k sqft10136 Orchid Reserve Drive, West Palm Beach, FL 33412For Sale
 MLS ID #R11163074, Eric Daniel Telchin, The Telchin Group LLC. BeachesMLS
 - $599,0003 bd3 ba2.8k sqft7502 ORCHID HAMMOCK Drive, West Palm Beach, FL 33412For SaleMLS ID #B26063636, Cindy M Getzoff, Signature Best Florida Realty. BeachesMLS
- $629,0002 bd2 ba2.3k sqft10236 Orchid Reserve Drive, West Palm Beach, FL 33412For SaleMLS ID #B26040894, Stephanie M Heist, Realty Home Advisors Inc. BeachesMLS
- $710,0003 bd4 ba2.8k sqft23, West Palm Beach, FL 33412For SaleMLS ID #B26022432, Eric Daniel Telchin, The Telchin Group LLC. BeachesMLS
- $647,0003 bd4 ba2.7k sqft10418 Orchid Reserve Drive #13d, West Palm Beach, FL 33412For SaleMLS ID #R11124723, Ann Simeone, Keller Williams Realty/P B. BeachesMLS
- $495,0003 bd2 ba1.7k sqft8281 Heritage Club Dr Drive, West Palm Beach, FL 33412For SaleMLS ID #B26000360, Lynn Denise Kirker, Illustrated Properties LLC (Co. BeachesMLS
- $525,0003 bd2 ba1.6k sqft8387 Quail Meadow Way, West Palm Beach, FL 33412For SaleMLS ID #B26046866, Kathleen Chiarello, Keller Williams Realty/P B. BeachesMLS
- $539,0003 bd2 ba2k sqft10414 Osprey Trace, West Palm Beach, FL 33412For SaleMLS ID #R11013301, Stephanie M Heist, Realty Home Advisors Inc. BeachesMLS
- $419,0003 bd3 ba1.6k sqft7691 CARDINAL Court, West Palm Beach, FL 33412For SaleMLS ID #B26055146, Gregory T Poore, Nicklaus Vance. BeachesMLS
- $418,0003 bd2 ba1.8k sqft8164 Sandpiper Way, West Palm Beach, FL 33412For SaleMLS ID #B26038959, Eric Daniel Telchin, The Telchin Group LLC. BeachesMLS
- $579,0003 bd3 ba1.9k sqft8110 Sandpiper Way, West Palm Beach, FL 33412For SaleMLS ID #R11164911, Eric Daniel Telchin, The Telchin Group LLC. BeachesMLS
- $498,0003 bd2 ba1.9k sqft9663 Great Egret Court, West Palm Beach, FL 33411For SaleMLS ID #B26041802, Britgid Rodriguez Bernal, Partnership Realty Inc.. BeachesMLS
- $485,0003 bd2 ba1.9k sqft9575 Sandpiper Shores Way, West Palm Beach, FL 33411For SaleMLS ID #B26050748, Jamie Brooks Measey, United Realty Group, Inc. BeachesMLS
- $639,0003 bd3 ba2.3k sqft8464 Legend Club Drive, West Palm Beach, FL 33412For SaleMLS ID #R11120029, Eric Daniel Telchin, The Telchin Group LLC. BeachesMLS
- $310,0003 bd2 ba1.5k sqft7671 Dahlia Court, West Palm Beach, FL 33412For SaleMLS ID #R11166270, Kathleen Chiarello, Keller Williams Realty/P B. BeachesMLS
- $590,0003 bd3 ba2.6k sqft2315 SAILFISH COVE Drive, West Palm Beach, FL 33411For SaleMLS ID #B26055977, Roxanna LaPaugh, RE/MAX Prestige Realty/RPB. BeachesMLS
- $410,0003 bd2 ba1.6k sqft2752 Clipper Circle, West Palm Beach, FL 33411For SaleMLS ID #B26036215, Sharon Frankel, Home Sellers Market Inc.. BeachesMLS
