Skip main navigation
Off market
  • $574,200

    10427 Orchid Reserve Drive #16-A, West Palm Beach, FL 33412

    2beds
    2,356sqft
    Condominium, Quadruplex, Multi Family
    Built in 2006
    -- sqft lot
    $574,200 Zestimate®
    $244/sqft
    $4,306 Estimated rent

    Home value

    $574,200

    $511,000 - $649,000

    $4,306/mo

    Zestimate® history
    Loading
    Loading...

    Owner options

    List your home for rent

    $4,306/mo

    Rent Zestimate®

    Find your next renter with Zillow Rental Manager. Plus, with online applications, you can quickly screen prospective tenants – for free.

    Learn more

    $4,306/mo

    Rent Zestimate®

    Refinance and save

    $4,255/mo

    Est. payment

    Refinancing to a lower rate could help reduce your monthly payments and save thousands over the life of the loan.

    See today's rates

    $4,255/mo

    Est. payment

    Explore your selling options

    Work with a Zillow partner agent

    Leverage their expertise and Zillow's premium Showcase listings to get your home seen by more buyers.

    Get started

    List with your own agent

    Get your home in front of millions of buyers by listing it on Zillow.

    Learn how to do it

    Sell it yourself

    Take full control of how buyers see your home on Zillow by listing For Sale by Owner (FSBO).

    List your home

    What's special

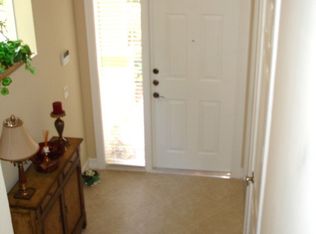
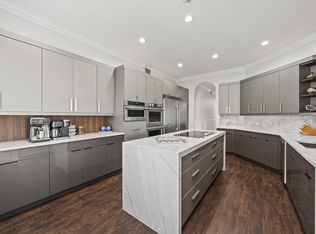
    Witness superb golf course and lake views from this absolutely stunning 1st-floor condo at 19427 Orchid Reserve Drive #16-A in Ibis Golf & Country Club. Located on a very quite and private lot, this is the place to call home. The details that have been put into this home are incredible; volume ceiling, beautiful tile throughout and 5'' designer baseboards create a modern feeling, while the elegance can be seen in the marble countertops and the wood floors. The foyer is detailed with coffered ceilings, recessed lighting, and crown molding. Used as a den or an office, this gorgeous room has been designed with an arched entryway, stunning tray ceilings, and recessed lighting. What a kitchen! Beautifully designed with marble countertops, designer cabinetry with glass doors, crown molding, under-cabinet lighting, and wood floors, this kitchen is stunning! The kitchen also features a spacious breakfast area with a large window offering a very pretty garden view and recessed lighting. From the kitchen you are able to enjoy the gorgeous views of the golf course through the large pass-thru. Situated off of the kitchen, the formal dining room is perfect for entertaining. With an entire wall of large sliders, the incredible golf course and lake views are as big as life in the open & bright great room. The great room also offers a small built-in shelving area. The large master bedroom is detailed with crown molding and two walk-in closets. Stunning golf course views are enjoyed through the large windows which allow in the natural light. The gorgeous master bathroom is perfectly designed for him and her; featuring marble countertops, a Roman tub, a large walk-in shower, and a separate vanity area. With pocket doors to create privacy, the guest bedroom becomes its own private suite and features two large closets, crown molding, high-end light fixture, and fan. The guest bathroom offers recessed lighting and a large linen closet. The separate laundry room is outfitted with a sink, 2 walls of storage cabinets, and a coat closet. Outdoor living could never be as peaceful as from the private, screened-in patio where the golf course and lake views are priceless.

    This property is not currently displayed as for sale or rent on Zillow. This may be different from what's on other websites or public sources.

    Zillow last checked:

    Listing updated:

    Listed by:

    Jeffrey M Lichtenstein 561-500-3246,

    Echo Fine Properties

    Bought with:

    Steven L Chinskey, 3192783

    Realty Associates/Boca Raton

    Source: BeachesMLS,MLS#: R10083403MLS LogoOriginating MLS: BeachesMLS

    Facts & features

    Interior

    Bedrooms & bathrooms
    • Bedrooms: 2
    • Bathrooms: 2
    • Full bathrooms: 2
    Primary bedroom
    • Level: First
    • Area: 255
    • Dimensions: 17 X 15
    Primary bedroom
    • Level: First
    • Area: 255
    • Dimensions: 17 X 15
    Bedroom 2
    • Area: 154
    • Dimensions: 14 X 11
    Bedroom 2
    • Area: 154
    • Dimensions: 14 X 11
    Den
    • Area: 144
    • Dimensions: 12 X 12
    Den
    • Area: 144
    • Dimensions: 12 X 12
    Dining room
    • Area: 154
    • Dimensions: 14 X 11
    Dining room
    • Area: 154
    • Dimensions: 14 X 11
    Kitchen
    • Level: First
    • Area: 280
    • Dimensions: 20 X 14
    Kitchen
    • Level: First
    • Area: 280
    • Dimensions: 20 X 14
    Living room
    • Level: First
    • Area: 504
    • Dimensions: 24 X 21
    Living room
    • Level: First
    • Area: 504
    • Dimensions: 24 X 21
    Heating
    • Central, Electric
    Cooling
    • Central Air, Electric
    Appliances
    • Included: Dryer, Dishwasher, Electric Range, Disposal, Ice Maker, Microwave, Refrigerator, Washer
    • Laundry: Inside, Laundry Closet, Laundry Tub
    Features
    • Breakfast Bar, Bathtub, Dining Area, Separate/Formal Dining Room, Entrance Foyer, Eat-in Kitchen, Garden Tub/Roman Tub, High Ceilings, Pantry, Split Bedrooms, Soaking Tub, Separate Shower, Walk-In Closet(s)
    • Flooring: Carpet, Ceramic Tile
    • Windows: Blinds
    Interior area
    • Total structure area: 2,356
    • Total interior livable area: 2,356 sqft

    Property

    Parking
    • Total spaces: 2
    • Parking features: Attached, Garage, Garage Door Opener
    • Attached garage spaces: 2
    Features
    • Patio & porch: Covered, Patio, Screened
    • Exterior features: Outdoor Living Area
    • Pool features: Association
    • Has view: Yes
    • View description: Golf Course, Lake
    • Has water view: Yes
    • Water view: Lake
    • Waterfront features: Lake Front
    Lot
    • Size: 1 Acres
    • Features: On Golf Course, < 1/4 Acre
    Details
    • Parcel number: 74414236050160010
    • Zoning: RESIDENT

    Construction

    Type & style
    • Home type: Condo
    • Architectural style: Coach/Carriage,Fourplex
    • Property subtype: Condominium, Quadruplex, Multi Family
    • Attached to another structure: Yes
    Materials
    • Block
    • Roof: Concrete,Tile
    Condition
    • Resale
    • New construction: No
    • Year built: 2006

    Utilities & green energy

    • Electric: 3 Phase
    • Sewer: Public Sewer
    • Water: Public
    • Utilities for property: Sewer Available, Water Available

    Community & HOA

    Community
    • Features: Home Owners Association
    • Security: Security System Owned, Security System, Fire Alarm, Gated with Guard
    • Membership fee: $40,000
    • Subdivision: Ibis - Orchid Reserve
    HOA
    • Has HOA: Yes
    • Amenities included: Clubhouse, Fitness Center, Golf Course, Pool, Tennis Court(s), Trail(s)
    • Services included: Common Areas, Cable TV, Insurance, Maintenance Grounds, Pest Control, Security, Trash
    • HOA fee: $292 monthly
    • Additional fee info: Membership Fee: 40000
    Location
    • Region: West Palm Beach

    Financial & listing details

    • Price per square foot: $244/sqft
    • Annual tax amount: $4,235
    • Date on market: 10/24/2014
    • Cumulative days on market: 142 days
    • Listing terms: Cash,Conventional

    Price history

    DateEventPrice
    5/15/2015Sold$250,000$106/sqft
    Source: BeachesMLS #R10083403 Report a problem

    Public tax history

    Tax history is unavailable.

    Neighborhood: Pineapple Park - Ibis

    Nearby schools

    GreatSchools rating
    Schools provided by the listing agent
    • Elementary: Pierce Hammock
    • Middle: Western Pines
    • High: Seminole Ridge

    Source: BeachesMLS. This data may not be complete. We recommend contacting the local school district to confirm school assignments for this home.

    Get a cash offer in 3 minutes
    Find out how much your home could sell for in as little as 3 minutes with a no-obligation cash offer.
    Estimated market value
    $574,200
    Get a cash offer in 3 minutes
    Find out how much your home could sell for in as little as 3 minutes with a no-obligation cash offer.
    Estimated market value
    $574,200