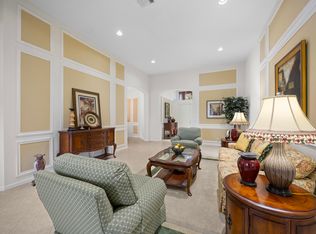
Move-in ready 3-bedroom, 2-bath single-family home in the beautiful 55+ active-adult community of Baywinds in West Palm Beach. This well-maintained residence offers a bright, comfortable layout with generous living spaces, a renovated kitchen, and a fully renovated primary bathroom featuring a Jacuzzi-style tub. The home has been lovingly cared for and includes interior laundry, convenient garage access through the laundry room, a 2-car garage, a spacious paver driveway, and a screened patio for relaxing outdoor living. Baywinds offers a true resort-style lifestyle with a fully staffed clubhouse, Social Director, swimming pools, resistance-walking pool, hot tub, fitness center, aerobics room, tennis, pickleball, bocce, shuffleboard, billiards, library, media room, ballroom, card rooms, craft room, clubs, activities, and beautifully maintained surroundings. The community is centrally located near shopping, dining, Downtown West Palm Beach, Florida's Turnpike, I-95, Palm Beach International Airport, and approximately 10 miles from the Atlantic beaches. A wonderful opportunity to enjoy comfort, convenience, and the Baywinds lifestyle.
For sale
$498,000
9663 Great Egret Court, West Palm Beach, FL 33411
3beds
1,961sqft
:
Get pre-qualified$4,488/mo
Single Family Residence
Built in 2004
5,176 Square Feet Lot
$485,100 Zestimate®
$254/sqft
$1,189/mo HOA
What's special
Renovated kitchenInterior laundrySpacious paver driveway
- 55 days |
- 362 |
- 10 |
Zillow last checked:
Listing updated:
Listed by:
Britgid Rodriguez Bernal 561-359-7692,
Partnership Realty Inc.
Source: BeachesMLS,MLS#: B26041802 Originating MLS: BeachesMLS
Originating MLS: BeachesMLSFacts & features
Interior
Bedrooms & bathrooms
- Bedrooms: 3
- Bathrooms: 2
- Full bathrooms: 2
- Main level bathrooms: 2
- Main level bedrooms: 3
Primary bedroom
- Level: Main
- Area: 216
- Dimensions: 18 X 12
Kitchen
- Level: Main
- Area: 216
- Dimensions: 12 X 18
Living room
- Level: Main
- Area: 132
- Dimensions: 12 X 11
Heating
- Central, Electric
Cooling
- Central Air, Ceiling Fan(s), Electric
Appliances
- Included: Dryer, Dishwasher, Electric Range, Electric Water Heater, Ice Maker, Microwave, Range, Refrigerator, Water Heater, Washer
- Laundry: Washer Hookup, Inside, Laundry Closet, Laundry Room
Features
- Dining Area, Separate/Formal Dining Room, Dual Sinks, Eat-in Kitchen, Jetted Tub, Kitchen Island, Main Level Primary, Pantry, Separate Shower, Walk-In Closet(s)
- Flooring: Tile
- Windows: Plantation Shutters
- Has fireplace: No
Interior area
- Total structure area: 2,701
- Total interior livable area: 1,961 sqft
Video & virtual tour
Property
Parking
- Total spaces: 6
- Parking features: Attached, Driveway, Garage
- Attached garage spaces: 2
- Has uncovered spaces: Yes
Accessibility
- Accessibility features: None
Features
- Levels: One
- Stories: 1
- Patio & porch: Patio, Screened
- Exterior features: Outdoor Living Area
- Pool features: Association
- Has spa: Yes
- Has view: Yes
- View description: Garden
Lot
- Size: 5,176 Square Feet
- Features: Sprinklers Automatic, < 1/4 Acre
Details
- Parcel number: 74424319120000030
- Zoning: RPD
- Special conditions: Standard,Listed As-Is
Construction
Type & style
- Home type: SingleFamily
- Architectural style: Colonial,Ranch
- Property subtype: Single Family Residence
Materials
- Block, Stucco
- Roof: Spanish Tile,Tile
Condition
- Resale
- New construction: No
- Year built: 2004
Details
- Builder model: Nantucket
- Builder name: Lennar
Utilities & green energy
- Electric: 3 Phase
- Sewer: Public Sewer
- Water: Public
- Utilities for property: Cable Available, Electricity Available, Water Connected
Community & HOA
Community
- Features: Home Owners Association, Gated, Property Manager On-Site
- Security: Gated with Guard, Gated Community, Smoke Detector(s)
- Senior community: Yes
- Subdivision: BAYWINDS RPD 10
HOA
- Has HOA: Yes
- Amenities included: Bocce Court, Clubhouse, Fitness Center, Gated, Library, Management, Maintenance, Pickleball, Pool, Recreation Facilities, Spa/Hot Tub, Security, Sidewalks, Tennis Court(s)
- Services included: Common Areas, Cable TV, Insurance, Maintenance Grounds, Security
- HOA fee: $690 monthly
- Second HOA fee: $499 monthly
Location
- Region: West Palm Beach
Financial & listing details
- Price per square foot: $254/sqft
- Tax assessed value: $371,943
- Annual tax amount: $7,479
- Date on market: 6/16/2026
- Cumulative days on market: 59 days
- Listing terms: Cash,Conventional,FHA,VA Loan
- Electric utility on property: Yes
Estimated market value
$485,100
$461,000 - $509,000
$3,242/mo
Price history
| Date | Event | Price |
|---|---|---|
| 6/16/2026 | Listed for sale | $498,000+27.7%$254/sqft |
Source:  BeachesMLS #B26041802 Report a problem BeachesMLS #B26041802 Report a problem | ||
| 10/19/2021 | Sold | $390,000+1.3%$199/sqft |
Source: BeachesMLS #R10735262 Report a problem | ||
| 9/11/2021 | Pending sale | $385,000+61.1%$196/sqft |
Source: BeachesMLS #RX-10735262 Report a problem | ||
| 1/28/2004 | Sold | $238,940$122/sqft |
Source: Public Record Report a problem | ||
Public tax history
| Year | Property taxes | Tax assessment |
|---|---|---|
| 2025 | $7,479 -10.9% | $371,943 -9.6% |
| 2024 | $8,396 +2.4% | $411,243 +2.8% |
| 2023 | $8,199 +1.9% | $400,130 +15.9% |
| 2022 | $8,050 +97.6% | $345,274 +76% |
| 2021 | $4,073 +1.2% | $196,157 +1.4% |
| 2020 | $4,024 +1.5% | $193,449 +2.3% |
| 2019 | $3,964 | $189,100 +1.9% |
| 2018 | $3,964 +6.3% | $185,574 +2.1% |
| 2017 | $3,730 +1.7% | $181,757 +2.1% |
| 2016 | $3,666 +0.7% | $178,019 +0.7% |
| 2015 | $3,640 -3.3% | $176,782 +0.8% |
| 2014 | $3,765 +1.7% | $175,379 +1.5% |
| 2013 | $3,701 +0.4% | $172,787 +1.7% |
| 2012 | $3,685 +2.4% | $169,899 +3% |
| 2011 | $3,598 +1.3% | $164,950 +1.5% |
| 2010 | $3,550 +0.1% | $162,512 -2.4% |
| 2009 | $3,546 -18.2% | $166,512 -23.2% |
| 2008 | $4,335 -12.2% | $216,762 -7.3% |
| 2007 | $4,936 -5.7% | $233,815 +2.5% |
| 2006 | $5,237 | $228,112 +3.7% |
| 2005 | -- | $220,000 +436.6% |
| 2004 | $627 +2.3% | $41,000 +115.8% |
| 2003 | $613 | $19,000 |
Find assessor info on the county website
Monthly payment
Est. payment
Payment breakdown
Explore the cost of this home by adjusting the details. Changes won't be saved.Climate risks
Neighborhood: Water Catchment Area
Nearby schools
GreatSchools rating
- 6/10Benoist Farms Elementary SchoolGrades: PK-5Distance: 1.5 mi
- 4/10Jeaga Middle SchoolGrades: 6-8Distance: 3.8 mi
- 2/10Palm Beach Lakes High SchoolGrades: 9-12Distance: 6.2 mi
Schools provided by the listing agent
- Elementary: Benoist Farms
- Middle: Jeaga
- High: Palm Beach Lakes
Source: BeachesMLS. This data may not be complete. We recommend contacting the local school district to confirm school assignments for this home.
- $445,0003 bd2 ba1.6k sqft9657 Great Egret Ct, West Palm Beach, FL 33411Sold

- $423,0003 bd2 ba1.6k sqft9667 Great Egret Ct, West Palm Beach, FL 33411Off Market
- $469,9003 bd2 ba1.9k sqft9653 Great Egret Ct, West Palm Beach, FL 33411Off Market
- $435,0003 bd2 ba1.9k sqft9673 Great Egret Ct, West Palm Beach, FL 33411Sold

- $427,2003 bd2 ba2.2k sqft9647 Great Egret Ct, West Palm Beach, FL 33411Off Market
- $445,0003 bd2 ba1.6k sqft2280 Egret Cove Dr, West Palm Beach, FL 33411Sold
- $515,0003 bd2 ba1.6k sqft9650 Great Egret Ct, West Palm Beach, FL 33411Sold
- $431,6003 bd2 ba1.9k sqft9643 Great Egret Ct, West Palm Beach, FL 33411Off Market
A local agent can set up tours, give advice and negotiate with sellers.
Similar homes
- $495,0003 bd2 ba1.8k sqft8620 HIGH CAY, West Palm Beach, FL 33411For Sale

 MLS ID #B26060357, Ashley Rose Sacks, Cypress Realty & Investments LLC. BeachesMLS
 - $485,0003 bd2 ba1.9k sqft9575 Sandpiper Shores Way, West Palm Beach, FL 33411For Sale
 MLS ID #B26050748, Jamie Brooks Measey, United Realty Group, Inc. BeachesMLS
 - $465,0003 bd2 ba2.1k sqft9270 Heron Cove Drive, West Palm Beach, FL 33411For Sale
 MLS ID #R11122776, Franco Enzo Camacho, Echo Fine Properties. BeachesMLS
 - $590,0003 bd3 ba2.6k sqft2315 SAILFISH COVE Drive, West Palm Beach, FL 33411For Sale
 MLS ID #B26055977, Roxanna LaPaugh, RE/MAX Prestige Realty/RPB. BeachesMLS
 - $480,0003 bd3 ba2.2k sqft1019 Lytham Court, West Palm Beach, FL 33411For SaleMLS ID #R11141794, Cathy Duncan, LAER Realty Partners Bowen/Wellington. BeachesMLS
- $469,0003 bd2 ba1.5k sqft2568 Sandy Cay, West Palm Beach, FL 33411For SaleMLS ID #B26014369, Ruben R Hernandez, LYNQ Real Estate. BeachesMLS
- $369,0003 bd2 ba1.3k sqft2340 Windjammer Way, West Palm Beach, FL 33411For SaleMLS ID #B26039817, Lawrence A Mastropieri, Mastropieri Group LLC. BeachesMLS
- $493,0002 bd3 ba2.2k sqft8553 E Via Grande E, Wellington, FL 33411For SaleMLS ID #B26039275, Staci Lyn Swietkoski, Option One Realty Inc.. BeachesMLS
- $589,9003 bd2 ba1.9k sqft2737 Clipper Circle, West Palm Beach, FL 33411For SaleMLS ID #R11169965, Lawrence Rooney, Compass Florida LLC. BeachesMLS
- $539,0004 bd3 ba2.1k sqft1267 Gembrook Court, Royal Palm Beach, FL 33411For SaleMLS ID #B26055091, Ernest Perez, Keller Williams Realty Jupiter. BeachesMLS
- $579,0003 bd3 ba2k sqft9213 Heathridge Drive, West Palm Beach, FL 33411For SaleMLS ID #R11165667, Ian Richard Danton, The Corcoran Group. BeachesMLS
- $537,0002 bd3 ba2.3k sqft9857 VIA GRANDE W, Wellington, FL 33411For SaleMLS ID #B26054643, Flora Robertson PA, Continental Properties, Inc.. BeachesMLS
- $455,0002 bd3 ba2.3k sqft1848 Via Castello, Wellington, FL 33411For SaleMLS ID #B26044276, Christina P DeVito, LPT Realty, LLC. BeachesMLS
- $570,0002 bd3 ba2k sqft1020 Lytham Court, West Palm Beach, FL 33411For SaleMLS ID #R11159705, Sarah V Mahoney LLC, Douglas Elliman Wellington. BeachesMLS
- $679,9904 bd3 ba2.4k sqft9328 Silent Oak Circle, West Palm Beach, FL 33411For SaleMLS ID #R11135162, Frenesi Gurganian, RE/MAX Prestige Realty/RPB. BeachesMLS
- $465,0003 bd2 ba1.5k sqft149 Cove Road, Greenacres, FL 33413For SaleMLS ID #B26050716, Shirlisa J Grehn, One Sotheby's Intl. Realty. BeachesMLS
- $489,0003 bd2 ba1.9k sqft6554 Pavone Street, Lake Worth, FL 33467For SaleMLS ID #B26042157, Jeanne Siegel Goldfeder, Florida Premier Realty of the Palm Beaches LLC. BeachesMLS
- $699,0004 bd3 ba2.8k sqft2129 RESTON Circle, Royal Palm Beach, FL 33411For SaleMLS ID #B26058570, Rebecca P Disney, Disney Real Estate Services In. BeachesMLS
- $530,0002 bd2 ba1.5k sqft8210 Saint Johns Court, Wellington, FL 33414For SaleMLS ID #B26029412, Loodmy Jacques, KW Reserve Palm Beach. BeachesMLS
- $480,0003 bd3 ba2.2k sqft8688 VIA AVELLINO, Lake Worth, FL 33467For SaleMLS ID #B26056238, Lisa Elaine Weidner, Continental Properties, Inc.. BeachesMLS
