You've never seen a townhome in Ibis transformed to this extraordinary level. This one-of-a-kind, fully renovated 3BR/2.5BA great room residence in desirable Sandpiper Cove has been reimagined from top to bottom in 2021 and 2022, creating a contemporary showpiece that feels virtually brand new. As a premium end unit with coveted south-facing water views, the home is bathed in natural light and offers an unmatched blend of privacy and style. No detail was overlooked. The renovation includes a new roof, new impact glass windows and doors, and high-end finishes throughout. Sleek porcelain tile flooring flows seamlessly across the living areas, while the completely redesigned kitchen features all-new custom cabinetry, upgraded stainless steel appliances, and refined modern finishes. Bathrooms have been entirely rebuilt--including the addition of a powder room--with new cabinetry, fixtures, and designer touches throughout. Elevated details such as designer lighting, custom window treatments, a finished garage with new flooring and cabinetry, and all-new appliances further reinforce the home's comprehensive transformation. This is not an update--it is a complete reinvention. Located within the intimate Sandpiper Cove enclave, residents enjoy exclusive access to the community pool and the convenience of being within walking distance to the Club's world-class amenities. Ownership includes access to a 90,000-square-foot clubhouse, three Nicklaus-family championship golf courses, five dining venues, a state-of-the-art fitness complex and spa, and premier tennis and pickleball facilities.
For sale
Price cut: $16K (7/14)
$579,000
8110 Sandpiper Way, West Palm Beach, FL 33412
3beds
1,948sqft
:
Get pre-qualified$4,508/mo
Townhouse
Built in 1997
4,382 Square Feet Lot
$546,200 Zestimate®
$297/sqft
$673/mo HOA
What's special
New roofCompletely redesigned kitchenCoveted south-facing water viewsCustom window treatmentsRefined modern finishesHigh-end finishes throughoutAll-new custom cabinetry
- 168 days |
- 270 |
- 26 |
Zillow last checked:
Listing updated:
Listed by:
Eric Daniel Telchin 561-301-0249,
The Telchin Group LLC,
Logan Nolting 561-271-1042,
The Telchin Group LLC
Source: BeachesMLS,MLS#: R11164911 Originating MLS: BeachesMLS
Originating MLS: BeachesMLSFacts & features
Interior
Bedrooms & bathrooms
- Bedrooms: 3
- Bathrooms: 3
- Full bathrooms: 2
- 1/2 bathrooms: 1
- Main level bathrooms: 3
- Main level bedrooms: 3
Primary bedroom
- Level: Main
- Area: 221
- Dimensions: 17 X 13
Bedroom 2
- Level: Main
- Area: 156
- Dimensions: 13 X 12
Bedroom 3
- Level: Main
- Area: 195
- Dimensions: 15 X 13
Dining room
- Level: Main
- Area: 121
- Dimensions: 11 X 11
Kitchen
- Level: Main
- Area: 156
- Dimensions: 13 X 12
Living room
- Level: Main
- Area: 266
- Dimensions: 19 X 14
Heating
- Electric
Cooling
- Central Air
Appliances
- Included: Dishwasher, Electric Range, Disposal, Gas Water Heater, Refrigerator, Water Heater, Washer
- Laundry: Inside
Features
- Cathedral Ceiling(s), Separate Shower, Vaulted Ceiling(s)
- Flooring: Carpet
Interior area
- Total structure area: 2,366
- Total interior livable area: 1,948 sqft
Video & virtual tour
Property
Parking
- Total spaces: 2
- Parking features: Attached, Garage
- Attached garage spaces: 2
Features
- Levels: One
- Stories: 1
- Has view: Yes
- View description: Lake
- Has water view: Yes
- Water view: Lake
- Waterfront features: Lake Front
Lot
- Size: 4,382 Square Feet
- Features: < 1/4 Acre
Details
- Parcel number: 74414224110000260
- Zoning: RPD(ci
Construction
Type & style
- Home type: Townhouse
- Architectural style: Colonial,Mediterranean
- Property subtype: Townhouse
Materials
- Block
Condition
- Resale
- New construction: No
- Year built: 1997
Details
- Builder model: Custom
- Builder name: Ecclestone Signature Homes
Utilities & green energy
- Electric: 3 Phase
- Sewer: Public Sewer
- Water: Public
- Utilities for property: Cable Available, Natural Gas Available, Sewer Available, Water Available
Community & HOA
Community
- Features: Home Owners Association, Gated
- Security: Gated with Guard, Gated Community
- Membership fee: $130,000
- Subdivision: IBIS GOLF AND COUNTRY CLUB - Sandpiper Cove
HOA
- Has HOA: Yes
- Amenities included: Beach Rights, Basketball Court, Bocce Court, Clubhouse, Dog Park, Golf Course, Playground, Pickleball, Restaurant, Spa/Hot Tub, Tennis Court(s)
- Services included: Security
- HOA fee: $673 monthly
- Additional fee info: Membership Fee: 130000
Location
- Region: West Palm Beach
Financial & listing details
- Price per square foot: $297/sqft
- Tax assessed value: $377,314
- Annual tax amount: $3,748
- Date on market: 2/19/2026
- Cumulative days on market: 169 days
- Listing terms: Cash,Conventional
Estimated market value
$546,200
$519,000 - $574,000
$4,132/mo
Price history
| Date | Event | Price |
|---|---|---|
| 7/14/2026 | Price change | $579,000-2.7%$297/sqft |
Source:  BeachesMLS #R11164911 Report a problem BeachesMLS #R11164911 Report a problem | ||
| 5/4/2026 | Price change | $595,000-5.4%$305/sqft |
Source: BeachesMLS #R11164911 Report a problem | ||
| 3/10/2026 | Price change | $629,000-7.4%$323/sqft |
Source: BeachesMLS #R11164911 Report a problem | ||
| 2/19/2026 | Listed for sale | $679,000+177.1%$349/sqft |
Source: BeachesMLS #RX-11164911 Report a problem | ||
| 6/14/2021 | Sold | $245,000+8.9%$126/sqft |
Source: Public Record Report a problem | ||
| 8/29/2003 | Sold | $225,000+22.6%$116/sqft |
Source: Public Record Report a problem | ||
| 9/4/1998 | Sold | $183,500$94/sqft |
Source: Public Record Report a problem | ||
Public tax history
| Year | Property taxes | Tax assessment |
|---|---|---|
| 2025 | $3,748 +2.6% | $172,363 +2.9% |
| 2024 | $3,653 +4.8% | $167,505 +3% |
| 2023 | $3,487 +5% | $162,626 +3% |
| 2022 | $3,322 +43.9% | $157,889 +44% |
| 2021 | $2,309 +1.5% | $109,671 +1.4% |
| 2020 | $2,276 +1.1% | $108,157 +2.3% |
| 2019 | $2,252 | $105,725 +1.9% |
| 2018 | $2,252 +7.3% | $103,754 +2.1% |
| 2017 | $2,098 -6.7% | $101,620 +2.1% |
| 2016 | $2,248 +7.4% | $99,530 +0.7% |
| 2015 | $2,093 -3% | $98,838 +0.8% |
| 2014 | $2,156 +1.3% | $98,054 +1.5% |
| 2013 | $2,128 -32% | $96,605 -5% |
| 2012 | $3,131 -11.5% | $101,669 -12.9% |
| 2011 | $3,537 -12.7% | $116,755 -14.7% |
| 2010 | $4,050 -7.9% | $136,841 -15.5% |
| 2009 | $4,396 -11.4% | $161,927 -19.9% |
| 2008 | $4,961 -0.2% | $202,276 +3% |
| 2007 | $4,971 -1.7% | $196,384 +2.5% |
| 2006 | $5,057 | $191,594 +3% |
| 2005 | -- | $186,014 +3% |
| 2004 | $2,379 +104% | $180,596 |
| 2003 | $1,166 -77.7% | $180,596 +7.1% |
| 2002 | $5,228 -4.8% | $168,596 -4.5% |
| 2001 | $5,494 +3.3% | $176,596 |
| 2000 | $5,319 +20.9% | $176,596 |
| 1999 | $4,399 | $176,596 |
Find assessor info on the county website
Monthly payment
Est. payment
Payment breakdown
Explore the cost of this home by adjusting the details. Changes won't be saved.Climate risks
Neighborhood: Pineapple Park - Ibis
Nearby schools
GreatSchools rating
- 9/10Pierce Hammock Elementary SchoolGrades: PK-5Distance: 4.3 mi
- 8/10Western Pines Community Middle SchoolGrades: 6-8Distance: 4.8 mi
- 4/10Seminole Ridge Community High SchoolGrades: 9-12Distance: 7.7 mi
Schools provided by the listing agent
- Elementary: Pierce Hammock
- Middle: Western Pines
- High: Seminole Ridge
Source: BeachesMLS. This data may not be complete. We recommend contacting the local school district to confirm school assignments for this home.
- $66,3003 bd3 ba1.8k sqft8114 Sandpiper Way, West Palm Beach, FL 33412Sold

- $522,800-- bd-- ba-- sqft8140 Sandpiper Way, West Palm Beach, FL 33412Off Market
- $519,0004 bd4 ba2.8k sqft8118 Sandpiper Way, West Palm Beach, FL 33412Sold

- $325,2002 bd2 ba1.4k sqft8148 Sandpiper Way, West Palm Beach, FL 33412Off Market
- $556,6004 bd4 ba2.8k sqft8122 Sandpiper Way, West Palm Beach, FL 33412Off Market
- $483,4002 bd2 ba1.7k sqft8152 Sandpiper Way, West Palm Beach, FL 33412Off Market
- $400,8003 bd2 ba1.8k sqft8147 Sandpiper Way, West Palm Beach, FL 33412Off Market
- $480,7003 bd2 ba1.8k sqft8126 Sandpiper Way, West Palm Beach, FL 33412Off Market
A local agent can set up tours, give advice and negotiate with sellers.
Similar homes
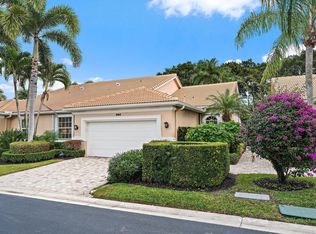
- $449,0003 bd2 ba1.8k sqft8164 Sandpiper Way, West Palm Beach, FL 33412For Sale
 MLS ID #B26038959, Eric Daniel Telchin, The Telchin Group LLC. BeachesMLS
 - $548,0003 bd2 ba1.6k sqft8387 Quail Meadow Way, West Palm Beach, FL 33412For Sale
 MLS ID #B26046866, Kathleen Chiarello, Keller Williams Realty/P B. BeachesMLS
 - $545,0003 bd3 ba2.3k sqft7587 Orchid Hammock Drive, West Palm Beach, FL 33412For Sale
 MLS ID #B26025996, Eric Daniel Telchin, The Telchin Group LLC. BeachesMLS
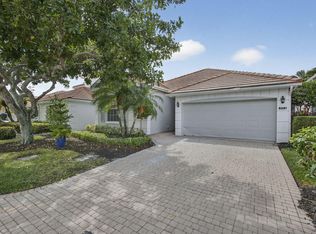
 - $550,0003 bd2 ba1.7k sqft8281 Heritage Club Dr Drive, West Palm Beach, FL 33412For Sale
 MLS ID #B26000360, Lynn Denise Kirker, Illustrated Properties LLC (Co. BeachesMLS
 - $519,0003 bd3 ba2.3k sqftOrchid Hammock, West Palm Beach, FL 33412For SaleMLS ID #B26004650, Christine Sophia Harrison, Leibowitz Realty Group, LLC./PBG. BeachesMLS
- $639,0003 bd3 ba2.3k sqft8464 Legend Club Drive, West Palm Beach, FL 33412For SaleMLS ID #R11120029, Eric Daniel Telchin, The Telchin Group LLC. BeachesMLS
- $539,0003 bd2 ba2k sqft10414 Osprey Trace, West Palm Beach, FL 33412For SaleMLS ID #R11013301, Stephanie M Heist, Realty Home Advisors Inc. BeachesMLS
- $599,0002 bd3 ba2.3k sqft10136 Orchid Reserve Drive, West Palm Beach, FL 33412For SaleMLS ID #R11163074, Eric Daniel Telchin, The Telchin Group LLC. BeachesMLS
- $536,0002 bd2 ba2.1k sqft10675 La Strada, West Palm Beach, FL 33412For SaleMLS ID #B26000458, Eric Daniel Telchin, The Telchin Group LLC. BeachesMLS
- $425,0003 bd3 ba1.4k sqft8384 Heritage Club Drive, West Palm Beach, FL 33412For SaleMLS ID #R11159500, Eric Daniel Telchin, The Telchin Group LLC. BeachesMLS
- $539,0002 bd2 ba2.3k sqft10263 Orchid Reserve Drive #21b, West Palm Beach, FL 33412For SaleMLS ID #R11156781, Christine Sophia Harrison, Leibowitz Realty Group, LLC./PBG. BeachesMLS
- $839,0003 bd4 ba2.3k sqft10350 Osprey Trace, West Palm Beach, FL 33412For SaleMLS ID #B26046424, Eric Daniel Telchin, The Telchin Group LLC. BeachesMLS
- $629,0002 bd2 ba2.3k sqft10236 Orchid Reserve Drive, West Palm Beach, FL 33412For SaleMLS ID #B26040894, Stephanie M Heist, Realty Home Advisors Inc. BeachesMLS
- $499,0003 bd2 ba2.6k sqft24, West Palm Beach, FL 33412For SaleMLS ID #R11156946, Eric Daniel Telchin, The Telchin Group LLC. BeachesMLS
- $749,0004 bd4 ba2.8k sqft10324 Osprey Trace, West Palm Beach, FL 33412For SaleMLS ID #R11168666, Kathleen Chiarello, Keller Williams Realty/P B. BeachesMLS
- $647,0003 bd4 ba2.7k sqft10418 Orchid Reserve Drive #13d, West Palm Beach, FL 33412For SaleMLS ID #R11124723, Ann Simeone, Keller Williams Realty/P B. BeachesMLS
- $710,0003 bd4 ba2.8k sqft23, West Palm Beach, FL 33412For SaleMLS ID #B26022432, Eric Daniel Telchin, The Telchin Group LLC. BeachesMLS
- $790,0004 bd3 ba2.5k sqft8208 Heritage Club Drive, West Palm Beach, FL 33412For SaleMLS ID #R11094477, Eric Daniel Telchin, The Telchin Group LLC. BeachesMLS
- $520,0003 bd3 ba2.5k sqft50 PALM Lane, Royal Palm Beach, FL 33411For SaleMLS ID #B26060762, Petra Szalai, Compass Florida LLC. BeachesMLS
- $658,0003 bd3 ba1.7k sqft93 Admirals Court, Palm Beach Gardens, FL 33418For SaleMLS ID #B26048301, Holly Meyer Lucas, Compass Florida, LLC (Jupiter). BeachesMLS
