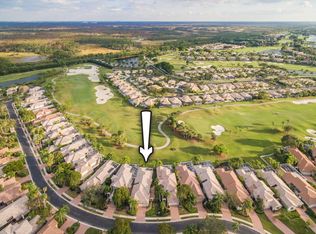
Premiere Golf Membership Available. Perfectly positioned on the 1st green of the Heritage Golf Course with beautiful water views, this 4-bedroom, 4-bath home offers exceptional living in The Club at Ibis. Major updates provide peace of mind and modern convenience, including NEW ROOF & GUTTERS (2026), PAVER DRIVEWAY , FULL HOUSE GENERATOR, (2021), EV CHARGER, TWO A/C UNITS (2019), GAS HOOK UP FOR GRILLING, & CENTRAL VACCUM. with an open floor plan and spectacular golf and water views to enjoy while relaxing or entertaining in this prime location within one of Palm Beach County's most sought-after golf communities, IBIS Golf & Country Club . This home provides access to the community's world-class amenities, including a 90,000-square-foot clubhouse, three Nicklaus-family championship golf courses, five restaurants, a state-of-the-art fitness complex and spa, and premier tennis and pickleball facilities. The appeal of a well maintained home with private and spacious settings , this property represents a great opportunity to enjoy modern design, thoughtful upgrades, and exceptional value within Palm Beach County's premier country club community.
For sale
Price cut: $50K (5/25)
$749,000
10324 Osprey Trace, West Palm Beach, FL 33412
4beds
2,872sqft
:
Get pre-qualified$5,907/mo
Single Family Residence
Built in 1992
6,043 Square Feet Lot
$697,200 Zestimate®
$261/sqft
$890/mo HOA
What's special
Modern designPrivate and spacious settingsOpen floor planBeautiful water viewsThoughtful upgradesPaver driveway
- 152 days |
- 347 |
- 24 |
Zillow last checked:
Listing updated:
Listed by:
Kathleen Chiarello 561-379-7179,
Keller Williams Realty/P B,
Ann Simeone 561-818-5215,
Keller Williams Realty/P B
Source: BeachesMLS,MLS#: R11168666 Originating MLS: BeachesMLS
Originating MLS: BeachesMLSFacts & features
Interior
Bedrooms & bathrooms
- Bedrooms: 4
- Bathrooms: 4
- Full bathrooms: 4
- Main level bathrooms: 2
- Main level bedrooms: 2
Primary bedroom
- Level: First
- Area: 294
- Dimensions: 21 X 14
Bedroom 2
- Level: Second
- Area: 144
- Dimensions: 12 X 12
Bedroom 3
- Level: Second
- Area: 156
- Dimensions: 13 X 12
Bedroom 4
- Level: First
- Area: 165
- Dimensions: 15 X 11
Dining room
- Level: First
- Area: 196
- Dimensions: 14 X 14
Kitchen
- Level: First
- Area: 170
- Dimensions: 17 X 10
Living room
- Level: First
- Area: 330
- Dimensions: 22 X 15
Loft
- Level: Second
- Area: 204
- Dimensions: 17 X 12
Heating
- Central, Electric, Zoned
Cooling
- Central Air, Ceiling Fan(s), Zoned
Appliances
- Included: Cooktop, Dryer, Dishwasher, Electric Range, Gas Cooktop, Disposal, Microwave, Oven, Refrigerator, Washer
- Laundry: Inside, Laundry Tub
Features
- Breakfast Area, Bathtub, Dining Area, Separate/Formal Dining Room, Dual Sinks, Entrance Foyer, High Ceilings, Kitchen Island, Main Level Primary, Pantry, Split Bedrooms, Storage, Soaking Tub, Separate Shower, Walk-In Closet(s)
- Flooring: Carpet, Tile, Wood
- Windows: Metal, Single Hung, Sliding
Interior area
- Total structure area: 3,475
- Total interior livable area: 2,872 sqft
Video & virtual tour
Property
Parking
- Total spaces: 2
- Parking features: Attached, Garage, Garage Door Opener, On Street
- Attached garage spaces: 2
- Has uncovered spaces: Yes
Features
- Levels: Multi/Split,Two
- Stories: 2
- Entry location: Entry Level Living Area Y
- Patio & porch: Covered, Patio, Screened
- Exterior features: Outdoor Living Area
- Pool features: Association
- Has view: Yes
- View description: Golf Course
- Waterfront features: None
Lot
- Size: 6,043 Square Feet
- Features: Sprinklers Automatic, Sprinkler System, < 1/4 Acre, Zero Lot Line
Details
- Parcel number: 74414224050000210
- Zoning: RPD(ci
- Special conditions: Listed As-Is
- Other equipment: Intercom
Construction
Type & style
- Home type: SingleFamily
- Architectural style: Mediterranean
- Property subtype: Single Family Residence
Materials
- Block
- Roof: Spanish Tile
Condition
- Resale
- New construction: No
- Year built: 1992
Utilities & green energy
- Electric: 3 Phase
- Sewer: Public Sewer
- Water: Public
- Utilities for property: Cable Available, Natural Gas Available, Sewer Available, Underground Utilities, Water Available
Community & HOA
Community
- Features: Home Owners Association, Gated
- Security: Security System Owned, Gated with Guard, Gated Community, Security Guard
- Membership fee: $130,000
- Subdivision: IBIS GOLF AND COUNTRY CLUB 5
HOA
- Has HOA: Yes
- Amenities included: Basketball Court, Bocce Court, Clubhouse, Elevator(s), Fitness Center, Golf Course, Library, Picnic Area, Pickleball, Pool, Putting Green(s), Recreation Facilities, Sauna, Spa/Hot Tub, Tennis Court(s), Trail(s)
- Services included: Common Areas, Cable TV, Maintenance Grounds, Security
- HOA fee: $890 monthly
- Additional fee info: Membership Fee: 130000
Location
- Region: West Palm Beach
Financial & listing details
- Price per square foot: $261/sqft
- Tax assessed value: $504,815
- Annual tax amount: $5,382
- Date on market: 3/4/2026
- Cumulative days on market: 153 days
- Listing terms: Cash,Conventional
- Road surface type: Paved
Estimated market value
$697,200
$662,000 - $732,000
$5,205/mo
Price history
| Date | Event | Price |
|---|---|---|
| 5/25/2026 | Price change | $749,000-6.3%$261/sqft |
Source:  BeachesMLS #R11168666 Report a problem BeachesMLS #R11168666 Report a problem | ||
| 3/19/2026 | Price change | $799,000-3.2%$278/sqft |
Source: BeachesMLS #R11168666 Report a problem | ||
| 3/4/2026 | Listed for sale | $825,000+106.8%$287/sqft |
Source: BeachesMLS #RX-11168666 Report a problem | ||
| 5/15/2020 | Sold | $399,000-10.3%$139/sqft |
Source: BeachesMLS #R10601333 Report a problem | ||
| 4/2/2020 | Pending sale | $445,000$155/sqft |
Source: RE/MAX Ocean Properties #RX-10601333 Report a problem | ||
| 2/26/2020 | Price change | $445,000+11.5%$155/sqft |
Source: RE/MAX Ocean Properties #RX-10601333 Report a problem | ||
| 2/14/2020 | Listed for sale | $399,000+110%$139/sqft |
Source: RE/MAX Ocean Properties #RX-10601333 Report a problem | ||
| 3/1/2019 | Sold | $190,000-13.6%$66/sqft |
Source: BeachesMLS #R10492481 Report a problem | ||
| 1/23/2019 | Price change | $219,900-4.3%$77/sqft |
Source: Beaches MLS #RX-10492481 Report a problem | ||
| 1/4/2019 | Listed for sale | $229,900-6.5%$80/sqft |
Source: Beaches MLS #RX-10492481 Report a problem | ||
| 11/6/2018 | Listing removed | $245,900$86/sqft |
Source: Beaches MLS #RX-10423796 Report a problem | ||
| 10/19/2018 | Price change | $245,900-11.9%$86/sqft |
Source: Beaches MLS #RX-10423796 Report a problem | ||
| 9/3/2018 | Price change | $279,000-3.5%$97/sqft |
Source: Beaches MLS #RX-10423796 Report a problem | ||
| 4/17/2018 | Listed for sale | $289,000-9.5%$101/sqft |
Source: Seawinds Realty #RX-10423796 Report a problem | ||
| 8/20/1993 | Sold | $319,200$111/sqft |
Source: Public Record Report a problem | ||
Public tax history
| Year | Property taxes | Tax assessment |
|---|---|---|
| 2025 | $5,382 +0.7% | $247,818 +2.9% |
| 2024 | $5,342 +3.9% | $240,834 +3% |
| 2023 | $5,141 +5.5% | $233,819 +3% |
| 2022 | $4,873 +10.5% | $227,009 +12.1% |
| 2021 | $4,409 -19.1% | $202,500 -2.2% |
| 2020 | $5,450 -13.2% | $207,035 -14.4% |
| 2019 | $6,280 | $241,908 -5.7% |
| 2018 | $6,280 -1.9% | $256,534 +2% |
| 2017 | $6,398 -1.8% | $251,534 +10.7% |
| 2016 | $6,515 +5.4% | $227,187 +10% |
| 2015 | $6,180 +5.7% | $206,534 -2.4% |
| 2014 | $5,845 -0.3% | $211,534 0% |
| 2013 | $5,864 -13.7% | $211,618 0% |
| 2012 | $6,793 -0.9% | $211,703 0% |
| 2011 | $6,856 -1.3% | $211,766 0% |
| 2010 | $6,946 -7.8% | $211,851 -15.6% |
| 2009 | $7,531 -11.2% | $250,935 -22.1% |
| 2008 | $8,483 -8.7% | $322,120 -14.1% |
| 2007 | $9,296 -10.7% | $374,992 -5.8% |
| 2006 | $10,404 | $398,021 +20.2% |
| 2005 | -- | $331,064 +17.2% |
| 2004 | $4,318 +254.9% | $282,469 +7.7% |
| 2003 | $1,217 -83.4% | $262,369 +4% |
| 2002 | $7,341 +7.7% | $252,369 +11% |
| 2001 | $6,816 +2.6% | $227,369 |
| 2000 | $6,642 +7.8% | $227,369 -8.1% |
| 1999 | $6,162 | $247,369 |
Find assessor info on the county website
Monthly payment
Est. payment
Payment breakdown
Explore the cost of this home by adjusting the details. Changes won't be saved.Climate risks
Neighborhood: Pineapple Park - Ibis
Nearby schools
GreatSchools rating
- 9/10Pierce Hammock Elementary SchoolGrades: PK-5Distance: 4 mi
- 8/10Western Pines Community Middle SchoolGrades: 6-8Distance: 4.9 mi
- 4/10Seminole Ridge Community High SchoolGrades: 9-12Distance: 7.7 mi
Schools provided by the listing agent
- Elementary: Pierce Hammock
- Middle: Western Pines
- High: Seminole Ridge
Source: BeachesMLS. This data may not be complete. We recommend contacting the local school district to confirm school assignments for this home.
- $602,2003 bd3 ba1.9k sqft10334 Osprey Trce, West Palm Beach, FL 33412Off Market
- $596,4003 bd3 ba2.2k sqft10314 Osprey Trce, West Palm Beach, FL 33412Off Market
- $672,2003 bd3 ba2.3k sqft10344 Osprey Trce, West Palm Beach, FL 33412Off Market
- $728,4003 bd4 ba2.8k sqft10304 Osprey Trce, West Palm Beach, FL 33412Off Market

- $839,0003 bd4 ba2.3k sqft10350 Osprey Trce, West Palm Beach, FL 33412For Sale
- $697,9003 bd3 ba2.2k sqft10335 Osprey Trce, West Palm Beach, FL 33412Off Market
- $753,0003 bd4 ba2.5k sqft10345 Osprey Trce, West Palm Beach, FL 33412Off Market
- $545,3003 bd2 ba2k sqft10294 Osprey Trce, West Palm Beach, FL 33412Off Market
A local agent can set up tours, give advice and negotiate with sellers.
Similar homes
- $550,0003 bd2 ba1.7k sqft8281 Heritage Club Dr Drive, West Palm Beach, FL 33412For Sale
 MLS ID #B26000360, Lynn Denise Kirker, Illustrated Properties LLC (Co. BeachesMLS
 - $548,0003 bd2 ba1.6k sqft8387 Quail Meadow Way, West Palm Beach, FL 33412For Sale
 MLS ID #B26046866, Kathleen Chiarello, Keller Williams Realty/P B. BeachesMLS
 - $739,9004 bd3 ba2.5k sqft16571 78th Road N, Loxahatchee, FL 33470For Sale
 MLS ID #B26045829, Jacqueline Fraser, Sandals Realty Group, Inc.. BeachesMLS
 - $730,0004 bd3 ba2.6k sqft3620 E HAMILTON Key, West Palm Beach, FL 33411For Sale
 MLS ID #B26029155, Nino I Cardoso, VantaSure Realty LLC. BeachesMLS
 - $799,0005 bd4 ba2.8k sqft2644 San Andros, West Palm Beach, FL 33411For SaleMLS ID #B26017871, Diane Taylor Mudd-Moran, Greenergy Realty, LLC. BeachesMLS
- $759,0003 bd3 ba1.8k sqft8642 Plum Cay, Royal Palm Beach, FL 33411For SaleMLS ID #B26013265, John J Mike, RE/MAX Prestige Realty/RPB. BeachesMLS
- $787,9005 bd3 ba2.9k sqft3124 Streng Lane, Royal Palm Beach, FL 33411For SaleMLS ID #B26049370, Rodina M Schittina, RE/MAX Gold. BeachesMLS
- $750,0003 bd3 ba2.2k sqft2146 COUNTRY GOLF Drive, Wellington, FL 33414For SaleMLS ID #B26058349, Maria Raspanti, Keller Williams Realty - Welli. BeachesMLS
- $725,0005 bd4 ba3.3k sqft700 Cresta Circle, West Palm Beach, FL 33413For SaleMLS ID #B26051288, Marjorie Cajuste McThay, RE/MAX Prestige Realty/LW. BeachesMLS
- $865,0003 bd3 ba2.5k sqft14716 83rd Lane N, Loxahatchee, FL 33470New ConstructionMLS ID #B26042112, Anthony P Marino, Realty Advisors International. BeachesMLS
- $647,0003 bd4 ba2.7k sqft10418 Orchid Reserve Drive #13d, West Palm Beach, FL 33412For SaleMLS ID #R11124723, Ann Simeone, Keller Williams Realty/P B. BeachesMLS
- $675,0004 bd2 ba2k sqft2862 Irma Lake Drive, West Palm Beach, FL 33411For SaleMLS ID #B26049665, Marcello F Fabbri, Concierge Properties LLC. BeachesMLS
- $545,0003 bd3 ba2.3k sqft7587 Orchid Hammock Drive, West Palm Beach, FL 33412For SaleMLS ID #B26025996, Eric Daniel Telchin, The Telchin Group LLC. BeachesMLS
- $519,0003 bd3 ba2.3k sqftOrchid Hammock, West Palm Beach, FL 33412For SaleMLS ID #B26004650, Christine Sophia Harrison, Leibowitz Realty Group, LLC./PBG. BeachesMLS
- $699,0003 bd2 ba1.5k sqft152 Eagleton Court, Palm Beach Gardens, FL 33418For SaleMLS ID #R11157953, Carol Feliciano-Nelson, Illustrated Properties. BeachesMLS
- $742,0003 bd3 ba1.8k sqft104 Hidden Hollow, Palm Beach Gardens, FL 33418For SaleMLS ID #B26016608, Luke Marler, RE/MAX Direct. BeachesMLS
- $629,0002 bd2 ba2.3k sqft10236 Orchid Reserve Drive, West Palm Beach, FL 33412For SaleMLS ID #B26040894, Stephanie M Heist, Realty Home Advisors Inc. BeachesMLS
- $689,0003 bd2 ba1.6k sqft13910 Cross Pointe Court, Palm Beach Gardens, FL 33418For SaleMLS ID #B26057494, Lisa Cohen Cole, Illustrated Properties LLC (Co. BeachesMLS
- $678,0003 bd2 ba1.5k sqft48 Via Del Corso, Palm Beach Gardens, FL 33418For SaleMLS ID #B26028248, Dennis Charles Ferry, David Marshall & Associates. BeachesMLS
- $774,5003 bd2 ba1.9k sqft2613 Mohawk Circle, West Palm Beach, FL 33409For SaleMLS ID #B26048969, Barry L Salandro, Village Realty Group LLC. BeachesMLS
