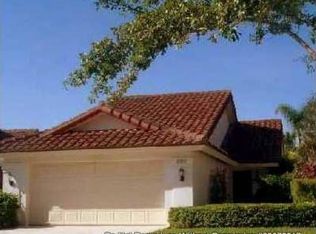
Premium Burg & DiVosta-built home in the Spanish Villa style featuring a distinctive terracotta roof nestled on an Old Florida park of mature live oaks, cascias, and other traditional South Florida plantings, with a meticulous, rolling lawn reminiscent of the classic British/Scottish golf courses. This rarely available home features Frank Lloyd Wright inspired renovations, chic open floor plan that captures our unique Florida indoor/outdoor lifestyle, screened pool, kitchen upgrades featuring Caesar stone, butcher block waterfall counters, hand waxed white pine accent wall, hand stained solid wood, Bosch Suite appliances, multiple entertainment venues, thoughtful $15,000 + landscape design by Jupiter Island Landscape, $200,000+ upgrades, 3BR/+Loft/2Bth/2 CG,pool,screen enclosure and more. The Villas of Bear Lakes Estates is a signature Burg & DiVosta 24-7 gated/attended resort community located in the Villages of Palm Beach Lakes near the prestigious Bear Lakes Country Club with two 18-hole championship golf courses designed by the legendary Jack Nicklaus and currently undergoing a $10M renovation, conveniently located minutes from City Place, Kravis Center for the Performing Arts, vibrant Clematis Street, world class Norton Museum, The Breakers Palm Beach, Worth Avenue, Downtown at the Gardens, fabulous Palm Beach County beaches, Village Commons, Palm Beach International Airport, Amtrak, I-95 and the Florida Turnpike. Bear Lakes Country Club.................................6 Minutes Village Commons Plaza................................... 8 Minutes City Place...........................................................16 Minutes Kravis Center.....................................................15 Minutes Norton Museum................................................16 Minutes The Breakers Palm Beach................................20 Minutes White Elephant Hotel Palm Beach..................19 Minutes The Mar-A-Lago Club......................................19 Minutes Amtrak/Tri Rail/Bright Line...............................15 Minutes Palm Beach International Airport....................14 Minutes The Villages of Palm Beach Lakes Property Owners Association maintains Perini, Shiloh, and Saratoga Parks in the Villages, offering large swimming pools, kiddie pools, softball fields, lighted tennis courts, racquetball courts, sand volleyball courts, playgrounds, a jogging trail, picnic areas, tables, charcoal grills, and the new ''Paws Park'' on Saratoga Road. Discover the Villages of Palm Beach Lakes with its unique West Palm resort lifestyle. .. And you'll call it home! Saratoga Bay is a non-mandatory golf membership community; however, many homeowners are Golf and Social members at the Bear Lakes Country Club.
For sale
$774,500
2613 Mohawk Circle, West Palm Beach, FL 33409
3beds
1,945sqft
Single Family Residence
Built in 1987
6,000 Square Feet Lot
$745,700 Zestimate®
$398/sqft
$640/mo HOA
What's special
Screened poolScreen enclosureButcher block waterfall countersHand stained solid woodDistinctive terracotta roofBosch suite appliancesMultiple entertainment venues
- 17 days |
- 697 |
- 68 |
Zillow last checked:
Listing updated:
Listed by:
Barry L Salandro 561-632-8268,
Village Realty Group LLC,
Mark Askren 561-670-1223,
Village Realty Group LLC
Source: BeachesMLS,MLS#: B26048969 Originating MLS: BeachesMLS
Originating MLS: BeachesMLSFacts & features
Interior
Bedrooms & bathrooms
- Bedrooms: 3
- Bathrooms: 2
- Full bathrooms: 2
- Main level bathrooms: 2
- Main level bedrooms: 3
Primary bedroom
- Level: First
- Area: 216
- Dimensions: 18 X 12
Bedroom 2
- Level: First
- Area: 168
- Dimensions: 14 X 12
Bedroom 3
- Level: First
- Area: 144
- Dimensions: 12 X 12
Dining room
- Level: First
- Area: 80
- Dimensions: 10 X 8
Kitchen
- Level: First
- Area: 80
- Dimensions: 10 X 8
Living room
- Level: First
- Area: 450
- Dimensions: 25 X 18
Heating
- Central, Electric
Cooling
- Central Air, Ceiling Fan(s), Electric
Appliances
- Included: Cooktop, Dryer, Dishwasher, Electric Cooktop, Electric Range, Disposal, Oven, Refrigerator, Washer
- Laundry: Inside, Laundry Room
Features
- Built-in Features, Breakfast Area, Cathedral Ceiling(s), Dual Sinks, Entrance Foyer, High Ceilings, Jetted Tub, Kitchen Island, Living/Dining Room, Main Level Primary, Split Bedrooms, Separate Shower, Vaulted Ceiling(s), Walk-In Closet(s)
- Flooring: Tile
- Windows: Blinds
- Has fireplace: No
Interior area
- Total structure area: 2,623
- Total interior livable area: 1,945 sqft
Video & virtual tour
Property
Parking
- Total spaces: 2
- Parking features: Attached, Driveway, Garage, Garage Door Opener
- Attached garage spaces: 2
- Has uncovered spaces: Yes
Accessibility
- Accessibility features: None
Features
- Levels: One
- Stories: 1
- Entry location: Entry Level Living Area Y
- Patio & porch: Covered, Patio, Screened
- Exterior features: Outdoor Living Area
- Has private pool: Yes
- Pool features: Fenced, In Ground, Private, Screen Enclosure
- Has spa: Yes
- Fencing: Fenced
- Has view: Yes
- View description: Garden, Pool
- Waterfront features: None
Lot
- Size: 6,000 Square Feet
- Features: Sprinkler System, < 1/4 Acre
Details
- Parcel number: 74434307100000370
- Zoning: RPD (city)
- Special conditions: Standard,Listed As-Is
Construction
Type & style
- Home type: SingleFamily
- Architectural style: Mediterranean
- Property subtype: Single Family Residence
Materials
- Block, Stucco
- Roof: Barrel,Tile
Condition
- Resale
- New construction: No
- Year built: 1987
Details
- Builder name: DiVosta Homes
Utilities & green energy
- Sewer: Public Sewer
- Water: Public
- Utilities for property: Cable Available, Sewer Available, Water Available
Community & HOA
Community
- Features: Home Owners Association, Gated, Street Lights
- Security: Security System Owned, Security System, Gated with Guard, Gated Community, Smoke Detector(s), Security Fence
- Subdivision: VILLAS OF BEAR LAKES ESTATES
HOA
- Has HOA: Yes
- Amenities included: Basketball Court, Gated, Pickleball, Sidewalks, Tennis Court(s)
- Services included: Common Areas, Cable TV, Insurance, Maintenance Grounds, Recreation Facilities, Sewer, Security, Trash, Water
- HOA fee: $1,920 quarterly
- HOA name: Villas of Bear Lakes Estates North
- HOA phone: 561-602-3450
Location
- Region: West Palm Beach
Financial & listing details
- Price per square foot: $398/sqft
- Tax assessed value: $236,087
- Annual tax amount: $4,519
- Date on market: 7/6/2026
- Cumulative days on market: 17 days
- Listing terms: Cash,Conventional
Estimated market value
$745,700
$708,000 - $783,000
$4,022/mo
Price history
| Date | Event | Price |
|---|---|---|
| 7/6/2026 | Listed for sale | $774,500+68.6%$398/sqft |
Source:  BeachesMLS #B26048969 Report a problem BeachesMLS #B26048969 Report a problem | ||
| 6/26/2020 | Listing removed | $459,500$236/sqft |
Source: Village Realty Group #RX-10613688 Report a problem | ||
| 5/28/2020 | Price change | $459,500-3.2%$236/sqft |
Source: Village Realty Group #RX-10613688 Report a problem | ||
| 4/1/2020 | Listed for sale | $474,500$244/sqft |
Source: Village Realty Group #RX-10613688 Report a problem | ||
| 2/13/2020 | Listing removed | $474,500$244/sqft |
Source: Village Realty Group #RX-10550502 Report a problem | ||
| 7/31/2019 | Listed for sale | $474,500+61.7%$244/sqft |
Source: Village Realty Group #RX-10550502 Report a problem | ||
| 9/23/2016 | Sold | $293,500-8%$151/sqft |
Source: BeachesMLS #R10173920 Report a problem | ||
| 9/15/2016 | Pending sale | $319,000$164/sqft |
Source: Palm Beach Gardens, A Division of Keyes Luxury Portfolio #RX-10173920 Report a problem | ||
| 8/8/2016 | Price change | $319,000-5.9%$164/sqft |
Source: Palm Beach Gardens, A Division of Keyes Luxury Portfolio #RX-10173920 Report a problem | ||
| 7/9/2016 | Price change | $339,000-2.9%$174/sqft |
Source: Palm Beach Gardens, A Division of Keyes Luxury Portfolio #RX-10173920 Report a problem | ||
| 6/21/2016 | Price change | $349,000-5.4%$179/sqft |
Source: Palm Beach Gardens, A Division of Keyes Luxury Portfolio #RX-10173920 Report a problem | ||
| 4/1/2016 | Price change | $369,000-9.3%$190/sqft |
Source: Palm Beach Gardens, A Division of Keyes Luxury Portfolio #RX-10173920 Report a problem | ||
| 12/15/2015 | Price change | $407,000-2.4%$209/sqft |
Source: Palm Beach Gardens, A Division of Keyes Luxury Portfolio #RX-10173920 Report a problem | ||
| 10/8/2015 | Listed for sale | $417,000-1.9%$214/sqft |
Source: Cobblestone Realty Report a problem | ||
| 4/27/2005 | Sold | $425,000+150%$219/sqft |
Source: Public Record Report a problem | ||
| 4/12/2000 | Sold | $170,000+13.4%$87/sqft |
Source: Public Record Report a problem | ||
| 11/18/1993 | Sold | $149,900$77/sqft |
Source: Public Record Report a problem | ||
Public tax history
| Year | Property taxes | Tax assessment |
|---|---|---|
| 2025 | $4,519 +3.6% | $236,087 +2.9% |
| 2024 | $4,364 +2.9% | $229,433 +3% |
| 2023 | $4,239 +2.1% | $222,750 +3% |
| 2022 | $4,150 +1% | $216,262 +3% |
| 2021 | $4,109 -34.6% | $209,963 -21.1% |
| 2020 | $6,282 -0.9% | $266,200 |
| 2019 | $6,340 | $266,200 +60.4% |
| 2018 | $6,340 +109.3% | $165,949 +2.1% |
| 2017 | $3,030 +2.6% | $162,536 -26.1% |
| 2016 | $2,952 -45.8% | $219,824 +10% |
| 2015 | $5,441 +20.2% | $199,840 +10% |
| 2014 | $4,526 +9.3% | $181,673 +10% |
| 2013 | $4,141 -1.1% | $165,157 |
| 2012 | $4,188 -7.7% | $165,157 -7.7% |
| 2011 | $4,536 -1.3% | $178,897 0% |
| 2010 | $4,594 +1.8% | $178,908 -1.4% |
| 2009 | $4,514 -15.5% | $181,455 -24.1% |
| 2008 | $5,343 -8.9% | $239,042 -11.9% |
| 2007 | $5,868 -14.4% | $271,264 -7% |
| 2006 | $6,859 | $291,564 +76.5% |
| 2005 | -- | $165,203 +3% |
| 2004 | $2,070 +941.3% | $160,391 +1.9% |
| 2003 | $199 -94.4% | $157,400 +2.4% |
| 2002 | $3,532 -10.7% | $153,711 +7% |
| 2001 | $3,953 +30.5% | $143,711 +9.6% |
| 2000 | $3,029 +18.4% | $131,159 +2.7% |
| 1999 | $2,559 | $127,711 |
Find assessor info on the county website
Monthly payment
Est. payment
Payment breakdown
Explore the cost of this home by adjusting the details. Changes won't be saved.Climate risks
Neighborhood: Villages of Palm Beach Lakes
Nearby schools
GreatSchools rating
- 5/10Seminole Trails Elementary SchoolGrades: PK-5Distance: 1.3 mi
- 5/10Bear Lakes Middle SchoolGrades: 6-8Distance: 1 mi
- 2/10Palm Beach Lakes High SchoolGrades: 9-12Distance: 1 mi
Schools provided by the listing agent
- Elementary: Seminole Trails
- Middle: Bear Lakes
- High: Palm Beach Lakes
Source: BeachesMLS. This data may not be complete. We recommend contacting the local school district to confirm school assignments for this home.
- $501,5003 bd2 ba1.9k sqft2612 Mohawk Cir, West Palm Beach, FL 33409Off Market
- $599,0003 bd2 ba1.9k sqft2614 Mohawk Cir, West Palm Beach, FL 33409Sold

- $620,9003 bd2 ba2.2k sqft2611 Mohawk Cir, West Palm Beach, FL 33409Off Market
- $1,275,1004 bd3 ba2.3k sqft2750 Tecumseh Dr, West Palm Beach, FL 33409Off Market
- $605,7003 bd2 ba1.9k sqft2610 Mohawk Cir, West Palm Beach, FL 33409Off Market
- $559,8003 bd2 ba1.9k sqft2615 Mohawk Cir, West Palm Beach, FL 33409Off Market
- $1,336,6004 bd3 ba2.8k sqft2740 Tecumseh Dr, West Palm Beach, FL 33409Off Market
- $580,0003 bd2 ba1.9k sqft2616 Mohawk Cir, West Palm Beach, FL 33409Off Market
A local agent can set up tours, give advice and negotiate with sellers.
Similar homes
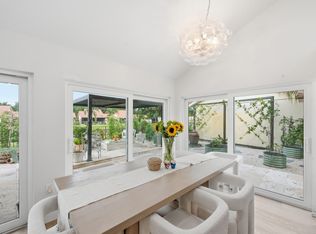
- $714,9003 bd2 ba1.9k sqft2860 Cuyahoga Lane, West Palm Beach, FL 33409For Sale
 MLS ID #B26019100, Taryn Pisaneschi, EXP Realty LLC. BeachesMLS
 - $849,5003 bd2 ba2.2k sqft2354 Saratoga Bay Drive, West Palm Beach, FL 33409For Sale
 MLS ID #B26039259, Barry L Salandro, Village Realty Group LLC. BeachesMLS
 - $789,0003 bd2 ba1.9k sqft1180 Gator Trail, West Palm Beach, FL 33409For Sale
 MLS ID #B26026023, John M. Campbell, The Corcoran Group. BeachesMLS
 - $849,0003 bd2 ba2.1k sqft1560 Wilderness Road, West Palm Beach, FL 33409For Sale
 MLS ID #B26037280, Amanda L Warnick, Compass Florida LLC. BeachesMLS
 - $695,0003 bd2 ba1.9k sqft1205 Gator Trail, West Palm Beach, FL 33409For SaleMLS ID #B26024927, Donald Todorich, The Corcoran Group. BeachesMLS
- $799,9994 bd3 ba1.9k sqft3400 PARKER Avenue, West Palm Beach, FL 33405For SaleMLS ID #B26051981, Christopher J Montuoro, United Realty Group, Inc. BeachesMLS
- $785,0003 bd3 ba2.2k sqft1119 RAINWOOD Circle, Palm Beach Gardens, FL 33410For SaleMLS ID #B26052809, Robert Lee Shekels III, Gulfstream Properties. BeachesMLS
- $775,0003 bd3 ba2.1k sqft10101 Oak Bark Lane, Palm Beach Gardens, FL 33410For SaleMLS ID #B26025634, Kate Rawnsley, Compass Florida LLC. BeachesMLS
- $795,0003 bd3 ba2k sqft4 VIA ANGELICO, Palm Beach Gardens, FL 33418For SaleMLS ID #B26053351, Martin Shaw, LPT Realty, LLC. BeachesMLS
- $675,0004 bd2 ba2k sqft2862 Irma Lake Drive, West Palm Beach, FL 33411For SaleMLS ID #B26049665, Marcello F Fabbri, Concierge Properties LLC. BeachesMLS
- $730,0004 bd3 ba2.6k sqft3620 Hamilton Key, West Palm Beach, FL 33411For SaleMLS ID #B26029155, Nino I Cardoso, VantaSure Realty LLC. BeachesMLS
- $770,0003 bd3 ba2k sqft4 Via Del Corso, Palm Beach Gardens, FL 33418For SaleMLS ID #B26020156, Carrie Lavelanet, The Keyes Company (PBG). BeachesMLS
- $675,0003 bd2 ba1.9k sqft15590 61st Place N, Loxahatchee, FL 33470For SaleMLS ID #B26050715, Laura M Kline, RE/MAX Direct. BeachesMLS
- $639,0003 bd2 ba1.3k sqft711 Laurel Drive, Lake Park, FL 33403For SaleMLS ID #B26049741, Olivia Crocetti, Blue View Real Estate. BeachesMLS
- $950,0004 bd3 ba2.4k sqft4209 180th Avenue N, Loxahatchee, FL 33470For SaleMLS ID #B26053980, Chloe Zambrano, Coldwell Banker/ WPB. BeachesMLS
- $810,0003 bd2 ba2.1k sqft11327 Wingfoot Drive, Boynton Beach, FL 33437For SaleMLS ID #R11142414, Robert Alan Bomzer, Coldwell Banker Realty /Delray Beach. BeachesMLS
- $619,0003 bd3 ba2.2k sqft4453 N San Andros, West Palm Beach, FL 33411For SaleMLS ID #R11166639, Jeffrey L Tricoli PA, KW Reserve Palm Beach. BeachesMLS
- $819,0003 bd3 ba2k sqft8342 Dominica Place, Wellington, FL 33414For SaleMLS ID #B26048531, Christopher Glass, Glass Realty, LLC. BeachesMLS
- $1,050,0004 bd2 ba2.1k sqft10223 Hunt Club Lane, Palm Beach Gardens, FL 33418For SaleMLS ID #B26053664, Christopher Glass, Glass Realty, LLC. BeachesMLS
- $849,9993 bd3 ba2.6k sqft12101 Tumbleweed Court, Wellington, FL 33414For SaleMLS ID #B26046821, Michael William Sheriff Jr, RE/MAX Direct. BeachesMLS
