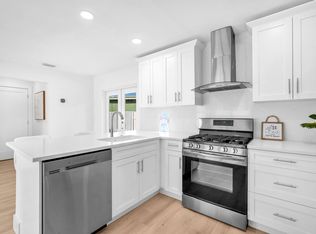
Completely rebuilt 4BR/3BA home featuring a major renovation with a substantial addition, resulting in approximately 75% new construction completed in 2025/2026. Built with a fully CMU exterior, this home offers hurricane-impact windows and doors, new roof framing and shingles, plus all-new HVAC, electrical, and plumbing systems. Beautiful open floor plan with designer finishes throughout. Enjoy a landscaped backyard with irrigation, spacious patio, and a 10' x 10' swim spa. Oversized 3-car driveway. Tastefully furnished with brand-new furniture (negotiable). Minutes to downtown West Palm Beach, PBI Airport, beaches, shopping, dining, and Publix. Walk to the park. Excellent short-term rental potential where permitted by local regulations. Truly turnkey and move-in ready!
For sale
Price increase: $10.1K (7/14)
$799,999
3400 PARKER Avenue, West Palm Beach, FL 33405
4beds
1,986sqft
Single Family Residence
Built in 1950
5,547 Square Feet Lot
$758,900 Zestimate®
$403/sqft
$-- HOA
What's special
Designer finishes throughoutBeautiful open floor planSpacious patioFully cmu exteriorHurricane-impact windows and doorsLandscaped backyard with irrigation
- 42 days |
- 747 |
- 40 |
Zillow last checked:
Listing updated:
Listed by:
Christopher J Montuoro 917-921-9335,
United Realty Group, Inc
Source: BeachesMLS,MLS#: B26051981 Originating MLS: BeachesMLS
Originating MLS: BeachesMLSFacts & features
Interior
Bedrooms & bathrooms
- Bedrooms: 4
- Bathrooms: 3
- Full bathrooms: 3
- Main level bathrooms: 3
- Main level bedrooms: 4
Primary bedroom
- Level: Main
- Area: 260.82
- Dimensions: 16.2 X 16.1
Bedroom 2
- Level: Main
- Area: 165.88
- Dimensions: 14.3 X 11.6
Bedroom 3
- Level: Main
- Area: 266.76
- Dimensions: 17.1 X 15.6
Dining room
- Level: Main
- Area: 186.85
- Dimensions: 10.1 X 18.5
Kitchen
- Level: Main
- Area: 131.04
- Dimensions: 16 X 8.19
Living room
- Level: Main
- Area: 236.8
- Dimensions: 16 X 14.8
Heating
- Central, Electric
Cooling
- Central Air, Electric
Appliances
- Included: Dryer, Dishwasher, Electric Range, Electric Water Heater, Microwave, Refrigerator, Water Heater, Washer
- Laundry: Inside, Laundry Closet
Features
- Dining Area, Separate/Formal Dining Room, Dual Sinks, Living/Dining Room, Main Level Primary, Separate Shower, Stacked Bedrooms
- Flooring: Vinyl
- Windows: Blinds, Sliding
- Has fireplace: No
Interior area
- Total structure area: 1,986
- Total interior livable area: 1,986 sqft
Video & virtual tour
Property
Parking
- Total spaces: 3
- Parking features: Concrete, Driveway
- Has uncovered spaces: Yes
Accessibility
- Accessibility features: None
Features
- Levels: Multi/Split,One
- Stories: 1
- Patio & porch: Patio
- Exterior features: Outdoor Living Area
- Fencing: Fenced
- Has view: Yes
- View description: Garden
Lot
- Size: 5,547 Square Feet
- Dimensions: 0.1273
- Features: Corner Lot, Landscaped, < 1/4 Acre
Details
- Parcel number: 74434333190000560
- Zoning: SF7 (city)
- Special conditions: Standard,Listed As-Is
- Other equipment: Irrigation Equipment
Construction
Type & style
- Home type: SingleFamily
- Architectural style: Traditional
- Property subtype: Single Family Residence
Materials
- Block, Stucco
- Roof: Composition,Shingle
Condition
- Updated/Remodeled
- New construction: No
- Year built: 1950
Utilities & green energy
- Electric: 3 Phase
- Sewer: Public Sewer
- Water: Public
- Utilities for property: Cable Available, Electricity Connected, Natural Gas Connected, Sewer Available, Water Available
Community & HOA
Community
- Features: Sidewalks
- Subdivision: WILLFRED PARK
HOA
- Has HOA: No
Location
- Region: West Palm Beach
Financial & listing details
- Price per square foot: $403/sqft
- Tax assessed value: $316,815
- Annual tax amount: $6,782
- Date on market: 7/14/2026
- Cumulative days on market: 152 days
- Listing terms: Cash,Conventional,FHA,VA Loan
- Electric utility on property: Yes
- Road surface type: Paved
Estimated market value
$758,900
$721,000 - $797,000
$4,333/mo
Price history
| Date | Event | Price |
|---|---|---|
| 7/14/2026 | Price change | $799,999+1.3%$403/sqft |
Source:  BeachesMLS #B26051981 Report a problem BeachesMLS #B26051981 Report a problem | ||
| 7/2/2026 | Price change | $5,500-12%$3/sqft |
Source: Zillow Rentals Report a problem | ||
| 6/9/2026 | Price change | $789,900-1.1%$398/sqft |
Source: BeachesMLS #R11157181 Report a problem | ||
| 5/12/2026 | Listed for rent | $6,250$3/sqft |
Source: Zillow Rentals Report a problem | ||
| 9/2/2025 | Price change | $799,000-0.1%$402/sqft |
Source: BeachesMLS #F10524558 Report a problem | ||
| 7/5/2025 | Price change | $799,999+14.3%$403/sqft |
Source: BeachesMLS #F10506081 Report a problem | ||
| 5/29/2025 | Price change | $699,999+75%$352/sqft |
Source: BeachesMLS #F10506081 Report a problem | ||
| 3/27/2025 | Listed for sale | $399,999+40.4%$201/sqft |
Source: BeachesMLS #F10490869 Report a problem | ||
| 11/9/2023 | Sold | $285,000$144/sqft |
Source: Public Record Report a problem | ||
Public tax history
| Year | Property taxes | Tax assessment |
|---|---|---|
| 2025 | $6,782 -4.3% | $316,815 -4.6% |
| 2024 | $7,084 +1037.1% | $331,995 +332% |
| 2023 | $623 -26.2% | $76,844 +3% |
| 2022 | $844 -0.4% | $74,606 +3% |
| 2021 | $847 +0.4% | $72,433 +1.4% |
| 2020 | $844 +0.3% | $71,433 +2.3% |
| 2019 | $841 | $69,827 +1.9% |
| 2018 | $841 +11.2% | $68,525 +2.1% |
| 2017 | $757 +3.6% | $67,116 +2.1% |
| 2016 | $730 -0.6% | $65,736 +0.7% |
| 2015 | $735 -3.3% | $65,279 +0.8% |
| 2014 | $760 +0.9% | $64,761 +1.5% |
| 2013 | $753 -0.2% | $63,804 +1.7% |
| 2012 | $755 -24.5% | $62,737 -17% |
| 2011 | $1,000 +1.7% | $75,592 +1.5% |
| 2010 | $984 +5.1% | $74,475 +2.7% |
| 2009 | $936 +11.1% | $72,517 +0.1% |
| 2008 | $843 -11.2% | $72,445 +11.8% |
| 2007 | $950 -5.2% | $64,807 +2.5% |
| 2006 | $1,001 | $63,226 +3% |
| 2005 | -- | $61,384 +3% |
| 2004 | $529 +408.6% | $59,596 +1.9% |
| 2003 | $104 -88.4% | $58,485 +2.4% |
| 2002 | $895 +0.9% | $57,114 +1.6% |
| 2001 | $887 +4.7% | $56,215 +3% |
| 2000 | $847 +20.8% | $54,578 -4.7% |
| 1999 | $701 | $57,243 |
Find assessor info on the county website
Monthly payment
Est. payment
Payment breakdown
Explore the cost of this home by adjusting the details. Changes won't be saved.Climate risks
Neighborhood: Poinciana Park
Nearby schools
GreatSchools rating
- 5/10Belvedere Elementary SchoolGrades: PK-5Distance: 0.4 mi
- 4/10Conniston Middle SchoolGrades: 6-8Distance: 0.2 mi
- 3/10Forest Hill Community High SchoolGrades: 9-12Distance: 1.9 mi
Schools provided by the listing agent
- Elementary: Belvedere
- Middle: Conniston Community
- High: Forest Hill
Source: BeachesMLS. This data may not be complete. We recommend contacting the local school district to confirm school assignments for this home.
- $379,6002 bd1 ba1k sqft834 El Vedado, West Palm Beach, FL 33405Off Market
- $423,4003 bd2 ba1.2k sqft3416 Parker Ave, West Palm Beach, FL 33405Off Market
- $425,0004 bd2 ba1.4k sqft830 El Vedado, West Palm Beach, FL 33405Sold

- $310,0002 bd1 ba910 sqft837 Hillcrest Blvd, West Palm Beach, FL 33405Sold
- $473,4003 bd3 ba1.2k sqft839 El Vedado, West Palm Beach, FL 33405Off Market
- $416,9002 bd1 ba1.1k sqft833 Hillcrest Blvd, West Palm Beach, FL 33405Off Market
- $401,900-- bd1 ba1k sqft826 El Vedado, West Palm Beach, FL 33405Off Market
- $400,1002 bd1 ba775 sqft835 El Vedado, West Palm Beach, FL 33405Off Market
A local agent can set up tours, give advice and negotiate with sellers.
Similar homes
- $629,9004 bd2 ba1.3k sqft3308 E El Vedado Court, West Palm Beach, FL 33405For Sale
 MLS ID #F10556685, Shaka K Cuffe, Boardwalk Realty Associates LL. BeachesMLS
 - $865,0003 bd3 ba2.4k sqft6785 ESCONDIDA Drive, Lake Clarke Shores, FL 33406For Sale
 MLS ID #B26063955, Jeffrey Coe, Compass Florida LLC. BeachesMLS
 - $849,0004 bd2 ba1.7k sqft1305 N Palmway, Lake Worth Beach, FL 33460For Sale
 MLS ID #B26064817, Jonathan Allen, Illustrated Properties LLC. BeachesMLS
 - $779,0003 bd3 ba1.8k sqft1125 N K Street, Lake Worth Beach, FL 33460For Sale
 MLS ID #R11164465, Robert Ayrsman, Florida Coastal Premier Realty LLC. BeachesMLS
 - $779,0002 bd2 ba1.3k sqft431 52nd Street, West Palm Beach, FL 33407For SaleMLS ID #B26065216, Gillian Lieberman, Provident Realty of South Florida Inc.. BeachesMLS
- $810,0003 bd3 ba2.5k sqftG, West Palm Beach, FL 33401For SaleMLS ID #B26063430, Alexander Furman, The Agency Florida LLC. BeachesMLS
- $949,0004 bd3 ba1.9k sqft5309 N Flagler Drive, West Palm Beach, FL 33407For SaleMLS ID #B26055043, Lily Jensen, Century 21 LUXE HOMES. BeachesMLS
- $695,0003 bd2 ba1.9k sqft1205 Gator Trail, West Palm Beach, FL 33409For SaleMLS ID #B26024927, Donald Todorich, The Corcoran Group. BeachesMLS
- $749,9003 bd4 ba2k sqft2538 SW 13th Court, Boynton Beach, FL 33426For SaleMLS ID #B26066312, Stacy B McNall, Coldwell Banker Realty /Delray Beach. BeachesMLS
- $814,0003 bd3 ba2k sqft8342 Dominica Place, Wellington, FL 33414For SaleMLS ID #B26048531, Christopher Glass, Glass Realty, LLC. BeachesMLS
- $829,9503 bd2 ba1.4k sqft2521 Jaeger Drive, Delray Beach, FL 33444For SaleMLS ID #B26067233, Milan Brkic, Urban Agency. BeachesMLS
- $699,0003 bd1 ba1.1k sqft1201 N Ocean Breeze, Lake Worth Beach, FL 33460For SaleMLS ID #B26054760, Danielle M. McCarroll, Douglas Elliman. BeachesMLS
- $699,9005 bd3 ba2.7k sqft6642 Rainwood Cove Lane, Lake Worth, FL 33463For SaleMLS ID #B26067231, Adriana P Matri LLC, United Realty Group Inc. BeachesMLS
- $785,0004 bd3 ba2.3k sqft8142, Boynton Beach, FL 33473For SaleMLS ID #B26057747, Scott Pressman PA, The Keyes Company. BeachesMLS
- $750,0002 bd2 ba1.6k sqft728 NE 9TH Avenue, Boynton Beach, FL 33435For SaleMLS ID #B26054380, Jeffrey Tuchklaper, Compass Florida, LLC. BeachesMLS
- $675,0002 bd1 ba1k sqft1309 N PALMWAY, Lake Worth Beach, FL 33460For SaleMLS ID #B26064836, Jonathan Allen, Illustrated Properties LLC. BeachesMLS
- $875,0005 bd3 ba2.6k sqft6347 SHADOW TREE Lane, Lake Worth, FL 33463For SaleMLS ID #B26059110, Diane Shooster, Keller Williams Gainesville. BeachesMLS
- $1,145,0003 bd3 ba2k sqft338 Princeton Drive, Lake Worth Beach, FL 33460For SaleMLS ID #B26015490, Donald Todorich, The Corcoran Group. BeachesMLS
- $1,175,0003 bd3 ba1.8k sqft8111 W Lake Drive, Lake Clarke Shores, FL 33406For SaleMLS ID #B26036746, Fayaz Ali, The Keyes Company. BeachesMLS
- $772,9005 bd3 ba2.9k sqft3124 Streng Lane, Royal Palm Beach, FL 33411For SaleMLS ID #B26049370, Rodina M Schittina, RE/MAX Gold. BeachesMLS
