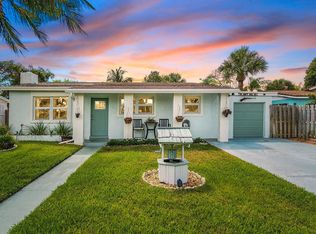
NO HOA restrictions! Impact windows and doors, New A/C, Metal Roof, Custom Blinds, New Electric/Plumbing. Bring your RV or Boat! Situated on a spacious lot with an expansive backyard that provides ample room to build a guest casita or a pool. Step into a bright, turnkey interior featuring a chef’s kitchen with premium quartz countertops and brand-new appliances. Both bathrooms have been elegantly redone with custom tile-work and designer fixtures. Live in the heart of it all just minutes from PBI Airport, Norton Museum of Art, and the world-class beaches of Palm Beach Island. This is new construction quality without the wait or the restrictions. Never pay HOA again! Fully renovated. Features: Impact glass, New A/C, Metal Roof, Custom Blinds, New Electric/Plumbing, Quartz Countertops. NO HOA—perfect for RV/Boat storage or adding a guest house or pool. Strategic Location for Snow Birds looking to rent it on Airbnb. Minutes to downtown, airport, the museum, and the beach. It is Currently Vacant and Easy to show. Furniture can be negotiated.
For sale
$629,900
3308 E El Vedado Court, West Palm Beach, FL 33405
4beds
1,308sqft
Single Family Residence
Built in 1969
6,764 Square Feet Lot
$600,500 Zestimate®
$482/sqft
$-- HOA
What's special
Fully renovatedBright turnkey interiorMetal roofSpacious lotExpansive backyardCustom blindsImpact windows and doors
- 24 days |
- 672 |
- 40 |
Zillow last checked:
Listing updated:
Listed by:
Shaka K Cuffe 561-383-0231,
Boardwalk Realty Associates LL
Source: BeachesMLS,MLS#: F10556685 Originating MLS: BeachesMLS
Originating MLS: BeachesMLSFacts & features
Interior
Bedrooms & bathrooms
- Bedrooms: 4
- Bathrooms: 2
- Full bathrooms: 2
- Main level bathrooms: 2
- Main level bedrooms: 4
Heating
- Central
Cooling
- Central Air
Appliances
- Included: Dryer, Dishwasher, Electric Range, Disposal, Gas Range, Ice Maker, Microwave, Oven, Refrigerator, Water Softener, Water Heater, Water Purifier, Washer
Features
- Main Level Primary, Walk-In Closet(s)
- Flooring: Vinyl
Interior area
- Total interior livable area: 1,308 sqft
Video & virtual tour
Property
Parking
- Total spaces: 6
- Parking features: Carport, Driveway
- Carport spaces: 3
- Uncovered spaces: 3
- Details: CarportSpaces:3.00
Features
- Levels: One
- Stories: 1
- Entry location: First Floor Entry,Walk-In Closets
- Fencing: Fenced
- Has view: Yes
- View description: Garden
Lot
- Size: 6,764 Square Feet
- Features: Fruit Trees, < 1/4 Acre
Details
- Parcel number: 74434333400000710
- Zoning: SF7 (city)
Construction
Type & style
- Home type: SingleFamily
- Property subtype: Single Family Residence
Materials
- Block
- Roof: Aluminum
Condition
- Resale
- New construction: No
- Year built: 1969
Utilities & green energy
- Sewer: Public Sewer
- Water: Public
Community & HOA
Community
- Security: Smoke Detector(s)
- Subdivision: HILLCREST HEIGHTS
HOA
- Has HOA: No
Location
- Region: West Palm Beach
Financial & listing details
- Price per square foot: $482/sqft
- Tax assessed value: $344,425
- Annual tax amount: $1,214
- Date on market: 7/29/2026
- Cumulative days on market: 160 days
- Listing terms: Cash,Conventional
Estimated market value
$600,500
$570,000 - $631,000
$3,529/mo
Price history
| Date | Event | Price |
|---|---|---|
| 5/10/2026 | Price change | $629,900-1.6%$482/sqft |
Source:  BeachesMLS #F10556685 Report a problem BeachesMLS #F10556685 Report a problem | ||
| 3/7/2026 | Listed for sale | $639,900+0.1%$489/sqft |
Source: BeachesMLS #F10556685 Report a problem | ||
| 1/24/2026 | Listing removed | $639,000$489/sqft |
Source: BeachesMLS #F10539571 Report a problem | ||
| 12/7/2025 | Listed for sale | $639,000+651.8%$489/sqft |
Source: BeachesMLS #F10539571 Report a problem | ||
| 3/28/2013 | Sold | $85,000+6.3%$65/sqft |
Source: Agent Provided Report a problem | ||
| 3/9/2009 | Sold | $80,000$61/sqft |
Source: Public Record Report a problem | ||
Public tax history
| Year | Property taxes | Tax assessment |
|---|---|---|
| 2025 | $1,266 +4.3% | $89,793 +2.9% |
| 2024 | $1,214 +4.3% | $87,262 +3% |
| 2023 | $1,164 +3.4% | $84,720 +3% |
| 2022 | $1,126 +2.5% | $82,252 +3% |
| 2021 | $1,099 +1.8% | $79,856 +1.4% |
| 2020 | $1,080 +2.6% | $78,753 +2.3% |
| 2019 | $1,052 | $76,982 +1.9% |
| 2018 | $1,052 +11.7% | $75,547 +2.1% |
| 2017 | $942 +3.7% | $73,993 +2.1% |
| 2016 | $908 -0.7% | $72,471 +0.7% |
| 2015 | $914 -3.2% | $71,967 +0.8% |
| 2014 | $944 +0.8% | $71,396 +1.5% |
| 2013 | $937 +1.1% | $70,341 +4% |
| 2012 | $927 -29.5% | $67,658 -23.4% |
| 2011 | $1,316 -0.6% | $88,361 |
| 2010 | $1,324 -58.5% | $88,361 -31.1% |
| 2009 | $3,194 -2.6% | $128,245 -31.6% |
| 2008 | $3,281 -9.3% | $187,554 -2.1% |
| 2007 | $3,617 -7% | $191,577 +1% |
| 2006 | $3,889 | $189,600 +23.5% |
| 2005 | -- | $153,550 +127.2% |
| 2004 | $644 +518.8% | $67,592 +1.9% |
| 2003 | $104 -90.3% | $66,332 +2.4% |
| 2002 | $1,071 +0.7% | $64,777 +1.6% |
| 2001 | $1,063 +4.4% | $63,757 +3% |
| 2000 | $1,018 +17.5% | $61,900 -5.6% |
| 1999 | $866 | $65,574 |
Find assessor info on the county website
Monthly payment
Est. payment
Payment breakdown
Explore the cost of this home by adjusting the details. Changes won't be saved.Climate risks
Neighborhood: 33405
Nearby schools
GreatSchools rating
- 5/10Belvedere Elementary SchoolGrades: PK-5Distance: 0.3 mi
- 4/10Conniston Middle SchoolGrades: 6-8Distance: 0.3 mi
- 3/10Forest Hill Community High SchoolGrades: 9-12Distance: 2 mi
Schools provided by the listing agent
- Elementary: Belvedere
- Middle: Conniston Community
- High: Forest Hill
Source: BeachesMLS. This data may not be complete. We recommend contacting the local school district to confirm school assignments for this home.
- $417,700-- bd1 ba1k sqft712 Ridgewood Dr, West Palm Beach, FL 33405Off Market
- $378,3003 bd2 ba1.1k sqft3314 El Vedado Ct E, West Palm Beach, FL 33405Off Market
- $398,400-- bd2 ba912 sqft3309 El Vedado Ct E, West Palm Beach, FL 33405Off Market
- $440,000-- bd1 ba1.1k sqft708 Ridgewood Dr, West Palm Beach, FL 33405Off Market
- $383,600-- bd1 ba1k sqft716 Ridgewood Dr, West Palm Beach, FL 33405Off Market
- $455,5003 bd2 ba1.2k sqft3309 Georgia Ave, West Palm Beach, FL 33405Off Market
- $487,5003 bd2 ba1.4k sqft3317 Georgia Ave, West Palm Beach, FL 33405Off Market
- $400,100-- bd2 ba1k sqft3301 Georgia Ave, West Palm Beach, FL 33405Off Market
A local agent can set up tours, give advice and negotiate with sellers.
Similar homes
- $599,9993 bd2 ba1.4k sqft944 Hansen Street, West Palm Beach, FL 33405For Sale
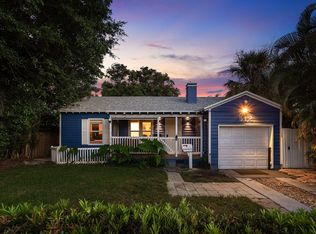
 MLS ID #B26005667, Brian C Wilder PA, Keller Williams Realty - Welli. BeachesMLS
 - $719,0003 bd2 ba1.1k sqft424 Putnam Road, West Palm Beach, FL 33405For Sale
 MLS ID #B26045034, Christopher Moyssidis, Douglas Elliman. BeachesMLS
 - $645,0003 bd1 ba1.5k sqft512 36th Street, West Palm Beach, FL 33407For Sale
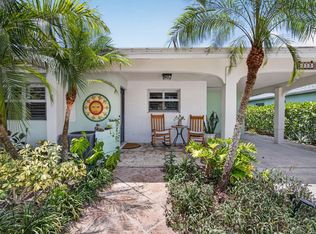
 MLS ID #B26051292, Stacy B McNall, Coldwell Banker Realty /Delray Beach. BeachesMLS
 - $649,9002 bd2 ba1.2k sqft213 Fordham Drive, Lake Worth, FL 33460For Sale
 MLS ID #B26055772, Joseph Franklin, Johnston Group Real Estate Services LLC. BeachesMLS
 - $599,9993 bd2 ba1.8k sqft5500 West Place, Mangonia Park, FL 33407For SaleMLS ID #B26032099, Keith Kennedy, Access USA Realty, LLC. BeachesMLS
- $625,0003 bd2 ba1.3k sqft511 Ivy Avenue, Palm Beach Gardens, FL 33410For SaleMLS ID #B26064285, Lawrence Rooney, Compass Florida LLC. BeachesMLS
- $519,0004 bd2 ba1.3k sqft153 Abaco Drive, Palm Springs, FL 33461For SaleMLS ID #B26044718, Yosiel Marimon, Pavon Realty Group, LLC. BeachesMLS
- $499,0004 bd2 ba1.4k sqft431 Ficus Tree Drive, Lantana, FL 33462For SaleMLS ID #B26058631, Claudia Gonzalez Carrera, Bella Vista Realty Group LLC. BeachesMLS
- $675,0002 bd1 ba1k sqft1309 N PALMWAY, Lake Worth Beach, FL 33460For SaleMLS ID #B26064836, Jonathan Allen, Illustrated Properties LLC. BeachesMLS
- $639,0003 bd2 ba1.3k sqft9971 Dogwood Avenue, Palm Beach Gardens, FL 33410For SaleMLS ID #B26048464, Clyde Calvin Wilson III, Compass Florida LLC. BeachesMLS
- $699,9993 bd2 ba1.6k sqft7044 Thompson Road, Boynton Beach, FL 33426For SaleMLS ID #B26063828, Jerrad Ryan, Florida's Best Realty Services. BeachesMLS
- $699,0003 bd1 ba1.1k sqft1201 N Ocean Breeze, Lake Worth Beach, FL 33460For SaleMLS ID #B26054760, Danielle M. McCarroll, Douglas Elliman. BeachesMLS
- $605,0003 bd2 ba1.3k sqft17830 49th Street N, Loxahatchee, FL 33470For SaleMLS ID #R11165978, Guy G. Buzzelli II, Coldwell Banker Realty /Delray Beach. BeachesMLS
- $620,0003 bd2 ba1.8k sqft143 Miramar Avenue, Royal Palm Beach, FL 33411For SaleMLS ID #B26057913, Amy K Bryant, The Corcoran Group. BeachesMLS
- $619,0003 bd2 ba1.5k sqft2840 DORSON Way, Delray Beach, FL 33445For SaleMLS ID #B26060265, Charles A Campbell, Purple Cow Realty LLC. BeachesMLS
- $660,0003 bd2 ba1.6k sqft1127 NW 9th Street, Boynton Beach, FL 33426For SaleMLS ID #B26061867, Michele Locke, Fine Living Realty of Palm Beaches. BeachesMLS
- $423,0003 bd2 ba1k sqft2694 Nokomis Avenue, West Palm Beach, FL 33409For SaleMLS ID #B26057784, Benjamin Otero-Salvatella, One Team Realty. BeachesMLS
- $354,9003 bd3 ba1.5k sqft3789 Blue Ridge Road, West Palm Beach, FL 33406For SaleMLS ID #B26038982, Lindsay E Reagan, LAER Realty Partners Bowen/Wellington. BeachesMLS
- $485,0003 bd2 ba1.1k sqft216 E 24th Street, Riviera Beach, FL 33404For SaleMLS ID #B26061759, Lydia O Gates PA, KW Reserve. BeachesMLS
- $549,9993 bd2 ba1.8k sqft4171 Waterway Drive, Lake Worth, FL 33461For SaleMLS ID #B26048503, Claudia Duron, United Realty Consultants. BeachesMLS
