Step into effortless Florida living in this fully renovated Palm Beach Gardens residence. Bright, airy, and thoughtfully updated, the home offers an open-concept layout designed for both everyday comfort and easy entertaining. Natural light fills the living spaces and flows into a stylish kitchen with sleek finishes and generous prep space. The spacious primary suite provides a private retreat with ample closet space and a spa-like ensuite bath, while additional bedrooms offer flexibility for guests, a home office, or creative space. Outside, the lushly landscaped backyard creates a peaceful setting for relaxing or entertaining. Minutes from dining, shopping at The Gardens Mall, and local amenities. AC 2025. Roof & Impact Windows/Doors 2009.
For sale
Price cut: $10K (7/28)
$639,000
9971 Dogwood Avenue, Palm Beach Gardens, FL 33410
3beds
1,328sqft
Single Family Residence
Built in 1962
8,471 Square Feet Lot
$614,300 Zestimate®
$481/sqft
$-- HOA
What's special
Ample closet spaceSpa-like ensuite bath
- 58 days
- 872
- 86
Likely to sell faster than
Zillow last checked:
Listing updated:
Listed by:
Clyde Calvin Wilson III 917-821-1475,
Compass Florida LLC,
Susan D Weinberg 203-858-1317,
Compass Florida LLC
Source: BeachesMLS,MLS#: B26048464 Originating MLS: BeachesMLS
Originating MLS: BeachesMLSFacts & features
Interior
Bedrooms & bathrooms
- Bedrooms: 3
- Bathrooms: 2
- Full bathrooms: 2
- Main level bathrooms: 2
- Main level bedrooms: 3
Primary bedroom
- Level: Main
- Area: 143
- Dimensions: 13 X 11
Kitchen
- Level: Main
- Area: 126
- Dimensions: 14 X 9
Living room
- Level: Main
- Area: 238
- Dimensions: 17 X 14
Heating
- Central, Electric
Cooling
- Central Air, Ceiling Fan(s), Electric
Appliances
- Included: Cooktop, Dishwasher, Electric Cooktop, Electric Range, Electric Water Heater, Ice Maker, Microwave, Oven, Range, Refrigerator, Water Heater
- Laundry: Washer Hookup, Electric Dryer Hookup
Features
- Living/Dining Room, Main Level Primary, None, Stacked Bedrooms
- Flooring: Tile, Vinyl, Wood
- Windows: Storm Window(s)
- Has fireplace: No
Interior area
- Total structure area: 1,682
- Total interior livable area: 1,328 sqft
Video & virtual tour
Property
Parking
- Total spaces: 3
- Parking features: Attached, Driveway, Garage, Paver Block
- Attached garage spaces: 1
- Uncovered spaces: 2
Accessibility
- Accessibility features: None
Features
- Levels: One
- Stories: 1
- Patio & porch: Patio
- Exterior features: Garden, Outdoor Living Area, Storage, Room For Pool
- Fencing: Back Yard,Fenced,Gate,Perimeter,Privacy,Wood
- Has view: Yes
- View description: Garden
- Waterfront features: None
Lot
- Size: 8,471 Square Feet
- Features: Interior Lot, Landscaped, None, Many Trees, < 1/4 Acre
Details
- Additional structures: Shed(s)
- Parcel number: 52434218040220220
- Zoning: RL3 (city)
- Special conditions: Standard,Listed As-Is
Construction
Type & style
- Home type: SingleFamily
- Architectural style: Ranch
- Property subtype: Single Family Residence
Materials
- Brick, Block, Other
- Foundation: Block
- Roof: Aluminum,Metal
Condition
- Resale
- New construction: No
- Year built: 1962
Utilities & green energy
- Sewer: Public Sewer
- Water: Public
- Utilities for property: Cable Connected, Electricity Available, Sewer Available, Water Available
Community & HOA
Community
- Security: Fire Alarm, Smoke Detector(s)
- Subdivision: PALM BEACH GARDENS 3
HOA
- Has HOA: No
Location
- Region: Palm Beach Gardens
Financial & listing details
- Price per square foot: $481/sqft
- Tax assessed value: $347,378
- Annual tax amount: $5,666
- Date on market: 7/3/2026
- Cumulative days on market: 59 days
- Listing terms: Cash,Conventional,FHA,VA Loan
- Electric utility on property: Yes
- Road surface type: Asphalt
Estimated market value
$614,300
$584,000 - $645,000
$3,580/mo
Price history
| Date | Event | Price |
|---|---|---|
| 7/28/2026 | Price change | $639,000-1.5%$481/sqft |
Source:  BeachesMLS #B26048464 Report a problem BeachesMLS #B26048464 Report a problem | ||
| 7/3/2026 | Listed for sale | $649,000+107.7%$489/sqft |
Source: BeachesMLS #B26048464 Report a problem | ||
| 7/30/2020 | Sold | $312,500-2%$235/sqft |
Source: BeachesMLS #R10629754 Report a problem | ||
| 6/11/2020 | Listed for sale | $319,000+7.8%$240/sqft |
Source: David Marshall & Associates #RX-10629754 Report a problem | ||
| 9/21/2006 | Sold | $296,000-10.3%$223/sqft |
Source: Public Record Report a problem | ||
| 8/30/2005 | Sold | $330,000+57.9%$248/sqft |
Source: Public Record Report a problem | ||
| 6/1/2004 | Sold | $209,000+19.4%$157/sqft |
Source: Public Record Report a problem | ||
| 7/25/2003 | Sold | $175,000+94.4%$132/sqft |
Source: Public Record Report a problem | ||
| 3/1/1994 | Sold | $90,000$68/sqft |
Source: Public Record Report a problem | ||
Public tax history
| Year | Property taxes | Tax assessment |
|---|---|---|
| 2025 | $5,666 +3.2% | $347,378 +2.9% |
| 2024 | $5,491 +2% | $337,588 +3% |
| 2023 | $5,385 +0.4% | $327,755 +3% |
| 2022 | $5,362 -0.5% | $318,209 +3% |
| 2021 | $5,389 +8.9% | $308,941 +27% |
| 2020 | $4,947 +4.4% | $243,184 +5.7% |
| 2019 | $4,739 | $229,984 -1.9% |
| 2018 | $4,739 +0.6% | $234,508 +7.7% |
| 2017 | $4,713 +6.3% | $217,654 +11.1% |
| 2016 | $4,434 +5.2% | $195,872 +10% |
| 2015 | $4,213 +16.5% | $178,065 +9.5% |
| 2014 | $3,617 +88.3% | $162,545 +32.1% |
| 2013 | $1,920 +1% | $123,020 +1.7% |
| 2012 | $1,902 -8.7% | $120,964 -5% |
| 2011 | $2,083 -0.3% | $127,330 |
| 2010 | $2,089 -7.5% | $127,330 -9.1% |
| 2009 | $2,260 -24.4% | $140,118 -24.9% |
| 2008 | $2,989 -23.1% | $186,592 -15.3% |
| 2007 | $3,888 -22.1% | $220,240 -5.2% |
| 2006 | $4,992 | $232,395 +34% |
| 2005 | -- | $173,393 +20.5% |
| 2004 | $1,538 +1378.9% | $143,905 +59.5% |
| 2003 | $104 -93.3% | $90,197 +2.4% |
| 2002 | $1,546 +1.3% | $88,083 +1.6% |
| 2001 | $1,527 +9.3% | $86,696 +3% |
| 2000 | $1,397 +17.1% | $84,171 -1.1% |
| 1999 | $1,193 | $85,093 |
Find assessor info on the county website
Monthly payment
Est. payment
Payment breakdown
Explore the cost of this home by adjusting the details. Changes won't be saved.Climate risks
Neighborhood: 33410
Nearby schools
Schools provided by the listing agent
- Elementary: Palm Beach Gardens
- Middle: Howell L. Watkins
- High: Palm Beach Gardens
Source: BeachesMLS. This data may not be complete. We recommend contacting the local school district to confirm school assignments for this home.
- $600,4002 bd2 ba1.9k sqft3688 Holly Dr, Palm Beach Gardens, FL 33410Off Market
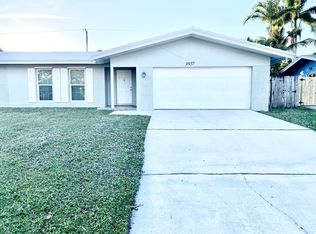
- $520,0004 bd3 ba1.7k sqft9957 Dogwood Ave, Palm Beach Gardens, FL 33410Sold
- $476,6004 bd2 ba1.1k sqft9970 Daphne Ave, Palm Beach Gardens, FL 33410Off Market
- $427,3002 bd1 ba1.3k sqft9956 Daphne Ave, Palm Beach Gardens, FL 33410Off Market
Similar homes
- $699,9003 bd2 ba1.5k sqft514 Riverside Drive, Palm Beach Gardens, FL 33410For Sale

 MLS ID #B26056247, Geraldine Jessop, Paradise Real Estate Intl. BeachesMLS
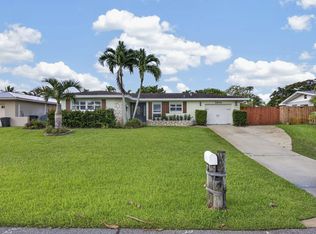
 - $725,0003 bd2 ba1.4k sqft3854 BUTTERCUP Circle S, Palm Beach Gardens, FL 33410For Sale
 MLS ID #B26061903, Tyler Douglas Standish, KW Innovations. BeachesMLS
 - $525,0003 bd2 ba1.3k sqft9298 Birmingham Drive, Palm Beach Gardens, FL 33410For Sale
 MLS ID #B26045527, Tracey Lavoll, Keller Williams Realty/P B. BeachesMLS
 - $529,9003 bd2 ba1.3k sqft215 Evergreen Drive, West Palm Beach, FL 33403For Sale
 MLS ID #B26067222, Monica K Jimenez Varea, PA, Partnership Realty Inc.. BeachesMLS
 - $439,9003 bd2 ba1.6k sqft1311 AVENUE H, Riviera Beach, FL 33404For SaleMLS ID #B26068935, Ashley S McCoy, Serhant. BeachesMLS
- $574,5002 bd2 ba1.1k sqft106 Club Drive, Palm Beach Gardens, FL 33418For SaleMLS ID #B26038994, Brent M Doolan, Highlight Realty Corp/LW. BeachesMLS
- $555,0003 bd2 ba1.5k sqft156 Granada Drive, Palm Springs, FL 33461For SaleMLS ID #B26067121, Lizet Nicole Santos, RE/MAX Direct. BeachesMLS
- $575,0002 bd2 ba1.4k sqft299 Old Meadow Way, Palm Beach Gardens, FL 33418For SaleMLS ID #B26063171, Justin Varner, The Corcoran Group. BeachesMLS
- $629,9004 bd2 ba1.3k sqft3308 E El Vedado Court, West Palm Beach, FL 33405For SaleMLS ID #F10556685, Shaka K Cuffe, Boardwalk Realty Associates LL. BeachesMLS
- $605,0003 bd2 ba1.3k sqft17830 49th Street N, Loxahatchee, FL 33470For SaleMLS ID #R11165978, Guy G. Buzzelli II, Coldwell Banker Realty /Delray Beach. BeachesMLS
- $649,9993 bd2 ba1.6k sqft1875 Oak Berry Circle, Wellington, FL 33414For SaleMLS ID #B26047166, Renee Travis, Keller Williams Realty Jupiter. BeachesMLS
- $675,0003 bd3 ba1.9k sqft16931 93rd Road N, Loxahatchee, FL 33470For SaleMLS ID #B26036915, Albert Pavon, Pavon Realty Group, LLC. BeachesMLS
- $485,0003 bd2 ba1.1k sqft216 E 24th Street, Riviera Beach, FL 33404For SaleMLS ID #B26061759, Lydia O Gates PA, KW Reserve. BeachesMLS
- $655,0003 bd2 ba1.5k sqft12260 Old Country Road S, Wellington, FL 33414For SaleMLS ID #B26020054, Ylean Rodriguez, Bassie Signature Properties, LLC. BeachesMLS
- $475,0003 bd1 ba1k sqft1875 Ridge Road, Juno Beach, FL 33408For SaleMLS ID #B26042805, Marcy Portugal, Paradise Real Estate Intl. BeachesMLS
- $599,0003 bd2 ba1.8k sqft1202 Essex Drive, Wellington, FL 33414For SaleMLS ID #B26065570, Maria Gionta, Atlantic Florida Properties Inc. BeachesMLS
- $595,0003 bd2 ba1.8k sqft143 Miramar Avenue, Royal Palm Beach, FL 33411For SaleMLS ID #B26057913, Amy K Bryant, The Corcoran Group. BeachesMLS
- $499,9003 bd2 ba1.4k sqft944 Dickens Place, West Palm Beach, FL 33411For SaleMLS ID #B26068566, Paige Fiedorowicz, Serhant. BeachesMLS
- $599,9993 bd2 ba1.4k sqft944 Hansen Street, West Palm Beach, FL 33405For SaleMLS ID #B26005667, Brian C Wilder PA, Keller Williams Realty - Welli. BeachesMLS
- $549,0002 bd2 ba1.2k sqft706 Ocean Dunes Circle, Jupiter, FL 33477For SaleMLS ID #B26060164, Victor D'Acunti, Apogee Team Realty, LLC. BeachesMLS
