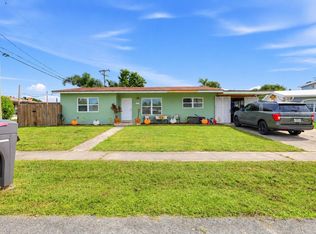
Welcome to 156 Granada Drive, an updated 3 bedroom, 2 bath pool home with no HOA! Set on a fully fenced lot just shy of half an acre, there is plenty of room for boats, trailers, RVs and pets. A BRAND NEW ROOF was installed in August 2026! The A/C system, including ductwork, was redone within the last few years. Additional features include a water softener and transfer switch for generator hookup. Inside, enjoy updated flooring, granite countertops, stainless steel appliances and a dreamy primary bathroom suite. Outside, a huge pool, heated spa and expansive yard create the perfect setting for entertaining. Also offering an extended driveway, one-car garage and rear canal. Conveniently located near I-95, shopping, beaches and just 7 minutes from Palm Beach International Airport! Palm Springs offers a central Palm Beach County location with the comfortable feel of an established community. Residents enjoy convenient access to nearby John Prince Park, Lake Worth Beach, shopping, dining and West Palm Beach. Palm Beach International Airport is only about seven minutes away, making travel especially convenient. With no HOA restrictions, nearby recreation and easy access to I-95, Palm Springs provides the perfect balance of space, accessibility and South Florida living.
Pending
$555,000
156 Granada Drive, Palm Springs, FL 33461
3beds
1,579sqft
Single Family Residence
Built in 1957
0.4 Acres Lot
$551,700 Zestimate®
$351/sqft
$-- HOA
What's special
Rear canalOne-car garageHuge poolGranite countertopsHeated spaWater softenerDreamy primary bathroom suite
- 38 days
- 329
- 21
Likely to sell faster than
Zillow last checked:
Listing updated:
Listed by:
Lizet Nicole Santos 561-926-0004,
RE/MAX Direct
Source: BeachesMLS,MLS#: B26067121 Originating MLS: BeachesMLS
Originating MLS: BeachesMLSFacts & features
Interior
Bedrooms & bathrooms
- Bedrooms: 3
- Bathrooms: 2
- Full bathrooms: 2
- Main level bathrooms: 2
- Main level bedrooms: 3
Primary bedroom
- Level: Main
- Area: 110
- Dimensions: 10 X 11
Kitchen
- Level: Main
- Area: 80
- Dimensions: 10 X 8
Living room
- Level: Main
- Area: 182
- Dimensions: 13 X 14
Heating
- Central, Electric
Cooling
- Central Air, Ceiling Fan(s), Electric, Wall/Window Unit(s)
Appliances
- Included: Dryer, Dishwasher, Electric Range, Microwave, Range, Refrigerator, Washer
- Laundry: In Garage
Features
- Bathtub, Dual Sinks, Garden Tub/Roman Tub, Main Level Primary, Sitting Area in Primary, Soaking Tub, Separate Shower, Stacked Bedrooms
- Flooring: Ceramic Tile, Laminate, Terrazzo, Tile, Wood
- Windows: Shutters
- Has fireplace: No
Interior area
- Total structure area: 1,579
- Total interior livable area: 1,579 sqft
Video & virtual tour
Property
Parking
- Total spaces: 5
- Parking features: Attached, Boat, Driveway, Garage, Open, RV Access/Parking
- Attached garage spaces: 1
- Uncovered spaces: 4
Accessibility
- Accessibility features: Accessibility Features, Accessible Common Area
Features
- Levels: One
- Stories: 1
- Patio & porch: Covered, Patio, Porch
- Exterior features: Barbecue, Outdoor Living Area
- Has private pool: Yes
- Pool features: In Ground, Private, Pool/Spa Combo
- Has spa: Yes
- Spa features: In Ground
- Fencing: Fenced
- Has view: Yes
- View description: Garden, Pool
- Waterfront features: None
- Frontage type: Waterfront
- Frontage length: 185.00,185.00
Lot
- Size: 0.4 Acres
- Features: Oversized Lot, 1/4 to 1/2 Acre Lot
Details
- Parcel number: 70434419010720070
- Zoning: RS (city)
- Special conditions: Standard,Listed As-Is
Construction
Type & style
- Home type: SingleFamily
- Architectural style: Ranch
- Property subtype: Single Family Residence
Materials
- CBS (Concrete Block Structure), Block, Concrete, Stucco
- Foundation: Block
- Roof: Shingle
Condition
- Resale
- New construction: No
- Year built: 1957
Utilities & green energy
- Sewer: Public Sewer
- Water: Public
- Utilities for property: Cable Available, Electricity Connected, Water Connected
Community & HOA
Community
- Security: Smoke Detector(s)
- Subdivision: PALM SPRINGS VILLAGE 3
HOA
- Has HOA: No
Location
- Region: Palm Springs
Financial & listing details
- Price per square foot: $351/sqft
- Tax assessed value: $401,586
- Annual tax amount: $8,054
- Date on market: 9/15/2026
- Cumulative days on market: 21 days
- Listing terms: Assumable,Cash,Conventional,FHA,VA Loan
- Electric utility on property: Yes
- Road surface type: Asphalt
Estimated market value
$551,700
$524,000 - $579,000
$3,611/mo
Price history
| Date | Event | Price |
|---|---|---|
| 10/21/2026 | Pending sale | $555,000$351/sqft |
Source:  BeachesMLS #B26067121 Report a problem BeachesMLS #B26067121 Report a problem | ||
| 8/26/2026 | Listed for sale | $555,000+35.4%$351/sqft |
Source: BeachesMLS #B26067121 Report a problem | ||
| 11/10/2021 | Sold | $410,000-4.7%$260/sqft |
Source: BeachesMLS #R10737177 Report a problem | ||
| 10/11/2021 | Contingent | $430,000$272/sqft |
Source: BeachesMLS #RX-10737177 Report a problem | ||
| 10/8/2021 | Price change | $430,000-1.1%$272/sqft |
Source: BeachesMLS #RX-10737177 Report a problem | ||
| 9/18/2021 | Price change | $435,000-3.1%$275/sqft |
Source: BeachesMLS #RX-10737177 Report a problem | ||
| 8/22/2021 | Price change | $449,000-4.3%$284/sqft |
Source: BeachesMLS #RX-10737177 Report a problem | ||
| 8/9/2021 | Listed for sale | $469,000+10.4%$297/sqft |
Source: BeachesMLS #RX-10737177 Report a problem | ||
| 8/6/2021 | Listing removed | -- |
Source: Owner Report a problem | ||
| 8/3/2021 | Listed for sale | $425,000+169%$269/sqft |
Source: Owner Report a problem | ||
| 6/12/2003 | Sold | $158,000+72.7%$100/sqft |
Source: Public Record Report a problem | ||
| 12/12/2000 | Sold | $91,500$58/sqft |
Source: Public Record Report a problem | ||
Public tax history
| Year | Property taxes | Tax assessment |
|---|---|---|
| 2025 | $8,054 +2.9% | $430,231 +2.9% |
| 2024 | $7,825 +2.4% | $418,106 +3% |
| 2023 | $7,645 +1.5% | $405,928 +3% |
| 2022 | $7,535 +244.7% | $394,105 +210% |
| 2021 | $2,186 +1.1% | $127,139 +1.4% |
| 2020 | $2,162 +1.7% | $125,384 +2.3% |
| 2019 | $2,127 | $122,565 +1.9% |
| 2018 | $2,127 +5.5% | $120,280 +2.1% |
| 2017 | $2,017 +0.9% | $117,806 +2.1% |
| 2016 | $1,998 -0.3% | $115,383 +1.9% |
| 2015 | $2,005 +1.6% | $113,228 +0.8% |
| 2014 | $1,972 +1.8% | $112,329 +1.5% |
| 2013 | $1,937 +1.2% | $110,669 +1.7% |
| 2012 | $1,915 -18.5% | $108,819 -13.8% |
| 2011 | $2,348 +0.2% | $126,304 +0.3% |
| 2010 | $2,344 -8% | $125,929 -9% |
| 2009 | $2,549 -21.7% | $138,318 -32.9% |
| 2008 | $3,254 -1.4% | $206,111 +3.5% |
| 2007 | $3,301 -8.1% | $199,060 +1.8% |
| 2006 | $3,591 | $195,560 +30.5% |
| 2005 | -- | $149,799 +23% |
| 2004 | $1,565 +1041.6% | $121,822 +48.2% |
| 2003 | $137 -90.2% | $82,206 +2.4% |
| 2002 | $1,402 +7.5% | $80,279 +1.6% |
| 2001 | $1,304 -22.9% | $79,015 +9.7% |
| 2000 | $1,691 +13.8% | $72,043 +5.1% |
| 1999 | $1,485 | $68,570 |
Find assessor info on the county website
Monthly payment
Est. payment
Payment breakdown
Explore the cost of this home by adjusting the details. Changes won't be saved.Climate risks
Neighborhood: 33461
Nearby schools
Schools provided by the listing agent
- Elementary: Palm Springs (Palm Beach)
- Middle: L. C. Swain
- High: John I. Leonard
Source: BeachesMLS. This data may not be complete. We recommend contacting the local school district to confirm school assignments for this home.

Similar homes
- $499,0004 bd2 ba1.3k sqft153 Abaco Drive, Palm Springs, FL 33461For Sale

 MLS ID #B26044718, Yosiel Marimon, Pavon Realty Group, LLC. BeachesMLS
 - $515,0004 bd2 ba1.9k sqft333 Mid Pines Road, Palm Springs, FL 33461For Sale
 MLS ID #B26051204, Philip Ventresca, Nest Seekers Florida, LLC. BeachesMLS
 - $525,0003 bd2 ba1.3k sqft4344 Kent Avenue, Lake Worth, FL 33461For Sale
 MLS ID #B26075314, Anthony Anik PA, Keller Williams Realty/P B. BeachesMLS
 - $459,0003 bd2 ba1.4k sqft1403 Tahoe Court, Lake Worth, FL 33461For Sale
 MLS ID #B26090255, Steven Koleno, Beycome of Florida LLC. BeachesMLS
 - $515,0003 bd2 ba1k sqft3239 DOLAN Road, Palm Springs, FL 33406For SaleMLS ID #B26068620, Maday Lisbet Diaz, Partnership Realty Inc.. BeachesMLS
- $489,9003 bd2 ba1.3k sqft227 N M Street, Lake Worth Beach, FL 33460For SaleMLS ID #B26091611, Jeffrey L Tricoli PA, KW Reserve Palm Beach. BeachesMLS
- $655,0003 bd3 ba1.9k sqft8 Bell Lane, West Palm Beach, FL 33406For SaleMLS ID #B26083964, Christine Sanderson, Serhant. BeachesMLS
- $510,0004 bd3 ba1.4k sqft1019 N C Street, Lake Worth Beach, FL 33460For SaleMLS ID #B26083674, Patrice Cadet, United Realty Group Inc.. BeachesMLS
- $574,0003 bd2 ba1.7k sqft1081 Palama Way, Lantana, FL 33462For SaleMLS ID #B26055216, Mark Rucco PA, Compass Florida LLC. BeachesMLS
- $485,0004 bd2 ba1.2k sqft612 N C Street, Lake Worth, FL 33460For SaleMLS ID #B26076483, Sharon Ross, EXP Realty LLC. BeachesMLS
- $530,0004 bd2 ba1.8k sqft3088 Prince Drive, Lake Worth, FL 33461For SaleMLS ID #B26055335, Michael J Johnston, The Keyes Company. BeachesMLS
- $510,0003 bd2 ba1.2k sqft3409 Wry, Lake Worth, FL 33467For SaleMLS ID #B26060655, Barbara Husted, Realty One Group Innovation. BeachesMLS
- $598,0003 bd2 ba1.5k sqft4675 CANAL Drive, Lake Worth, FL 33463For SaleMLS ID #B26085887, Zachary Josef Mazur, Coldwell Banker Realty. BeachesMLS
- $510,0003 bd3 ba1.8k sqft7001 Chesapeake Circle, Boynton Beach, FL 33436For SaleMLS ID #B26074165, Zachary Josef Mazur, Coldwell Banker Realty. BeachesMLS
- $535,0004 bd2 ba1.5k sqft801 HAMPTON Road, West Palm Beach, FL 33405For SaleMLS ID #B26070014, Vivian Romay, Partnership Realty Inc.. BeachesMLS
- $475,0003 bd2 ba1.4k sqft1034 Cape Cod Terrace, Greenacres, FL 33413For SaleMLS ID #B26090310, Emily Weihs, Marx Realty Group Inc. BeachesMLS
- $599,9993 bd2 ba1.4k sqft944 Hansen Street, West Palm Beach, FL 33405For SaleMLS ID #B26005667, Brian C Wilder PA, Keller Williams Realty - Wellington. BeachesMLS
- $545,0003 bd2 ba1.9k sqft7390 HEATHLEY Drive, Lake Worth, FL 33467For SaleMLS ID #B26076798, Ronni Gerstel, Illustrated Properties. BeachesMLS
- $550,0003 bd3 ba1.4k sqft6833 Barnwell Drive, Boynton Beach, FL 33437For SaleMLS ID #B26089240, Chevelle Young, KW Reserve. BeachesMLS
- $515,0003 bd2 ba1.2k sqft9240 HONEYWELL Road, Lake Worth, FL 33467For SaleMLS ID #B26058009, Shaka K Cuffe, Boardwalk Realty Associates LL. BeachesMLS
