Welcome to this beautifully renovated pool home in the heart of Palm Beach Gardens, offering the freedom of no HOA and true South Florida living. The home features impact windows and sliding doors installed in 2024, a new A/C system and electrical panel completed in 2026, and a water heater replaced in 2023. The kitchen and both bathrooms have been tastefully updated, while the bedrooms feature oak-style luxury vinyl plank flooring with additional underlayment for enhanced sound reduction and moisture protection. Outside, enjoy a fully fenced backyard with a resurfaced private pool, outdoor shower, and a newly constructed concrete deck finished with durable, low-maintenance luxury composite wood decking. This thoughtfully designed outdoor space offers long-lasting enjoyment and an excellent opportunity to add a hot tub or pergola. With room to entertain, garden, or park a boat, this move-in-ready home is ideally located near shopping, dining, I-95, and the Florida Turnpike.
For sale
$775,000
3854 BUTTERCUP Circle S, Palm Beach Gardens, FL 33410
3beds
1,430sqft
:
Get pre-qualified$5,133/mo
Single Family Residence
Built in 1962
8,999 Square Feet Lot
$737,700 Zestimate®
$542/sqft
$-- HOA
What's special
Resurfaced private poolOutdoor showerFully fenced backyard
- 5 days |
- 557 |
- 45 |
Likely to sell faster than
Zillow last checked:
Listing updated:
Listed by:
Tyler Douglas Standish 561-221-7887,
KW Innovations
Source: BeachesMLS,MLS#: B26061903 Originating MLS: BeachesMLS
Originating MLS: BeachesMLSFacts & features
Interior
Bedrooms & bathrooms
- Bedrooms: 3
- Bathrooms: 2
- Full bathrooms: 2
- Main level bathrooms: 2
- Main level bedrooms: 3
Primary bedroom
- Level: Main
- Area: 198
- Dimensions: 18 X 11
Bedroom 2
- Level: Main
- Area: 130
- Dimensions: 13 X 10
Bedroom 3
- Level: Main
- Area: 110
- Dimensions: 11 X 10
Kitchen
- Level: Main
- Area: 160
- Dimensions: 16 X 10
Living room
- Description: Great Room
- Level: Main
- Area: 351
- Dimensions: 27 X 13
Heating
- Central, Electric
Cooling
- Central Air, Ceiling Fan(s), Electric
Appliances
- Included: Dryer, Dishwasher, Electric Range, Disposal, Microwave, Refrigerator, Washer
- Laundry: In Garage
Features
- Closet Cabinetry, Eat-in Kitchen, Family/Dining Room, Main Level Primary, Pantry, Split Bedrooms, Storage, Separate Shower
- Flooring: Ceramic Tile, Laminate, Wood
- Windows: Jalousie, Metal, Single Hung
- Has fireplace: No
Interior area
- Total structure area: 1,994
- Total interior livable area: 1,430 sqft
Video & virtual tour
Property
Parking
- Total spaces: 2
- Parking features: Attached, Garage
- Attached garage spaces: 1
Accessibility
- Accessibility features: None
Features
- Levels: One
- Stories: 1
- Patio & porch: Covered, Deck, Patio, Screened
- Exterior features: Outdoor Living Area
- Has private pool: Yes
- Pool features: Concrete, Gunite, In Ground, Pool Equipment
- Fencing: Fenced
- Has view: Yes
- View description: Garden, Pool
- Waterfront features: None
Lot
- Size: 8,999 Square Feet
- Dimensions: 75.0 ft x 120.0 ft
- Features: Sprinkler System, < 1/4 Acre
Details
- Parcel number: 52434218040290360
- Zoning: RL3 (city)
- Special conditions: Standard,Listed As-Is
- Other equipment: Satellite Dish
Construction
Type & style
- Home type: SingleFamily
- Architectural style: Colonial,Ranch
- Property subtype: Single Family Residence
Materials
- Block
- Roof: Composition,Shingle
Condition
- Resale
- New construction: No
- Year built: 1962
Utilities & green energy
- Electric: 3 Phase
- Sewer: Public Sewer
- Water: Public
- Utilities for property: Sewer Available, Water Available
Community & HOA
Community
- Security: Smoke Detector(s)
- Subdivision: PALM BEACH GARDENS 3
HOA
- Has HOA: No
Location
- Region: Palm Beach Gardens
Financial & listing details
- Price per square foot: $542/sqft
- Tax assessed value: $455,769
- Annual tax amount: $4,348
- Date on market: 8/8/2026
- Cumulative days on market: 5 days
- Listing terms: Cash,Conventional,FHA,VA Loan
Estimated market value
$737,700
$701,000 - $775,000
$4,133/mo
Price history
| Date | Event | Price |
|---|---|---|
| 8/8/2026 | Listed for sale | $775,000+17.4%$542/sqft |
Source:  BeachesMLS #B26061903 Report a problem BeachesMLS #B26061903 Report a problem | ||
| 4/13/2026 | Sold | $660,000+1.6%$462/sqft |
Source: BeachesMLS #R11169686 Report a problem | ||
| 3/30/2026 | Pending sale | $649,900$454/sqft |
Source: BeachesMLS #R11169686 Report a problem | ||
| 3/11/2026 | Listed for sale | $649,900+114.1%$454/sqft |
Source: BeachesMLS #R11169686 Report a problem | ||
| 3/23/2016 | Sold | $303,500-5.2%$212/sqft |
Source: BeachesMLS #R10200245 Report a problem | ||
| 2/8/2016 | Pending sale | $320,000$224/sqft |
Source: Keller Williams - Palm Beach Central #RX-10200245 Report a problem | ||
| 2/3/2016 | Price change | $320,000-2.7%$224/sqft |
Source: Keller Williams - Palm Beach Central #RX-10200245 Report a problem | ||
| 1/20/2016 | Listed for sale | $329,000+56.7%$230/sqft |
Source: Keller Williams Palm Beach Island #RX-10200245 Report a problem | ||
| 8/26/2011 | Sold | $210,000+5.5%$147/sqft |
Source: Agent Provided Report a problem | ||
| 7/8/2011 | Listed for sale | $199,000$139/sqft |
Source: RE/MAX OCEAN PROPERTIES #R3209456 Report a problem | ||
Public tax history
| Year | Property taxes | Tax assessment |
|---|---|---|
| 2025 | $4,348 +3.3% | $273,606 +2.9% |
| 2024 | $4,210 +2.1% | $265,895 +3% |
| 2023 | $4,123 +0.6% | $258,150 +3% |
| 2022 | $4,098 -0.3% | $250,631 +3% |
| 2021 | $4,112 +0.8% | $243,331 +1.4% |
| 2020 | $4,078 +1.5% | $239,971 +2.3% |
| 2019 | $4,017 | $234,576 +1.9% |
| 2018 | $4,017 +5% | $230,202 +2.1% |
| 2017 | $3,827 +0.7% | $225,467 +18.2% |
| 2016 | $3,800 -9.6% | $190,824 +10% |
| 2015 | $4,202 +5% | $173,476 +10% |
| 2014 | $4,003 +23.9% | $157,705 +10% |
| 2013 | $3,231 +6.1% | $143,368 +7.9% |
| 2012 | $3,045 +102.4% | $132,870 +30.8% |
| 2011 | $1,505 -50.6% | $101,576 -21.5% |
| 2010 | $3,044 -5.4% | $129,410 -10.7% |
| 2009 | $3,218 -17% | $144,937 -24.4% |
| 2008 | $3,878 +128.6% | $191,714 +79.2% |
| 2007 | $1,696 -4.7% | $107,011 +2.5% |
| 2006 | $1,779 | $104,401 +3% |
| 2005 | -- | $101,360 +3% |
| 2004 | $943 +806.8% | $98,408 +1.9% |
| 2003 | $104 -93.8% | $96,573 +2.4% |
| 2002 | $1,677 +1.3% | $94,310 +1.6% |
| 2001 | $1,657 +9.3% | $92,825 +3% |
| 2000 | $1,516 +16.2% | $90,121 -0.7% |
| 1999 | $1,304 | $90,755 |
Find assessor info on the county website
Monthly payment
Est. payment
Payment breakdown
Explore the cost of this home by adjusting the details. Changes won't be saved.Climate risks
Neighborhood: 33410
Nearby schools
GreatSchools rating
- 8/10Palm Beach Gardens Elementary SchoolGrades: PK-5Distance: 0.4 mi
- 5/10Howell L. Watkins Middle SchoolGrades: 6-8Distance: 0.7 mi
- 3/10Palm Beach Gardens High SchoolGrades: 9-12Distance: 0.5 mi
Schools provided by the listing agent
- Elementary: Palm Beach Gardens
- Middle: Howell L. Watkins
- High: Palm Beach Gardens
Source: BeachesMLS. This data may not be complete. We recommend contacting the local school district to confirm school assignments for this home.
- $357,5002 bd1 ba1k sqft3868 Buttercup Cir S, Palm Beach Gardens, FL 33410Sold
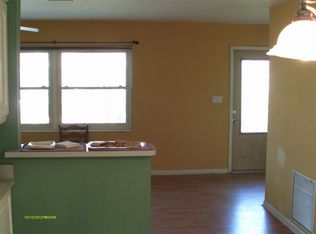
- $671,9004 bd2 ba2.1k sqft3840 Buttercup Cir S, Palm Beach Gardens, FL 33410Off Market
- $649,5003 bd2 ba1.4k sqft3843 Bluebell St, Palm Beach Gardens, FL 33410Off Market
- $685,0003 bd3 ba1.8k sqft3882 Buttercup Cir S, Palm Beach Gardens, FL 33410Sold

- $479,9004 bd2 ba1k sqft3871 Bluebell St, Palm Beach Gardens, FL 33410Off Market
- $741,5003 bd3 ba2.1k sqft3826 Buttercup Cir S, Palm Beach Gardens, FL 33410Off Market
- $601,7004 bd2 ba1.8k sqft3855 Buttercup Cir S, Palm Beach Gardens, FL 33410Off Market
- $687,8004 bd2 ba1.5k sqft3829 Bluebell St, Palm Beach Gardens, FL 33410Off Market
A local agent can set up tours, give advice and negotiate with sellers.
Similar homes
- $748,4503 bd2 ba1.8k sqft9831 Hyacinth Circle S, Palm Beach Gardens, FL 33410For Sale
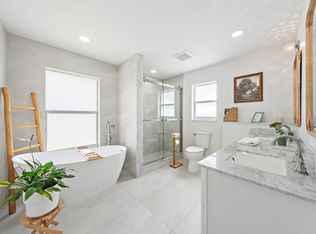
 MLS ID #B26017292, Nicholas Richard Macy, Listy. BeachesMLS
 - $699,9003 bd2 ba1.5k sqft514 Riverside Drive, Palm Beach Gardens, FL 33410For Sale
 MLS ID #B26056247, Geraldine Jessop, Paradise Real Estate Intl. BeachesMLS
 - $639,0003 bd2 ba1.3k sqft9971 Dogwood Avenue, Palm Beach Gardens, FL 33410For Sale
 MLS ID #B26048464, Clyde Calvin Wilson III, Compass Florida LLC. BeachesMLS
 - $875,0004 bd2 ba1.6k sqft2427 COUNTRY OAKS Lane, Palm Beach Gardens, FL 33410For Sale
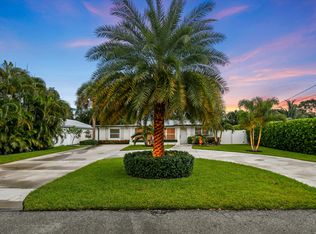 MLS ID #B26054153, Denise Torres, Serhant. BeachesMLS
 - $697,0003 bd2 ba1.5k sqft1097 Roble Way, Palm Beach Gardens, FL 33410For SaleMLS ID #B26040213, Michael D Mehdipour, Compass Florida LLC. BeachesMLS
- $575,0003 bd3 ba1.5k sqft209 FORTUNA Drive, Palm Beach Gardens, FL 33410For SaleMLS ID #B26060773, Lisa Kennedy, VantaSure Realty LLC. BeachesMLS
- $595,0002 bd2 ba1.7k sqft3646 Cypress Street, Palm Beach Gardens, FL 33410For SaleMLS ID #R11164418, Christina Francis, LPT Realty, LLC. BeachesMLS
- $850,0003 bd2 ba1.4k sqft7380 155TH Place N, Palm Beach Gardens, FL 33418For SaleMLS ID #B26055110, Kevin M Spina, The Keyes Company (PBG). BeachesMLS
- $699,0004 bd2 ba1.6k sqft19005 SE SOUTHGATE Drive, Jupiter, FL 33469For SaleMLS ID #B26061290, Glenis Romero Hargreaves, God's Home 4 U Realty & Investment LLC. BeachesMLS
- $639,0003 bd2 ba1.3k sqft711 Laurel Drive, Lake Park, FL 33403For SaleMLS ID #B26049741, Olivia Crocetti, Blue View Real Estate. BeachesMLS
- $774,5003 bd2 ba1.9k sqft2613 Mohawk Circle, West Palm Beach, FL 33409For SaleMLS ID #B26048969, Barry L Salandro, Village Realty Group LLC. BeachesMLS
- $689,0003 bd2 ba1.6k sqft13910 Cross Pointe Court, Palm Beach Gardens, FL 33418For SaleMLS ID #B26057494, Lisa Cohen Cole, Illustrated Properties LLC (Co. BeachesMLS
- $775,0003 bd2 ba1.9k sqft14160 Aster Avenue, Wellington, FL 33414For SaleMLS ID #B26016082, Amanda May Baldwin, KW Reserve Palm Beach. BeachesMLS
- $599,9993 bd2 ba1.8k sqft5500 West Place, Mangonia Park, FL 33407For SaleMLS ID #B26032099, Keith Kennedy, Access USA Realty, LLC. BeachesMLS
- $799,0003 bd2 ba1.7k sqft17751 127th Drive N, Jupiter, FL 33478For SaleMLS ID #B26044781, Lee Farmer, Coldwell Banker Realty. BeachesMLS
- $525,0003 bd2 ba1.2k sqft820 29TH Street, West Palm Beach, FL 33407For SaleMLS ID #B26055518, Hayley Albert, United Realty Group, Inc. BeachesMLS
- $485,0003 bd2 ba1.1k sqft216 E 24th Street, Riviera Beach, FL 33404For SaleMLS ID #B26061759, Lydia O Gates PA, KW Reserve. BeachesMLS
- $900,0003 bd2 ba2k sqft16700 96th Terrace N, Jupiter, FL 33478For SaleMLS ID #B26042615, Kevin Rodden Keogh Jr, Lighthouse Realty Group, Inc. BeachesMLS
- $629,9993 bd2 ba1.7k sqft12744 82nd Street N, West Palm Beach, FL 33412For SaleMLS ID #B26037665, Michael William Sheriff Jr, RE/MAX Direct. BeachesMLS
- $550,0003 bd2 ba1.4k sqft4858 Classic Drive, West Palm Beach, FL 33417For SaleMLS ID #B26060415, Surizaday De Leon, Partnership Realty Inc.. BeachesMLS
