MOTIVATED SELLER! Step into your own private oasis in the heart of Lake Park — fully remodeled inside and out, with a sparkling 2024 pool, tiki hut, and putting green made for entertaining. Just minutes to it all: 10 min to Palm Beach International Airport, 8 min to Downtown Gardens, 15 min to downtown west palm beach, 10 minutes to Juno beach and a quick drive to Singer Island's beaches. Peace of mind comes standard — brand new metal roof 2025, 2024 AC, 2023 water heater, impact windows throughout, brand new landscaping 2025. The primary suite offers a spacious walk-in closet and light-filled comfort. Family friendly neighborhood and a home made for hosting. NO HOA.
For sale
Price cut: $31K (7/21)
$639,000
711 Laurel Drive, Lake Park, FL 33403
3beds
1,366sqft
:
Get pre-qualified$4,280/mo
Single Family Residence
Built in 1965
10,319 Square Feet Lot
$616,000 Zestimate®
$468/sqft
$-- HOA
What's special
Light-filled comfortTiki hutImpact windows throughoutSpacious walk-in closet
- 27 days |
- 1,616 |
- 143 |
Likely to sell faster than
Zillow last checked:
Listing updated:
Listed by:
Olivia Crocetti 561-906-0206,
Blue View Real Estate
Source: BeachesMLS,MLS#: B26049741 Originating MLS: BeachesMLS
Originating MLS: BeachesMLSFacts & features
Interior
Bedrooms & bathrooms
- Bedrooms: 3
- Bathrooms: 2
- Full bathrooms: 2
- Main level bathrooms: 2
- Main level bedrooms: 3
Rooms
- Room types: Dining Room, Florida Room
Primary bedroom
- Area: 130
- Dimensions: 13 X 10
Bedroom 2
- Area: 99
- Dimensions: 11 X 9
Bedroom 3
- Area: 110
- Dimensions: 11 X 10
Dining room
- Area: 100
- Dimensions: 10 X 10
Family room
- Area: 154
- Dimensions: 14 X 11
Kitchen
- Area: 126
- Dimensions: 14 X 9
Living room
- Area: 240
- Dimensions: 16 X 15
Heating
- Central
Cooling
- Central Air
Appliances
- Included: Cooktop, Dryer, Dishwasher, Electric Range, Freezer, Gas Cooktop, Disposal, Gas Water Heater, Ice Maker, Microwave, Oven, Refrigerator, Water Heater, Washer
- Laundry: Washer Hookup, Inside, Laundry Closet
Features
- Built-in Features, Bedroom on Main Level, Dual Sinks, Kitchen Island, Kitchen/Dining Combo, Living/Dining Room, Main Level Primary, Pantry, Storage, Separate Shower, Walk-In Closet(s)
- Flooring: Ceramic Tile
- Has fireplace: No
Interior area
- Total structure area: 1,803
- Total interior livable area: 1,366 sqft
Video & virtual tour
Property
Parking
- Total spaces: 3
- Parking features: Attached Carport, Carport, Driveway
- Carport spaces: 1
- Has uncovered spaces: Yes
- Details: CarportSpaces:1.00
Accessibility
- Accessibility features: None
Features
- Levels: One
- Stories: 1
- Entry location: Entry Level Living Area Y
- Patio & porch: Patio, Screened
- Exterior features: Outdoor Living Area
- Has private pool: Yes
- Pool features: In Ground, Private, Salt Water
- Fencing: Back Yard
- Has view: Yes
- View description: Pool
- Waterfront features: None
Lot
- Size: 10,319 Square Feet
- Features: Sprinklers Automatic, < 1/4 Acre
Details
- Parcel number: 36434220010910400
- Zoning: R1A (city)
- Special conditions: Standard,Listed As-Is
Construction
Type & style
- Home type: SingleFamily
- Architectural style: Traditional
- Property subtype: Single Family Residence
Materials
- Block
- Foundation: Block
- Roof: Metal
Condition
- Resale
- New construction: No
- Year built: 1965
Utilities & green energy
- Sewer: Public Sewer
- Water: Public
- Utilities for property: Cable Connected, Electricity Available, Sewer Available, Water Available
Community & HOA
Community
- Features: Sidewalks
- Subdivision: KELSEY CITY
HOA
- Has HOA: No
Location
- Region: Lake Park
Financial & listing details
- Price per square foot: $468/sqft
- Tax assessed value: $385,057
- Annual tax amount: $9,112
- Date on market: 7/7/2026
- Cumulative days on market: 27 days
- Listing terms: Cash,Conventional,FHA,VA Loan
- Electric utility on property: Yes
Estimated market value
$616,000
$585,000 - $647,000
$2,639/mo
Price history
| Date | Event | Price |
|---|---|---|
| 7/21/2026 | Price change | $639,000-4.6%$468/sqft |
Source:  BeachesMLS #B26049741 Report a problem BeachesMLS #B26049741 Report a problem | ||
| 7/7/2026 | Listed for sale | $670,000+55.8%$490/sqft |
Source: BeachesMLS #B26049741 Report a problem | ||
| 5/18/2023 | Sold | $430,000+75.5%$315/sqft |
Source: Public Record Report a problem | ||
| 2/17/2023 | Sold | $245,000+129%$179/sqft |
Source: Public Record Report a problem | ||
| 8/28/2008 | Sold | $107,000-3.6%$78/sqft |
Source: Public Record Report a problem | ||
| 6/23/2000 | Sold | $111,000+16.7%$81/sqft |
Source: Public Record Report a problem | ||
| 4/30/1998 | Sold | $95,100$70/sqft |
Source: Public Record Report a problem | ||
Public tax history
| Year | Property taxes | Tax assessment |
|---|---|---|
| 2025 | $9,112 +4% | $385,057 +3% |
| 2024 | $8,758 +82.7% | $373,946 +100.9% |
| 2023 | $4,793 +174.2% | $186,116 +77.5% |
| 2022 | $1,748 +4.4% | $104,880 +3% |
| 2021 | $1,675 +1.8% | $101,825 +1.4% |
| 2020 | $1,645 +3.5% | $100,419 +2.3% |
| 2019 | $1,590 | $98,161 +1.9% |
| 2018 | $1,590 +7.2% | $96,331 +2.1% |
| 2017 | $1,484 -0.1% | $94,350 +2.1% |
| 2016 | $1,484 +2% | $92,409 +0.7% |
| 2015 | $1,456 -7.2% | $91,767 +0.8% |
| 2014 | $1,569 +5.2% | $91,039 +1.5% |
| 2013 | $1,491 +2.2% | $89,694 +1.7% |
| 2012 | $1,458 -13.5% | $88,195 -8.1% |
| 2011 | $1,687 +2.5% | $95,956 +1.5% |
| 2010 | $1,645 -30.5% | $94,538 -24.6% |
| 2009 | $2,368 -45.8% | $125,386 -28.5% |
| 2008 | $4,368 +140.6% | $175,287 +85.4% |
| 2007 | $1,816 -4.7% | $94,554 +2.5% |
| 2006 | $1,904 | $92,248 +3% |
| 2005 | -- | $89,561 +3% |
| 2004 | $1,061 +272.9% | $86,952 +1.9% |
| 2003 | $284 -83.3% | $85,331 +2.4% |
| 2002 | $1,706 +2.6% | $83,331 +1.6% |
| 2001 | $1,663 +11% | $82,019 +7.8% |
| 2000 | $1,499 +12.1% | $76,090 +2.7% |
| 1999 | $1,337 | $74,090 |
Find assessor info on the county website
Monthly payment
Est. payment
Payment breakdown
Explore the cost of this home by adjusting the details. Changes won't be saved.Climate risks
Neighborhood: 33403
Nearby schools
GreatSchools rating
- 8/10The Conservatory SchoolGrades: PK-8Distance: 0.7 mi
- 3/10Palm Beach Gardens High SchoolGrades: 9-12Distance: 2.4 mi
- 5/10Howell L. Watkins Middle SchoolGrades: 6-8Distance: 1.2 mi
Schools provided by the listing agent
- Elementary: The Conservatory School at North Palm Beach
- Middle: Howell L. Watkins
- High: Palm Beach Gardens
Source: BeachesMLS. This data may not be complete. We recommend contacting the local school district to confirm school assignments for this home.
- $541,1002 bd2 ba1.5k sqft705 Laurel Dr, Lake Park, FL 33403Off Market
- $434,3004 bd2 ba1.1k sqft724 Laurel Dr, Lake Park, FL 33403Off Market
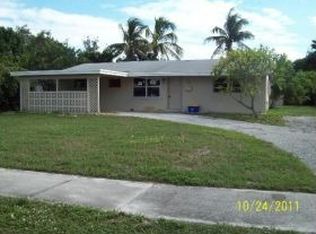
- $451,400-- bd2 ba2.1k sqft723 Laurel Dr, Lake Park, FL 33403Off Market
- $530,8004 bd2 ba1.5k sqft736 Laurel Dr, Lake Park, FL 33403Off Market

- $434,900-- bd2 ba1.6k sqft717 Laurel Dr, Lake Park, FL 33403Off Market
- $509,1004 bd2 ba1.6k sqft712 Magnolia Dr, Lake Park, FL 33403Off Market
- $522,2005 bd3 ba2k sqft742 Laurel Dr, Lake Park, FL 33403Off Market
- $391,2003 bd2 ba1.2k sqft712 Laurel Dr, Lake Park, FL 33403Off Market
A local agent can set up tours, give advice and negotiate with sellers.
Similar homes
- $639,9993 bd2 ba1.8k sqft5500 West Place, Mangonia Park, FL 33407For Sale

 MLS ID #B26032099, Keith Kennedy, Access USA Realty, LLC. BeachesMLS
 - $689,0003 bd1 ba1.5k sqft512 36th Street, West Palm Beach, FL 33407For Sale
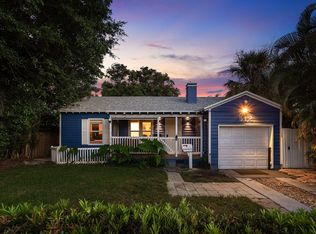 MLS ID #B26051292, Stacy B McNall, Coldwell Banker Realty /Delray Beach. BeachesMLS
 - $620,0003 bd2 ba1.8k sqft143 Miramar Avenue, Royal Palm Beach, FL 33411For Sale
 MLS ID #B26057913, Amy K Bryant, The Corcoran Group. BeachesMLS
 - $695,0004 bd2 ba1.8k sqft1630 Tamarack Way, Wellington, FL 33414For Sale
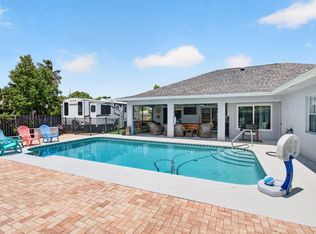 MLS ID #B26058696, Brandon Serra, Blue View Real Estate. BeachesMLS
 - $629,9993 bd2 ba1.7k sqft12744 82nd Street N, West Palm Beach, FL 33412For SaleMLS ID #B26037665, Michael William Sheriff Jr, RE/MAX Direct. BeachesMLS
- $640,0003 bd3 ba1.8k sqft2072 Chagall Circle, West Palm Beach, FL 33409For SaleMLS ID #B26007750, Kateryna Sindoni, London Foster Realty. BeachesMLS
- $550,0003 bd2 ba1.4k sqft417 PHILADELPHIA Drive, Jupiter, FL 33458For SaleMLS ID #B26058206, Erica Wolfe, Real Broker, LLC. BeachesMLS
- $579,0003 bd2 ba1.4k sqft1251 Sugar Sands Boulevard #125, Singer Island, FL 33404For SaleMLS ID #B26050777, Tony Sacco, Singer Island Real Estate. BeachesMLS
- $699,0003 bd2 ba1.5k sqft13225 157th Court N, Jupiter, FL 33478For SaleMLS ID #B26055090, Lauren Bland, United Realty Group, Inc. BeachesMLS
- $660,0003 bd2 ba1.4k sqft124 Davis Road, Palm Springs, FL 33461For SaleMLS ID #B26040441, Thomas Perrotta, Horizon Palm Realty Group. BeachesMLS
- $699,0003 bd2 ba1.5k sqft152 Eagleton Court, Palm Beach Gardens, FL 33418For SaleMLS ID #R11157953, Carol Feliciano-Nelson, Illustrated Properties. BeachesMLS
- $675,0003 bd2 ba1.9k sqft15590 61st Place N, Loxahatchee, FL 33470For SaleMLS ID #B26050715, Laura M Kline, RE/MAX Direct. BeachesMLS
- $480,0004 bd2 ba1.4k sqft336 S CHILLINGWORTH Drive, West Palm Beach, FL 33409For SaleMLS ID #B26056644, Clemenceau Jeanite, Clemcole Realty Investment LLC. BeachesMLS
- $595,0002 bd2 ba1.7k sqft3646 Cypress Street, Palm Beach Gardens, FL 33410For SaleMLS ID #R11164418, Christina Francis, LPT Realty, LLC. BeachesMLS
- $620,0003 bd3 ba1.5k sqft1215 N Community Drive, Jupiter, FL 33458For SaleMLS ID #B26058228, Shelby McNulty, Leighton Real Estate. BeachesMLS
- $599,9993 bd2 ba1.4k sqft944 Hansen Street, West Palm Beach, FL 33405For SaleMLS ID #B26005667, Brian C Wilder PA, Keller Williams Realty - Welli. BeachesMLS
- $635,0003 bd2 ba1.9k sqft2843 Worcester Road, Lake Worth, FL 33462For SaleMLS ID #B26042407, Lesley Caryn Tischio, Douglas Elliman Jupiter. BeachesMLS
- $550,0002 bd2 ba1.5k sqft262 BRIER Circle, Jupiter, FL 33458For SaleMLS ID #B26058973, Robert G Graeve, Illustrated Properties LLC (Co. BeachesMLS
- $599,9993 bd2 ba1.7k sqft2258 Palmetto Road, West Palm Beach, FL 33406For SaleMLS ID #R11124799, Grace Prince, Tolliver Prince Realty. BeachesMLS
- $774,5003 bd2 ba1.9k sqft2613 Mohawk Circle, West Palm Beach, FL 33409For SaleMLS ID #B26048969, Barry L Salandro, Village Realty Group LLC. BeachesMLS
