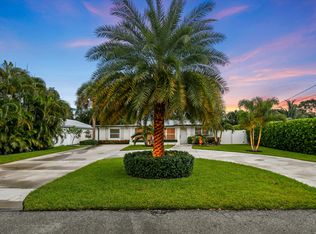
Discover the perfect blend of privacy, space, and modern updates with this renovated ranch-style home situated on 1.16-acre homesite in Palm Beach Country Estates on a paved road. Offering 3 bedrooms, 2 bathrooms, and a desirable layout, this move-in-ready residence provides the ideal balance of comfort, functionality, and outdoor living. The home features a brand-new roof, fresh interior and exterior paint, new gutters, renovated bathrooms, new flooring, and updated fixtures that create a light, inviting atmosphere. The well-designed floor plan flows effortlessly from the main living areas to the outdoors, where pocket sliding glass doors open to a spacious screened patio, perfect for entertaining, relaxing, or enjoying Florida's year-round lifestyle. The expansive, fenced backyard offers exceptional privacy and endless possibilities. With 1.16 acres of usable land, there's ample room to design your dream outdoor retreat, add a custom pool, create a garden, store recreational equipment, or simply enjoy the open space. A spacious 2-car garage with a dedicated laundry area adds everyday convenience. Whether you're searching for more room to spread out, a move-in-ready home, or the flexibility that acreage living provides, this exceptional property delivers a rare opportunity to enjoy both modern comforts and wide-open space while remaining close to Palm Beach County's shopping, dining, parks, and major roadways.
For sale
Price cut: $25K (7/29)
$850,000
7380 155TH Place N, Palm Beach Gardens, FL 33418
3beds
1,474sqft
:
Get pre-qualified$5,630/mo
Single Family Residence
Built in 1986
1.16 Acres Lot
$796,600 Zestimate®
$577/sqft
$-- HOA
What's special
Renovated bathroomsUpdated fixturesExceptional privacyBrand-new roofNew guttersDedicated laundry areaLight inviting atmosphere
- 11 days |
- 1,477 |
- 62 |
Likely to sell faster than
Zillow last checked:
Listing updated:
Listed by:
Kevin M Spina 561-722-1169,
The Keyes Company (PBG),
Debra H Walker 561-578-0994,
The Keyes Company (PBG)
Source: BeachesMLS,MLS#: B26055110 Originating MLS: BeachesMLS
Originating MLS: BeachesMLSFacts & features
Interior
Bedrooms & bathrooms
- Bedrooms: 3
- Bathrooms: 2
- Full bathrooms: 2
- Main level bathrooms: 2
- Main level bedrooms: 3
Primary bedroom
- Level: Main
- Area: 190.4
- Dimensions: 14 X 13.6
Bedroom 2
- Level: Main
- Area: 108.07
- Dimensions: 10.7 X 10.1
Bedroom 3
- Level: Main
- Area: 107.17
- Dimensions: 10.6 X 10.11
Dining room
- Level: Main
- Area: 118.65
- Dimensions: 10.5 X 11.3
Kitchen
- Level: Main
- Area: 138.6
- Dimensions: 12.6 X 11
Living room
- Level: Main
- Area: 248
- Dimensions: 15.5 X 16
Other
- Description: BREAKFAST NOOK
- Level: Main
- Area: 62.3
- Dimensions: 8.9 X 7
Other
- Description: SCREENED IN PATIO/BACK PORCH
- Level: Main
- Area: 286
- Dimensions: 27.5 X 10.4
Heating
- Central, Electric
Cooling
- Central Air, Electric
Appliances
- Included: Cooktop, Dryer, Dishwasher, Electric Cooktop, Electric Water Heater, Microwave, Oven, Refrigerator, Water Heater, Washer
- Laundry: In Garage, Laundry Tub
Features
- Breakfast Bar, Breakfast Area, Eat-in Kitchen, Living/Dining Room, Split Bedrooms, Separate Shower, Vaulted Ceiling(s), Bar, Walk-In Closet(s)
- Flooring: Tile, Vinyl
- Has fireplace: No
Interior area
- Total structure area: 2,244
- Total interior livable area: 1,474 sqft
Property
Parking
- Total spaces: 6
- Parking features: Attached, Driveway, Garage, Open
- Attached garage spaces: 2
- Uncovered spaces: 4
Accessibility
- Accessibility features: None
Features
- Levels: One
- Stories: 1
- Patio & porch: Covered, Patio, Screened
- Exterior features: None, Outdoor Living Area, Room For Pool
- Fencing: Back Yard,Chain Link
- Has view: Yes
- View description: Canal
- Has water view: Yes
- Water view: Canal
- Waterfront features: None
Lot
- Size: 1.16 Acres
- Dimensions: 230' x 220'
- Features: 1-2 Acres, Oversized Lot
Details
- Parcel number: 00424116000001780
- Zoning: AR
- Special conditions: Standard
Construction
Type & style
- Home type: SingleFamily
- Architectural style: Ranch
- Property subtype: Single Family Residence
Materials
- Wood Siding, Wood Frame
- Foundation: Slab
- Roof: Metal
Condition
- Resale,Updated/Remodeled
- New construction: No
- Year built: 1986
Utilities & green energy
- Sewer: Septic Tank
- Water: Public
- Utilities for property: Cable Available, Electricity Available, Sewer Available, Water Available
Community & HOA
Community
- Subdivision: PALM BEACH COUNTRY ESTATES
HOA
- Has HOA: No
Location
- Region: Palm Beach Gardens
Financial & listing details
- Price per square foot: $577/sqft
- Tax assessed value: $640,163
- Annual tax amount: $3,731
- Date on market: 7/29/2026
- Cumulative days on market: 11 days
- Listing terms: Cash,Conventional
- Electric utility on property: Yes
- Road surface type: Paved
Estimated market value
$796,600
$757,000 - $836,000
$3,940/mo
Price history
| Date | Event | Price |
|---|---|---|
| 7/29/2026 | Price change | $850,000-2.9%$577/sqft |
Source:  BeachesMLS #B26055110 Report a problem BeachesMLS #B26055110 Report a problem | ||
| 7/10/2026 | Price change | $875,000-5.4%$594/sqft |
Source: Owner Report a problem | ||
| 5/29/2026 | Listed for sale | $925,000+85%$628/sqft |
Source: Owner Report a problem | ||
| 1/2/2026 | Sold | $500,000$339/sqft |
Source: Public Record Report a problem | ||
Public tax history
| Year | Property taxes | Tax assessment |
|---|---|---|
| 2025 | $3,731 +7.9% | $167,635 +2.9% |
| 2024 | $3,457 -4.1% | $162,911 +3% |
| 2023 | $3,605 -3.7% | $158,166 +3% |
| 2022 | $3,742 +0.2% | $153,559 +3% |
| 2021 | $3,735 +0.4% | $149,086 +1.4% |
| 2020 | $3,721 -3.1% | $147,028 +2.3% |
| 2019 | $3,840 | $143,722 +1.9% |
| 2018 | $3,840 -1.5% | $141,042 +2.1% |
| 2017 | $3,899 +3.9% | $138,141 +2.1% |
| 2016 | $3,753 +1.4% | $135,300 +0.7% |
| 2015 | $3,700 -0.7% | $134,359 +0.8% |
| 2014 | $3,726 +1.4% | $133,293 +1.5% |
| 2013 | $3,675 -1.8% | $131,323 +1.7% |
| 2012 | $3,742 +1.6% | $129,128 +3% |
| 2011 | $3,685 -0.6% | $125,367 +1.5% |
| 2010 | $3,707 +5.1% | $123,514 +2.7% |
| 2009 | $3,527 +10.1% | $120,267 +0.1% |
| 2008 | $3,204 +7.2% | $120,147 +3% |
| 2007 | $2,989 -2.8% | $116,648 +2.5% |
| 2006 | $3,074 | $113,803 +3% |
| 2005 | -- | $110,488 +3% |
| 2004 | $839 +2.4% | $107,270 +1.9% |
| 2003 | $820 -64.9% | $105,270 +2.4% |
| 2002 | $2,338 +0.7% | $102,803 +1.6% |
| 2001 | $2,322 +3.8% | $101,184 +3% |
| 2000 | $2,237 +61.3% | $98,237 -17.1% |
| 1999 | $1,387 | $118,487 |
Find assessor info on the county website
Monthly payment
Est. payment
Payment breakdown
Explore the cost of this home by adjusting the details. Changes won't be saved.Climate risks
Neighborhood: 33418
Nearby schools
GreatSchools rating
- 10/10Marsh Pointe Elementary SchoolGrades: PK-5Distance: 3 mi
- 8/10Independence Middle SchoolGrades: 6-8Distance: 1.7 mi
- 6/10William T. Dwyer High SchoolGrades: PK,9-12Distance: 3.3 mi
Schools provided by the listing agent
- Elementary: Marsh Pointe
- Middle: Independence
- High: William T. Dwyer
Source: BeachesMLS. This data may not be complete. We recommend contacting the local school district to confirm school assignments for this home.
- $919,6003 bd2 ba2.6k sqft7422 155th Pl N, Palm Beach Gardens, FL 33418Off Market
- $1,224,4005 bd3 ba3.6k sqft7338 155th Pl N, Palm Beach Gardens, FL 33418Off Market
- $1,228,7004 bd3 ba2.4k sqft15565 73rd Ter N, Palm Beach Gardens, FL 33418Off Market

- $1,072,5004 bd2 ba2k sqft15566 74th Ave N, Palm Beach Gardens, FL 33418Off Market
- $845,000-- bd2 ba2.1k sqft7379 154th Ct N, Palm Beach Gardens, FL 33418Off Market
- $1,366,2003 bd3 ba2.7k sqft7339 155th Pl N, West Palm Beach, FL 33418Off Market
- $1,502,8005 bd2 ba4.7k sqft7337 154th Ct N, Palm Beach Gardens, FL 33418Off Market
- $1,027,500-- bd3 ba2.3k sqft7421 154th Ct N, Palm Beach Gardens, FL 33418Off Market
A local agent can set up tours, give advice and negotiate with sellers.
A local lender can help you make sure your offer is ready when you are.
Similar homes
- $1,090,0003 bd2 ba2.1k sqft8352 N 154th Ct Road N, Palm Beach Gardens, FL 33418For Sale

 MLS ID #B26037755, Christian Demers, Illustrated Properties LLC (Co. BeachesMLS
 - $875,0004 bd2 ba1.6k sqft2427 COUNTRY OAKS Lane, Palm Beach Gardens, FL 33410For Sale
 MLS ID #B26054153, Denise Torres, Serhant. BeachesMLS
 - $929,0003 bd2 ba1.3k sqft3733 Cape Pointe Circle, Jupiter, FL 33477For Sale
 MLS ID #B26058584, Milla & Andrew Russo, Illustrated Properties LLC (Jupiter). BeachesMLS
 - $840,0003 bd2 ba1.9k sqft225 Sulky Way, Wellington, FL 33414For Sale
 MLS ID #B26061557, Jessica Wyatt, LoKation. BeachesMLS
 - $949,9003 bd3 ba2k sqft303 Caravelle Drive, Jupiter, FL 33458For SaleMLS ID #B26060907, Joyce M. Bertagna, RE/MAX Ocean Properties. BeachesMLS
- $897,0003 bd2 ba1.8k sqft8170 Bob-O-Link Drive, West Palm Beach, FL 33412For SaleMLS ID #B26061265, Ashley K Johnson, EXP Realty LLC. BeachesMLS
- $600,0003 bd2 ba1.3k sqft218 Wandering Trail, Jupiter, FL 33458For SaleMLS ID #B26060030, Harrison J Allen, Waterfront Properties & Club C. BeachesMLS
- $799,0003 bd2 ba1.7k sqft17751 127th Drive N, Jupiter, FL 33478For SaleMLS ID #B26044781, Lee Farmer, Coldwell Banker Realty. BeachesMLS
- $699,0003 bd2 ba1.5k sqft13225 157th Court N, Jupiter, FL 33478For SaleMLS ID #B26055090, Lauren Bland, United Realty Group, Inc. BeachesMLS
- $770,0003 bd2 ba2k sqft4403 Fuschia Circle N, Palm Beach Gardens, FL 33410For SaleMLS ID #B26012647, Tim W Frater, Frater Realty LLC. BeachesMLS
- $774,5003 bd2 ba1.1k sqft12216 184th Court N, Jupiter, FL 33478For SaleMLS ID #B26042702, Susan Stamos, My Florida Realty, LLC. BeachesMLS
- $989,9993 bd3 ba2.1k sqftPARKWOOD DISTINCTIVE HOMES LLC, Palm Beach Gardens, FL 33418For SaleMLS ID #B26039718, Michael A Gozzo, Gulfstream Properties. BeachesMLS
- $699,0002 bd2 ba1.5k sqft198 Brier Circle, Jupiter, FL 33458For SaleMLS ID #B26057831, Denise Torres, Serhant. BeachesMLS
- $669,0004 bd2 ba1.7k sqft18302 Limestone Creek Road, Jupiter, FL 33458For SaleMLS ID #B26061061, Brendon Shirley, EXP Realty LLC. BeachesMLS
- $1,050,0004 bd2 ba2.1k sqft10223 Hunt Club Lane, Palm Beach Gardens, FL 33418For SaleMLS ID #B26053664, Christopher Glass, Glass Realty, LLC. BeachesMLS
- $750,0003 bd2 ba1.7k sqft18020 Palm Point Drive, Jupiter, FL 33458For SaleMLS ID #B26039336, Sylvia Isaacs, Echo Fine Properties. BeachesMLS
- $658,0003 bd3 ba1.7k sqft93 Admirals Court, Palm Beach Gardens, FL 33418For SaleMLS ID #B26048301, Holly Meyer Lucas, Compass Florida, LLC (Jupiter). BeachesMLS
- $689,9003 bd2 ba1.9k sqft12564 68th Street N, West Palm Beach, FL 33412For SaleMLS ID #B26059726, Debbie Swift PA, Swift Real Estate Services. BeachesMLS
- $1,165,0003 bd2 ba2.1k sqft5619 Delacroix Terrace, Palm Beach Gardens, FL 33418For SaleMLS ID #R11156720, Karen Devlin, Sutter & Nugent LLC. BeachesMLS
- $975,0003 bd3 ba2k sqft142 Newcastle Drive, Jupiter, FL 33458For SaleMLS ID #B26058612, Madison Christine Koufos, DJ & Lindsey Real Estate. BeachesMLS
