Extremely Clean and very well maintained home. This Charming 3 bedroom 2 bathroom POOL home featuring a desirable split floor plan, complete IMPACT glass windows & doors, vaulted ceilings, & new Italian porcelain tile throughout is the one for you. Enjoy your updated kitchen overlooking a screened in oversized pool patio. Just some of the extra features of the property include R.O. water system, electric automatic gate, 2nd culvert entrance for boat/RV entry, new never used detached shop, automatic electric sump pump for extra property drainage and mature fruit trees. Ideally located just steps from preserve trailheads offering hiking and biking opportunities. A perfect blend of comfort, privacy, & outdoor living with NO HOA you can enjoy all the freedoms this area has to offer.
For sale
Price increase: $500 (10/7)
$775,000
12216 184TH Court N, Jupiter, FL 33478
3beds
1,170sqft
Single Family Residence
Built in 1983
1.2 Acres Lot
$746,000 Zestimate®
$662/sqft
$-- HOA
What's special
Mature fruit treesVaulted ceilingsDesirable split floor planElectric automatic gate
- 3 days
- 450
- 37
Likely to sell faster than
Zillow last checked:
Listing updated:
Listed by:
Susan Stamos 561-371-8568,
My Florida Realty, LLC,
Rebekah Stamos 561-427-3416,
My Florida Realty, LLC
Source: BeachesMLS,MLS#: B26085525 Originating MLS: BeachesMLS
Originating MLS: BeachesMLSFacts & features
Interior
Bedrooms & bathrooms
- Bedrooms: 3
- Bathrooms: 2
- Full bathrooms: 2
- Main level bathrooms: 2
- Main level bedrooms: 3
Primary bedroom
- Level: Main
- Area: 168
- Dimensions: 14 X 12
Bedroom 2
- Area: 165
- Dimensions: 15 X 11
Bedroom 3
- Area: 140
- Dimensions: 14 X 10
Kitchen
- Level: Main
- Area: 112
- Dimensions: 14 X 8
Living room
- Level: Main
- Area: 375
- Dimensions: 25 X 15
Heating
- Central
Cooling
- Central Air, Ceiling Fan(s)
Appliances
- Included: Dryer, Dishwasher, Electric Range, Electric Water Heater, Microwave, Water Purifier Owned, Refrigerator, Water Softener Owned, Water Softener, Water Heater, Water Purifier, Washer, Owned Water Heater
Features
- Living/Dining Room, Main Level Primary, Split Bedrooms, Separate Shower, Vaulted Ceiling(s)
- Flooring: Tile
- Windows: Storm Window(s)
- Has fireplace: No
Interior area
- Total structure area: 1,758
- Total interior livable area: 1,170 sqft
Video & virtual tour
Property
Parking
- Total spaces: 99
- Parking features: Attached, Driveway, Garage
- Attached garage spaces: 1
- Has uncovered spaces: Yes
Accessibility
- Accessibility features: None
Features
- Levels: One
- Stories: 1
- Patio & porch: Covered, Patio, Porch, Screened
- Exterior features: Outdoor Living Area
- Has private pool: Yes
- Pool features: Gunite, In Ground, Pool Equipment, Private, Screen Enclosure
- Fencing: Electric,Fenced,Gate,Perimeter
Lot
- Size: 1.2 Acres
- Features: 1-2 Acres, Fruit Trees
Details
- Additional structures: Shed(s), Workshop
- Parcel number: 00414034000005030
- Zoning: AR
- Special conditions: Standard
Construction
Type & style
- Home type: SingleFamily
- Property subtype: Single Family Residence
Materials
- Frame
- Roof: Shingle
Condition
- Resale
- New construction: No
- Year built: 1983
Utilities & green energy
- Sewer: Septic Tank
- Water: Well
- Utilities for property: Electricity Connected, Sewer Connected, Water Connected
Community & HOA
Community
- Subdivision: Jupiter Farms
HOA
- Has HOA: No
Location
- Region: Jupiter
Financial & listing details
- Price per square foot: $662/sqft
- Tax assessed value: $495,830
- Annual tax amount: $9,127
- Date on market: 10/7/2026
- Cumulative days on market: 4 days
- Listing terms: Cash,Conventional,FHA,VA Loan
- Electric utility on property: Yes
Estimated market value
$746,000
$709,000 - $783,000
$4,175/mo
Price history
| Date | Event | Price |
|---|---|---|
| 10/7/2026 | Price change | $775,000+0.1%$662/sqft |
Source:  BeachesMLS #B26085525 Report a problem BeachesMLS #B26085525 Report a problem | ||
| 7/24/2026 | Price change | $774,500-2.6%$662/sqft |
Source: BeachesMLS #B26042702 Report a problem | ||
| 6/18/2026 | Listed for sale | $795,000-0.5%$679/sqft |
Source: BeachesMLS #B26042702 Report a problem | ||
| 4/24/2024 | Listing removed | -- |
Source: BeachesMLS #RX-10964254 Report a problem | ||
| 3/11/2024 | Price change | $799,000-8.2%$683/sqft |
Source: BeachesMLS #RX-10964254 Report a problem | ||
| 2/29/2024 | Listed for sale | $870,000-3.1%$744/sqft |
Source: BeachesMLS #RX-10964254 Report a problem | ||
| 2/28/2024 | Listing removed | -- |
Source: BeachesMLS #RX-10924652 Report a problem | ||
| 1/15/2024 | Price change | $898,000-2.9%$768/sqft |
Source: BeachesMLS #RX-10924652 Report a problem | ||
| 11/10/2023 | Price change | $925,000-2.6%$791/sqft |
Source: BeachesMLS #RX-10924652 Report a problem | ||
| 10/4/2023 | Listed for sale | $950,000+48.4%$812/sqft |
Source: BeachesMLS #RX-10924652 Report a problem | ||
| 5/4/2023 | Sold | $640,000-1.5%$547/sqft |
Source: BeachesMLS #R10881415 Report a problem | ||
| 4/18/2023 | Pending sale | $650,000$556/sqft |
Source: BeachesMLS #RX-10881415 Report a problem | ||
| 4/13/2023 | Listed for sale | $650,000+36.8%$556/sqft |
Source: BeachesMLS #RX-10881415 Report a problem | ||
| 9/28/2021 | Sold | $475,000$406/sqft |
Source: BeachesMLS #R10734044 Report a problem | ||
| 8/28/2021 | Contingent | $475,000$406/sqft |
Source: BeachesMLS #RX-10734044 Report a problem | ||
| 8/16/2021 | Pending sale | $475,000$406/sqft |
Source: BeachesMLS #RX-10734044 Report a problem | ||
| 8/1/2021 | Contingent | $475,000$406/sqft |
Source: BeachesMLS #RX-10734044 Report a problem | ||
| 8/1/2021 | Price change | $475,000+5.6%$406/sqft |
Source: BeachesMLS #RX-10734044 Report a problem | ||
| 7/27/2021 | Listed for sale | $450,000+202%$385/sqft |
Source: BeachesMLS #RX-10734044 Report a problem | ||
| 6/6/2002 | Sold | $149,000+29.7%$127/sqft |
Source: Public Record Report a problem | ||
| 11/2/2000 | Sold | $114,900+26.4%$98/sqft |
Source: Public Record Report a problem | ||
| 8/22/2000 | Sold | $90,900$78/sqft |
Source: Public Record Report a problem | ||
Public tax history
| Year | Property taxes | Tax assessment |
|---|---|---|
| 2025 | $9,127 +4.1% | $495,830 +4.1% |
| 2024 | $8,765 +36.7% | $476,442 +28.3% |
| 2023 | $6,412 +0.7% | $371,410 +3% |
| 2022 | $6,365 +112.8% | $360,592 +124.3% |
| 2021 | $2,991 +1.9% | $160,798 +1.4% |
| 2020 | $2,935 +2% | $158,578 +2.3% |
| 2019 | $2,879 | $155,013 +1.9% |
| 2018 | $2,879 +3.9% | $152,123 +2.1% |
| 2017 | $2,770 +7.9% | $148,994 +2.1% |
| 2016 | $2,566 +0.4% | $145,929 +0.7% |
| 2015 | $2,556 -1.2% | $144,915 +0.8% |
| 2014 | $2,587 +1.5% | $143,765 +1.5% |
| 2013 | $2,550 -7.1% | $141,640 +1.7% |
| 2012 | $2,746 -4% | $139,272 -2.3% |
| 2011 | $2,861 -3.9% | $142,567 -3.5% |
| 2010 | $2,976 -10.5% | $147,765 -14.5% |
| 2009 | $3,326 +8.9% | $172,753 -1% |
| 2008 | $3,054 -4.1% | $174,464 +3% |
| 2007 | $3,185 -4.5% | $169,383 +2.5% |
| 2006 | $3,336 | $165,252 +3% |
| 2005 | -- | $160,439 +22.2% |
| 2004 | $1,084 +98.2% | $131,304 +1.9% |
| 2003 | $547 -79.5% | $128,856 +17.6% |
| 2002 | $2,662 +1.2% | $109,607 +12.8% |
| 2001 | $2,630 +53.2% | $97,167 +24.1% |
| 2000 | $1,716 +70.7% | $78,289 -12.2% |
| 1999 | $1,005 | $89,122 |
Find assessor info on the county website
Monthly payment
Est. payment
Payment breakdown
Explore the cost of this home by adjusting the details. Changes won't be saved.Climate risks
Neighborhood: Jupiter Farms
Nearby schools
Schools provided by the listing agent
- Elementary: Jupiter Farms
- Middle: Watson B. Duncan
- High: Jupiter
Source: BeachesMLS. This data may not be complete. We recommend contacting the local school district to confirm school assignments for this home.

Similar homes
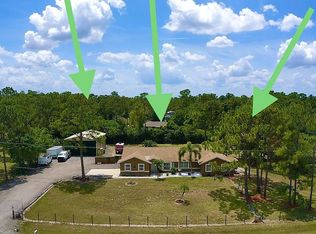
- $639,0003 bd2 ba1.2k sqft13555 150th Court N, Jupiter, FL 33478For Sale

 MLS ID #B26014295, Diane Parenti, Premier Brokers International. BeachesMLS
 - $782,0004 bd3 ba1.6k sqft16896 76th St N, Loxahatchee, FL 33470For Sale By Owner
- $700,0003 bd2 ba1.3k sqft6208 Michael Street, Jupiter, FL 33458For Sale
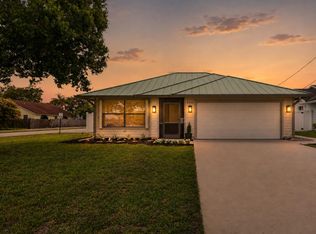 MLS ID #B26077857, Denise Torres, Serhant. BeachesMLS
 - $799,9003 bd2 ba1.7k sqft16395 E HIALEAH Drive E, The Acreage, FL 33470For Sale
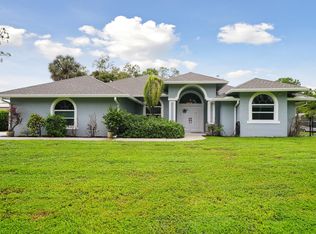 MLS ID #B26076490, Michelle Stern, Century 21 Move with Us. BeachesMLS
 - $799,9003 bd2 ba1.6k sqft48 Wingo Street, Tequesta, FL 33469For SaleMLS ID #B26058334, Laura Marie Auten, Elevate Realty LLC. BeachesMLS
- $785,0003 bd2 ba1.4k sqft1 WINDSOR Road W, Jupiter, FL 33469For SaleMLS ID #B26065011, Holly Meyer Lucas, Compass Florida, LLC (Jupiter). BeachesMLS
- $549,9003 bd2 ba1.3k sqft166 RAINTREE, Jupiter, FL 33458For SaleMLS ID #B26054875, Alexi Ketcherside, EXP Realty. BeachesMLS
- $775,0002 bd2 ba1.5k sqft3616 Freshwater Drive, Jupiter, FL 33477For SaleMLS ID #B26014392, Jeanne Coudert, William Raveis Real Estate. BeachesMLS
- $580,0003 bd2 ba1.3k sqft12944 68th Street N, The Acreage, FL 33412For SaleMLS ID #B26044417, Justin Michael Himmelbaum, Keller Williams Realty Boca Ra. BeachesMLS
- $740,0003 bd2 ba1.4k sqft126 Chapel Lane, Tequesta, FL 33469For SaleMLS ID #B26046512, Jana Hart, EXP Realty LLC. BeachesMLS
- $795,0004 bd2 ba1.7k sqft7151 Rockwood Road, Jupiter, FL 33458For SaleMLS ID #B26068461, Jennifer Rebecca Thron, Sandals Realty Group, Inc.. BeachesMLS
- $625,0003 bd3 ba1.5k sqft16971 W Mayfair Drive W, The Acreage, FL 33470For SaleMLS ID #B26083505, Hadar Goldberg PA, Keller Williams Realty - Wellington. BeachesMLS
- $925,0003 bd2 ba1.7k sqft123 COCO Lane, Jupiter, FL 33458For SaleMLS ID #B26067782, Timothy Wagman, Paradise Real Estate Intl. BeachesMLS
- $675,0003 bd2 ba1.4k sqft15740 N 99th St Street N, The Acreage, FL 33412For SaleMLS ID #B26015739, Matthew Joseph Rhineholz, Illustrated Properties. BeachesMLS
- $725,0003 bd2 ba1.4k sqft3854 BUTTERCUP Circle S, Palm Beach Gardens, FL 33410For SaleMLS ID #B26061903, Tyler Douglas Standish, KW Innovations. BeachesMLS
- $750,0004 bd2 ba1.7k sqft19144 SE Arnold Drive, Tequesta, FL 33469For SaleMLS ID #B26056121, Andrew Daversa PA, Waterfront Properties & Club C. BeachesMLS
- $659,0003 bd2 ba1.6k sqft12689 68TH Street N, Loxahatchee, FL 33412For SaleMLS ID #B26063058, Anthony J McDonnell, Atlantic Florida Properties In. BeachesMLS
- $635,0005 bd2 ba1.7k sqft15621 Citrus Grove Boulevard, Loxahatchee, FL 33470For SaleMLS ID #B26071508, Javier Alvarado Martinez, REDFIN CORPORATION. BeachesMLS
- $624,9993 bd2 ba1.3k sqft6784 3rd Street, Jupiter, FL 33458For SaleMLS ID #B26073356, Tami Marine, LPT Realty, LLC. BeachesMLS
- $614,9993 bd2 ba1.5k sqft13564 N 63rd Ln Lane N, The Acreage, FL 33412For SaleMLS ID #B26019358, Melissa L Anderson, RE/MAX Prestige Realty/RPB. BeachesMLS
