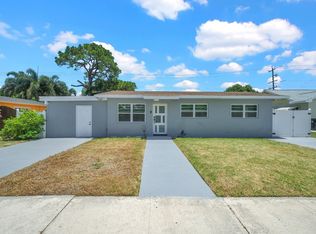
Welcome to this beautifully remodeled 4-bedroom, 2-bathroom pool home in the San Castle community of Lantana! Offering 1,422 square feet of living space, this move-in-ready home features modern updates throughout and a brand-new roof to be installed prior to closing. Conveniently located near shopping, dining, schools, and major roadways, this is a fantastic opportunity you won't want to miss.
For sale
$499,000
431 Ficus Tree Drive, Lantana, FL 33462
4beds
1,422sqft
Single Family Residence
Built in 1958
7,920 Square Feet Lot
$484,900 Zestimate®
$351/sqft
$-- HOA
What's special
Modern updates throughoutBrand-new roof
- 54 days
- 551
- 72
Zillow last checked:
Listing updated:
Listed by:
Claudia Gonzalez Carrera 305-399-1132,
Bella Vista Realty Group LLC
Source: BeachesMLS,MLS#: B26058631 Originating MLS: BeachesMLS
Originating MLS: BeachesMLSFacts & features
Interior
Bedrooms & bathrooms
- Bedrooms: 4
- Bathrooms: 2
- Full bathrooms: 2
- Main level bathrooms: 2
- Main level bedrooms: 4
Primary bedroom
- Level: Main
- Area: 165
- Dimensions: 15 X 11
Kitchen
- Level: Main
- Area: 77
- Dimensions: 11 X 7
Living room
- Level: Main
- Area: 195
- Dimensions: 15 X 13
Heating
- Electric
Cooling
- Central Air, Ceiling Fan(s), Electric
Appliances
- Included: Dishwasher, Electric Range, Electric Water Heater, Ice Maker, Microwave, Refrigerator, Water Heater
- Laundry: Washer Hookup, Inside, Laundry Closet
Features
- Entrance Foyer, Family/Dining Room, Main Level Primary, Split Bedrooms, Separate Shower, Walk-In Closet(s)
- Flooring: Ceramic Tile, Laminate
- Doors: French Doors
- Windows: Metal, Single Hung
- Has fireplace: No
Interior area
- Total structure area: 1,422
- Total interior livable area: 1,422 sqft
Video & virtual tour
Property
Parking
- Total spaces: 4
- Parking features: Driveway, RV Access/Parking, On Street
- Uncovered spaces: 3
Accessibility
- Accessibility features: None
Features
- Levels: One
- Stories: 1
- Entry location: Entry Level Living Area Y
- Patio & porch: Covered, Patio
- Exterior features: Outdoor Living Area
- Has private pool: Yes
- Pool features: Gunite, In Ground
- Fencing: Fenced
- Has view: Yes
- View description: Garden, Pool
- Waterfront features: None
Lot
- Size: 7,920 Square Feet
- Features: Many Trees, Sprinklers Automatic, Sprinkler System, < 1/4 Acre
Details
- Parcel number: 00434509100020070
- Zoning: RM
- Special conditions: Standard,Listed As-Is
Construction
Type & style
- Home type: SingleFamily
- Architectural style: Ranch
- Property subtype: Single Family Residence
Materials
- Block, Stucco
- Roof: Composition,Rolled/Hot Mop
Condition
- Resale
- New construction: No
- Year built: 1958
Utilities & green energy
- Electric: 3 Phase
- Sewer: Public Sewer
- Water: Public
- Utilities for property: Cable Available, Sewer Available, Water Available
Community & HOA
Community
- Security: Smoke Detector(s), Security Lights
- Subdivision: SAN CASTLE 1ST AND 2ND ADDS
HOA
- Has HOA: No
Location
- Region: Lake Worth
Financial & listing details
- Price per square foot: $351/sqft
- Tax assessed value: $348,271
- Annual tax amount: $5,950
- Date on market: 8/21/2026
- Cumulative days on market: 72 days
- Listing terms: Cash,Conventional,FHA,VA Loan
Estimated market value
$484,900
$461,000 - $509,000
$3,853/mo
Price history
| Date | Event | Price |
|---|---|---|
| 7/31/2026 | Listed for sale | $499,000+18.8%$351/sqft |
Source:  BeachesMLS #B26058631 Report a problem BeachesMLS #B26058631 Report a problem | ||
| 12/27/2024 | Sold | $420,000-5.6%$295/sqft |
Source: BeachesMLS #R11026702 Report a problem | ||
| 11/28/2024 | Price change | $445,000-1%$313/sqft |
Source: BeachesMLS #RX-11026702 Report a problem | ||
| 11/24/2024 | Price change | $449,500-0.1%$316/sqft |
Source: BeachesMLS #RX-11026702 Report a problem | ||
| 11/10/2024 | Price change | $449,900-2.2%$316/sqft |
Source: BeachesMLS #RX-11026702 Report a problem | ||
| 10/29/2024 | Price change | $459,900-1.1%$323/sqft |
Source: BeachesMLS #RX-11026702 Report a problem | ||
| 10/20/2024 | Price change | $464,9000%$327/sqft |
Source: BeachesMLS #RX-11026702 Report a problem | ||
| 10/5/2024 | Listed for sale | $465,000+615.4%$327/sqft |
Source: BeachesMLS #RX-11026702 Report a problem | ||
| 9/13/2024 | Listing removed | $3,500$2/sqft |
Source: Zillow Rentals Report a problem | ||
| 7/26/2024 | Listed for rent | $3,500+106.5%$2/sqft |
Source: Zillow Rentals Report a problem | ||
| 7/26/2014 | Listing removed | $1,695$1/sqft |
Source: Phoenix International Realty Report a problem | ||
| 5/7/2014 | Price change | $1,695+5.9%$1/sqft |
Source: Go Section8 Report a problem | ||
| 4/9/2014 | Price change | $1,600+6.7%$1/sqft |
Source: Go Section8 Report a problem | ||
| 3/13/2014 | Listed for rent | $1,500$1/sqft |
Source: Go Section8 Report a problem | ||
| 7/24/2013 | Sold | $65,000-7%$46/sqft |
Source: BeachesMLS #R3369910 Report a problem | ||
| 5/29/2013 | Pending sale | $69,900$49/sqft |
Source: CENTURY 21 Tenace Realty #r3369910 Report a problem | ||
| 5/26/2013 | Listed for sale | $69,900+74.8%$49/sqft |
Source: Century 21 Tenace Realty #R3369910 Report a problem | ||
| 11/10/2009 | Sold | $40,000$28/sqft |
Source: Public Record Report a problem | ||
Public tax history
| Year | Property taxes | Tax assessment |
|---|---|---|
| 2025 | $5,950 +37.6% | $340,472 +67.6% |
| 2024 | $4,324 +6.1% | $203,143 +10% |
| 2023 | $4,076 +7.5% | $184,675 +10% |
| 2022 | $3,793 +10.8% | $167,886 +10% |
| 2021 | $3,423 +17.6% | $152,624 +10% |
| 2020 | $2,910 -3.1% | $138,749 +10% |
| 2019 | $3,004 | $126,135 -3.1% |
| 2018 | $3,004 +24.2% | $130,229 +24.9% |
| 2017 | $2,420 +13.1% | $104,244 +8.4% |
| 2016 | $2,140 +4.7% | $96,193 +14.8% |
| 2015 | $2,044 +16.9% | $83,810 +10% |
| 2014 | $1,748 +91.6% | $76,191 +139.8% |
| 2013 | $912 -5.1% | $31,772 -6.2% |
| 2012 | $961 -2.2% | $33,862 -1.1% |
| 2011 | $983 -7.7% | $34,239 -11.4% |
| 2010 | $1,065 +31.5% | $38,661 -32.4% |
| 2009 | $810 +10.6% | $57,227 +0.1% |
| 2008 | $732 -0.8% | $57,170 +3% |
| 2007 | $738 -8% | $55,505 +2.5% |
| 2006 | $802 | $54,151 +3% |
| 2005 | -- | $52,574 +3% |
| 2004 | $270 +40.7% | $51,043 +1.9% |
| 2003 | $192 -70.7% | $50,091 +2.4% |
| 2002 | $655 +1.9% | $48,917 +1.6% |
| 2001 | $643 +5.6% | $48,147 +3% |
| 2000 | $609 +52.2% | $46,745 -8.2% |
| 1999 | $400 | $50,925 |
Find assessor info on the county website
Monthly payment
Est. payment
Payment breakdown
Explore the cost of this home by adjusting the details. Changes won't be saved.Climate risks
Neighborhood: 33462
Nearby schools
Schools provided by the listing agent
- Elementary: Rolling Green
- Middle: Congress
- High: Boynton Beach
Source: BeachesMLS. This data may not be complete. We recommend contacting the local school district to confirm school assignments for this home.
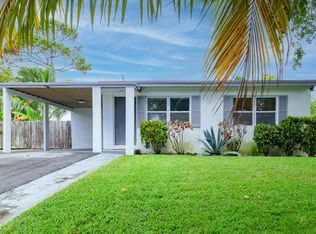
Similar homes
- $479,0003 bd1 ba1.1k sqft707 S Broadway, Lantana, FL 33462For Sale
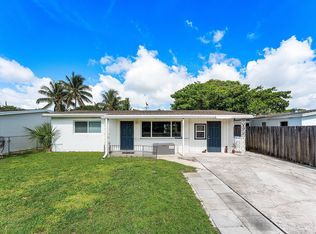
 MLS ID #B26042213, Richard Evan Heller, United Realty Group, Inc. BeachesMLS
 - $525,0003 bd2 ba1.3k sqft1111 N B Street, Lake Worth Beach, FL 33460For Sale
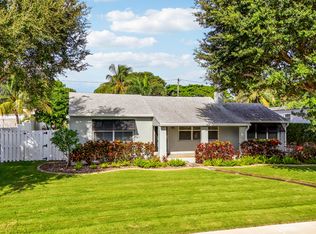 MLS ID #B26085619, Christine Velez, Higher Standards Real Estate. BeachesMLS
 - $514,0004 bd3 ba1.4k sqft915 SW 3RD Street, Boynton Beach, FL 33435For Sale
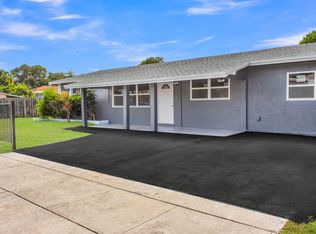 MLS ID #B26071858, Chelsea Loiseau, Compass Florida LLC. BeachesMLS
 - $525,0003 bd2 ba936 sqft1134 S Ridge Street, Lake Worth Beach, FL 33460For Sale
 MLS ID #B26049999, Martha Rodriguez, Grand Realty of America, Corp.. BeachesMLS
 - $509,0003 bd2 ba1.2k sqft3856 Corrigan Court, Lake Worth Beach, FL 33461For SaleMLS ID #B26061996, Claudia Gonzalez Carrera, Bella Vista Realty Group LLC. BeachesMLS
- $469,0004 bd2 ba1.4k sqft29 FAWLKLAND Circle, Boynton Beach, FL 33426For SaleMLS ID #R11137968, Michael T Colletti, United Realty Group, Inc. BeachesMLS
- $525,0003 bd3 ba1.6k sqft7823 SPRINGFIELD LAKE Drive, Lake Worth, FL 33467For SaleMLS ID #B26084446, Ryan Jabbour, Keller Williams Realty Boca Ra. BeachesMLS
- $510,0003 bd3 ba1.8k sqft7001 Chesapeake Circle, Boynton Beach, FL 33436For SaleMLS ID #B26074165, Zachary Josef Mazur, Coldwell Banker Realty. BeachesMLS
- $438,5003 bd2 ba1k sqft1830 NE 2ND Lane NE, Boynton Beach, FL 33435For SaleMLS ID #B26067033, Gracia Jean Louis, TSI Realty. BeachesMLS
- $470,0003 bd1 ba1.4k sqft1225 15th Avenue N, Lake Worth Beach, FL 33460For SaleMLS ID #B26051195, Sophie Ghedin, Compass Florida LLC. BeachesMLS
- $539,9003 bd2 ba1.2k sqft3185 Riddle Road, West Palm Beach, FL 33406For SaleMLS ID #B26075727, Surizaday De Leon, Partnership Realty Inc.. BeachesMLS
- $639,0003 bd2 ba1.7k sqft1408 Cochran Drive, Lake Worth Beach, FL 33461For SaleMLS ID #B26041534, Surizaday De Leon, Partnership Realty Inc.. BeachesMLS
- $399,0003 bd2 ba1.2k sqft1410 NW 1st Court, Boynton Beach, FL 33435For SaleMLS ID #B26058225, Steven Koleno, Beycome of Florida LLC. BeachesMLS
- $439,0003 bd2 ba1.5k sqft120 Mayfair Lane, Boynton Beach, FL 33426For SaleMLS ID #B26036542, Matthew Dovner, Compass Florida LLC. BeachesMLS
- $524,9003 bd2 ba1.5k sqft413 N WARE Drive, West Palm Beach, FL 33409For SaleMLS ID #B26075149, Jonathan Michael Pagan, Beachfront Properties Real Est. BeachesMLS
- $580,0003 bd2 ba1.8k sqft334 SW 13th Avenue, Boynton Beach, FL 33435For SaleMLS ID #B26010061, William S Harris, Keller Williams Dedicated Professionals. BeachesMLS
- $599,9904 bd2 ba1.9k sqft6700 Forest Court, West Palm Beach, FL 33405For SaleMLS ID #B26061502, Alicia Adams, CENTURY 21 Tenace Realty. BeachesMLS
- $444,9003 bd1 ba1k sqft7430 Cocoanut Drive, Lake Worth, FL 33467For SaleMLS ID #B26052517, Sierra Lowe, Third Day Realty, LLC. BeachesMLS
- $629,5552 bd2 ba1.4k sqft1610 N J Terrace, Lake Worth Beach, FL 33460For SaleMLS ID #B26080083, James T Madalone, Compass Florida LLC. BeachesMLS
- $500,0003 bd2 ba1.3k sqft9298 Birmingham Drive, Palm Beach Gardens, FL 33410For SaleMLS ID #B26045527, Tracey Lavoll, Keller Williams Realty/P B. BeachesMLS
