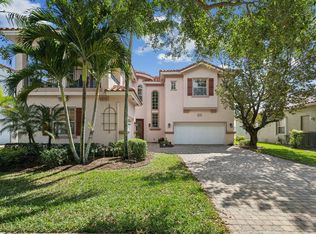
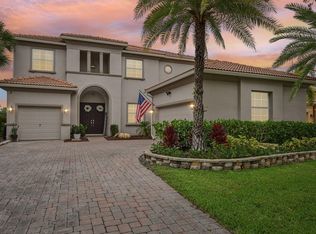
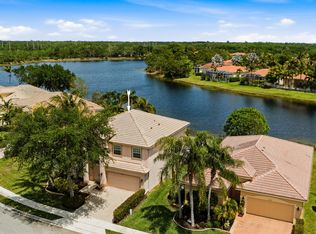
Welcome to this exceptional 5-bedroom, 4-bathroom lakefront residence in the highly desirable Terracina community of West Palm Beach! Offering over 5,000 total square feet, this spacious two-story home is designed for both comfortable living and entertaining, with a flexible floor plan that provides the potential to easily create a 6th bedroom, home office, or media room. The heart of the home is the beautifully renovated chef's kitchen, featuring energy-efficient stainless steel appliances, abundant cabinetry, and generous counter space, perfect for preparing meals and hosting family and friends. Enjoy peace of mind with major updates already completed, including a new roof (2024), A/C (2022), and electric water heater. Outside, take in serene lake views from your backyard while enjoyin Welcome to this exceptional 5-bedroom, 4-bathroom lakefront residence in the highly desirable Terracina community of West Palm Beach! Offering over 5,000 total square feet, this spacious two-story home is designed for both comfortable living and entertaining, with a flexible floor plan that provides the potential to easily create a 6th bedroom, home office, or media room. The heart of the home is the beautifully renovated chef's kitchen, featuring energy-efficient stainless steel appliances, abundant cabinetry, and generous counter space, perfect for preparing meals and hosting family and friends. Enjoy peace of mind with major updates already completed, including a new roof (2024), A/C (2022), and electric water heater. Outside, take in serene lake views from your backyard while enjoying the convenience of an extended driveway and attached garage. Located in a gated community with resort-style amenities, residents enjoy access to a clubhouse, fitness center, swimming pool, basketball courts, and more. Ideally situated near top-rated schools, shopping, dining, major highways, Palm Beach International Airport, and beautiful South Florida beaches, this move-in-ready home offers the perfect combination of luxury, space, and location. Don't miss this rare opportunity to own one of Terracina's most spacious lakefront homes—schedule your private showing today!
Accepting backups
Price cut: $5K (8/24)
$720,000
700 Cresta Circle, West Palm Beach, FL 33413
5beds
3,393sqft
Single Family Residence
Built in 2005
7,175 Square Feet Lot
$694,000 Zestimate®
$212/sqft
$450/mo HOA
What's special
Attached garageSpacious two-story homeGenerous counter spaceExtended drivewayEnergy-efficient stainless steel appliancesAbundant cabinetry
- 96 days
- 142
- 14
Zillow last checked:
Listing updated:
Listed by:
Marjorie Cajuste McThay 954-668-1328,
RE/MAX Prestige Realty/LW
Source: BeachesMLS,MLS#: B26051288 Originating MLS: BeachesMLS
Originating MLS: BeachesMLSFacts & features
Interior
Bedrooms & bathrooms
- Bedrooms: 5
- Bathrooms: 4
- Full bathrooms: 4
- Main level bathrooms: 1
- Main level bedrooms: 1
Heating
- Central, Electric
Cooling
- Central Air, Ductless, Electric, Heat Pump
Appliances
- Included: Cooktop, Dryer, Dishwasher, ENERGY STAR Qualified Dishwasher, ENERGY STAR Qualified Dryer, ENERGY STAR Qualified Refrigerator, ENERGY STAR Qualified Washer, Electric Cooktop, Electric Range, Electric Water Heater, Freezer, Ice Maker, Microwave, Oven, Refrigerator, Tankless Water Heater, Water Heater, Wine Refrigerator, Washer
- Laundry: Washer Hookup, Electric Dryer Hookup, Inside, Laundry Room
Features
- Built-in Features, Breakfast Area, Cathedral Ceiling(s), Dual Sinks, Entrance Foyer, Eat-in Kitchen, Garden Tub/Roman Tub, High Ceilings, Jetted Tub, Kitchen Island, Living/Dining Room, Multiple Primary Suites, Multiple En Suite Bathrooms, Pantry, Split Bedrooms, Tub Shower, Bar, Walk-In Closet(s)
- Flooring: Ceramic Tile, Laminate, Tile, Wood
- Doors: French Doors
- Windows: Drapes, Rods, Sliding
- Has fireplace: No
Interior area
- Total structure area: 5,024
- Total interior livable area: 3,393 sqft
Video & virtual tour
Property
Parking
- Total spaces: 8
- Parking features: Attached, Driveway, Garage, Garage Door Opener
- Attached garage spaces: 2
- Uncovered spaces: 6
Accessibility
- Accessibility features: Accessibility Features, Accessible Bedroom, Visitor Bathroom
Features
- Levels: Two
- Stories: 2
- Exterior features: Room For Pool
- Pool features: Association
- Has spa: Yes
- Has view: Yes
- View description: Water
- Has water view: Yes
- Water view: Water
- Waterfront features: Lake Front
Lot
- Size: 7,175 Square Feet
- Features: < 1/4 Acre
Details
- Additional structures: Other
- Parcel number: 00424333060004520
- Zoning: PUD
- Special conditions: Standard,Listed As-Is
- Other equipment: None
Construction
Type & style
- Home type: SingleFamily
- Property subtype: Single Family Residence
Materials
- Block, Stucco
- Roof: Barrel,Tile
Condition
- Resale
- New construction: No
- Year built: 2005
Utilities & green energy
- Electric: 3 Phase
- Sewer: Public Sewer
- Water: Public
- Utilities for property: Sewer Available, Water Available
Green energy
- Energy efficient items: Appliances
Community & HOA
Community
- Features: Home Owners Association, Gated
- Security: Security Gate, Gated with Guard, Gated Community, Smoke Detector(s), Security Guard
- Subdivision: TERRACINA JOHNSON PROPERTY
HOA
- Has HOA: Yes
- Amenities included: Basketball Court, Fitness Center, Pool
- Services included: Common Areas, Maintenance Grounds, Recreation Facilities, Security
- HOA fee: $450 monthly
- HOA name: Terracina
Location
- Region: West Palm Beach
Financial & listing details
- Price per square foot: $212/sqft
- Tax assessed value: $518,193
- Annual tax amount: $9,374
- Date on market: 7/11/2026
- Cumulative days on market: 78 days
- Listing terms: Cash,Conventional,FHA
Estimated market value
$694,000
$659,000 - $729,000
$4,138/mo
Price history
| Date | Event | Price |
|---|---|---|
| 8/24/2026 | Price change | $720,000-0.7%$212/sqft |
Source:  BeachesMLS #B26051288 Report a problem BeachesMLS #B26051288 Report a problem | ||
| 7/11/2026 | Listed for sale | $725,000+118%$214/sqft |
Source: BeachesMLS #B26051288 Report a problem | ||
| 8/12/2020 | Sold | $332,500-16.9%$98/sqft |
Source: BeachesMLS #R10618391 Report a problem | ||
| 4/26/2020 | Listed for sale | $399,900-27.8%$118/sqft |
Source: Premier Brokers International Inc #RX-10618391 Report a problem | ||
| 3/18/2020 | Listing removed | -- |
Source: Auction.com Report a problem | ||
| 2/28/2020 | Listed for sale | -- |
Source: Auction.com Report a problem | ||
| 11/14/2005 | Sold | $553,584$163/sqft |
Source: Public Record Report a problem | ||
Public tax history
| Year | Property taxes | Tax assessment |
|---|---|---|
| 2025 | $9,374 +2.6% | $518,193 +2.9% |
| 2024 | $9,134 +2.1% | $503,589 +3% |
| 2023 | $8,943 +0.6% | $488,921 +3% |
| 2022 | $8,886 +16.1% | $474,681 +34.8% |
| 2021 | $7,654 +4.1% | $352,252 +5.2% |
| 2020 | $7,352 -4.4% | $334,780 -4.2% |
| 2019 | $7,689 | $349,572 +5.1% |
| 2018 | $7,689 +9.3% | $332,733 +5.1% |
| 2017 | $7,038 +5.5% | $316,586 +19.8% |
| 2016 | $6,668 +5% | $264,234 +10% |
| 2015 | $6,351 +5% | $240,213 +10% |
| 2014 | $6,049 +17.3% | $218,375 +10% |
| 2013 | $5,157 -7.6% | $198,523 -8.7% |
| 2012 | $5,580 +11.5% | $217,338 -2.4% |
| 2011 | $5,006 -3% | $222,731 -3% |
| 2010 | $5,163 -17.6% | $229,724 -22.4% |
| 2009 | $6,262 -27.4% | $296,038 -36.7% |
| 2008 | $8,624 -0.9% | $467,941 -2.3% |
| 2007 | $8,699 -7.2% | $479,025 +2.5% |
| 2006 | $9,369 | $467,341 +531.5% |
| 2005 | -- | $74,000 |
| 2004 | -- | -- |
Find assessor info on the county website
Monthly payment
Est. payment
Payment breakdown
Explore the cost of this home by adjusting the details. Changes won't be saved.Climate risks
Neighborhood: 33413
Nearby schools
Schools provided by the listing agent
- Elementary: Grassy Waters
- Middle: Jeaga
- High: Royal Palm Beach
Source: BeachesMLS. This data may not be complete. We recommend contacting the local school district to confirm school assignments for this home.

Similar homes
- $730,0004 bd3 ba2.6k sqft3620 E HAMILTON Key, West Palm Beach, FL 33411For Sale
 MLS ID #B26029155, Servilio Cardoso, VantaSure Realty LLC. BeachesMLS
 - $779,0005 bd3 ba3.4k sqft1779 Palisades Drive, West Palm Beach, FL 33411For Sale
 MLS ID #B26037784, Jennifer Calvoni, Vreeland Real Estate LLC. BeachesMLS
 - $774,9905 bd4 ba2.8k sqft2644 San Andros, West Palm Beach, FL 33411For Sale
 MLS ID #B26017871, Diane Taylor Mudd-Moran, Greenergy Realty, LLC. BeachesMLS
 - $710,0004 bd3 ba2k sqft4831 Dorchester Mews, Haverhill, FL 33415For Sale
 MLS ID #B26025026, Jose Perez, Fastest Properties of FL LLC. BeachesMLS
 - $759,0003 bd3 ba1.8k sqft8642 Plum Cay, Royal Palm Beach, FL 33411For SaleMLS ID #B26013265, John J Mike, RE/MAX Prestige Realty/RPB. BeachesMLS
- $749,9005 bd3 ba2.9k sqft3124 Streng Lane, Royal Palm Beach, FL 33411For SaleMLS ID #B26049370, Rodina M Schittina, RE/MAX Gold. BeachesMLS
- $989,9004 bd3 ba2.9k sqft8552 Thousand Pines Circle, West Palm Beach, FL 33411For SaleMLS ID #B26076838, Craig A Reeves, Keller Williams Realty Jupiter. BeachesMLS
- $799,9005 bd4 ba3.7k sqft11971 Cypress Key Way, Royal Palm Beach, FL 33411For SaleMLS ID #B26054973, Jeffrey L Tricoli PA, KW Reserve Palm Beach. BeachesMLS
- $750,0004 bd3 ba3.1k sqft2879 Bellarosa Circle, Royal Palm Beach, FL 33411For SaleMLS ID #R11161229, Ryan Irizarry, Realty One Group Innovation. BeachesMLS
- $799,9006 bd3 ba3.5k sqft2415 WESTMONT Drive, Royal Palm Beach, FL 33411For SaleMLS ID #B26064311, Jessica Nichole Babcock, Vreeland Real Estate LLC. BeachesMLS
- $559,9003 bd2 ba1.8k sqft1163 Peninsula Way, Greenacres, FL 33413For SaleMLS ID #B26025627, Jeffrey L Tricoli PA, KW Reserve Palm Beach. BeachesMLS
- $570,0004 bd3 ba2k sqft149 Bellezza Terrace, Royal Palm Beach, FL 33411For SaleMLS ID #B26047460, Michael T Nathanson, RE/MAX Services. BeachesMLS
- $837,9906 bd4 ba3.5k sqft2478 WESTMONT Lane, Royal Palm Beach, FL 33411For SaleMLS ID #B26075143, Panagiotis Sarantidis, United Realty Group, Inc. BeachesMLS
- $775,0003 bd3 ba2.2k sqft9469 Via Elegante, Wellington, FL 33411For SaleMLS ID #B26060258, Gale Lehner, Luxury Partners Realty. BeachesMLS
- $829,5003 bd2 ba2.2k sqft2354 Saratoga Bay Drive, West Palm Beach, FL 33409For SaleMLS ID #B26039259, Barry L Salandro, Village Realty Group. BeachesMLS
- $770,0004 bd3 ba3k sqft12197 Colony Preserve Drive, Boynton Beach, FL 33436For SaleMLS ID #B26042969, Jean Patrick Ledain, Dalton Wade Inc. BeachesMLS
- $799,0003 bd3 ba2.3k sqft1770 EMILIO Lane, Palm Springs, FL 33406For SaleMLS ID #B26071763, Andres Cardona, Premier Platinum Realty. BeachesMLS
- $589,0003 bd2 ba1.9k sqft6214 SAND HILLS Circle, Lake Worth, FL 33463For SaleMLS ID #B26088694, Dana L Demos, Coldwell Banker Realty. BeachesMLS
- $812,0005 bd3 ba2.6k sqft18220 90TH Street N, The Acreage, FL 33470For SaleMLS ID #B26073479, Luis Rosquete, Lifestyle International Realty. BeachesMLS
- $779,0003 bd3 ba2.4k sqft2158 Portland Avenue, Wellington, FL 33414For SaleMLS ID #B26078618, Kyle Denlinger, Lamacchia Realty, Inc.. BeachesMLS
