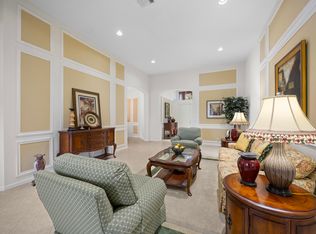
BREATHTAKING describes this Completely Upgraded Pool Home with Spectacular Lake Vistas in Baywinds; Prestigious 55+ Pet-Friendly Resort Style Community. Triple sliders open to a huge enclosed patio with salt water remote controlled resurfaced kidney shaped pool with jetted spa and waterfall. Open floor plan, 3/2 w living room, dining room & family room. Huge kitchen w extended chef's island w double door beverage fridge. All newer Samsung stainless steel appliances, deep SS sink, large remodeled pantry, granite counters & cabinet level back splash. Under & over cabinet lights. Custom etched hurricane impact front door & side panel. En-Suite master BR w large walk-in closet plus hall closet. Dual vanities, Jacuzzi roman tub, separate loo & stall shower. Crown molding, vaulted ceilings, new ceiling fans w lights, accordion shutters throughout. 2-Car garage w extra storage & electric vehicle charger. HOA fees include cable w premium channels, 3 boxes, DVR, hi-speed internet, landline + ADT, Country club living, 24-hr manned security gate, lush landscaping on beautifully appointed grounds, state-of-the-art clubhouse, 3 heated pools, tennis courts & pickleball courts with lights. State-of-the-art gym, ballroom, media rooms, card rooms, billiards, library, meeting, crafts & conference rooms. Many activities, shows & clubs including Photography, Outdoor, Finance, Bird Watchers, Theatre Arts Group, etc. Easy access to golf, WPB airport, malls, Kravis Centre, City Place, museums, shopping, dining, beaches, intercoastal & everything the fabulous Florida lifestyle has to offer. HOA Approval required. Non-refundable capital contribution to be paid by Buyer at closing. Clubhouse renovation expected to commence 4Q 2026, and, upon completion, est late 2027, assessment will be payable in the amount of either approximately $3,646 or $42/ month for 10 years. Ext facilities (pool, courts, etc) not affected during renovation.
For sale
$549,000
2271 Egret Cove Drive, West Palm Beach, FL 33411
3beds
1,961sqft
Single Family Residence
Built in 2004
6,075 Square Feet Lot
$534,900 Zestimate®
$280/sqft
$635/mo HOA
What's special
Spectacular lake vistasOpen floor planVaulted ceilingsCompletely upgraded pool homeJacuzzi roman tubAccordion shutters throughoutDouble door beverage fridge
- 4 days
- 1,352
- 115
Likely to sell faster than
Zillow last checked:
Listing updated:
Listed by:
Sharon Frankel 973-464-0241,
Home Sellers Market Inc.
Source: BeachesMLS,MLS#: B26069201 Originating MLS: BeachesMLS
Originating MLS: BeachesMLSFacts & features
Interior
Bedrooms & bathrooms
- Bedrooms: 3
- Bathrooms: 2
- Full bathrooms: 2
- Main level bathrooms: 2
- Main level bedrooms: 3
Primary bedroom
- Level: Main
- Area: 216
- Dimensions: 18 X 12
Bedroom 2
- Level: Main
- Area: 132
- Dimensions: 12 X 11
Bedroom 3
- Level: Main
- Area: 132
- Dimensions: 12 X 11
Dining room
- Level: Main
- Area: 132
- Dimensions: 12 X 11
Family room
- Level: Main
- Area: 221
- Dimensions: 17 X 13
Kitchen
- Level: Main
- Area: 216
- Dimensions: 18 X 12
Living room
- Level: Main
- Area: 182
- Dimensions: 14 X 13
Utility room
- Description: All Measurements Approximate
- Level: Main
- Area: 48
- Dimensions: 8 X 6
Heating
- Central, Electric
Cooling
- Central Air, Ceiling Fan(s), Electric
Appliances
- Included: Dryer, Dishwasher, Electric Range, Electric Water Heater, Freezer, Ice Maker, Microwave, Refrigerator, Water Heater, Wine Refrigerator, Washer
- Laundry: Washer Hookup, Inside, Laundry Tub
Features
- Breakfast Area, Bathtub, Dining Area, Separate/Formal Dining Room, Dual Sinks, Entrance Foyer, Eat-in Kitchen, Garden Tub/Roman Tub, Kitchen Island, Custom Mirrors, Other, Pantry, Split Bedrooms, Soaking Tub, Separate Shower, Vaulted Ceiling(s), Walk-In Closet(s)
- Flooring: Ceramic Tile
- Windows: Blinds, Drapes
- Has fireplace: No
Interior area
- Total structure area: 2,701
- Total interior livable area: 1,961 sqft
Video & virtual tour
Property
Parking
- Total spaces: 4
- Parking features: Attached, Electric Vehicle Charging Station(s), Garage, Garage Door Opener
- Attached garage spaces: 2
- Uncovered spaces: 2
Accessibility
- Accessibility features: None
Features
- Levels: One
- Stories: 1
- Patio & porch: Patio, Screened
- Exterior features: Lighting, Outdoor Living Area
- Has private pool: Yes
- Pool features: Electric Heat, In Ground, Screen Enclosure, Pool/Spa Combo, Salt Water, Waterfall, Association, Heated
- Has spa: Yes
- Spa features: In Ground
- Has view: Yes
- View description: Lake, Pool, Water
- Has water view: Yes
- Water view: Lake,Water
- Waterfront features: Lake Front
Lot
- Size: 6,075 Square Feet
- Features: Sprinklers Automatic, Sprinkler System, < 1/4 Acre
Details
- Parcel number: 74424319120000610
- Zoning: RPD (city)
- Special conditions: Standard
Construction
Type & style
- Home type: SingleFamily
- Property subtype: Single Family Residence
Materials
- Block
- Roof: Spanish Tile
Condition
- Resale
- New construction: No
- Year built: 2004
Utilities & green energy
- Sewer: Public Sewer
- Water: Public
- Utilities for property: Cable Connected, Sewer Available, Water Available
Community & HOA
Community
- Features: Home Owners Association, Gated, Property Manager On-Site, Street Lights
- Security: Gated with Guard, Gated Community, Key Card Entry, Security Guard, Security Lights
- Senior community: Yes
- Subdivision: BAYWINDS RPD 10
HOA
- Has HOA: Yes
- Amenities included: Bocce Court, Billiard Room, Clubhouse, Community Kitchen, Fitness Center, Maintenance Grounds, Gated, Hobby Room, Library, Management, Pickleball, Pool, Shuffleboard Court, Sauna, Spa/Hot Tub, Security, Sidewalks, Tennis Court(s)
- Services included: Common Areas, Cable TV, Maintenance Grounds, Recreation Facilities, Security, Trash, Internet
- HOA fee: $136 monthly
- HOA name: Egret
- HOA phone: 561-641-8554
- Second HOA fee: $499 monthly
- Second HOA name: Baywinds
- Second HOA phone: 561-791-3155
Location
- Region: West Palm Beach
Financial & listing details
- Price per square foot: $280/sqft
- Tax assessed value: $406,992
- Annual tax amount: $6,967
- Date on market: 8/27/2026
- Cumulative days on market: 5 days
- Listing terms: Cash,Conventional,1031 Exchange,FHA,Trade,VA Loan
Estimated market value
$534,900
$508,000 - $562,000
$4,022/mo
Price history
| Date | Event | Price |
|---|---|---|
| 8/27/2026 | Listed for sale | $549,000+38.6%$280/sqft |
Source:  BeachesMLS #B26069201 Report a problem BeachesMLS #B26069201 Report a problem | ||
| 11/5/2020 | Sold | $396,000-4.6%$202/sqft |
Source: BeachesMLS #R10645323 Report a problem | ||
| 8/8/2020 | Listed for sale | $414,900+27.7%$212/sqft |
Source: Home Sellers Market Inc. #RX-10645323 Report a problem | ||
| 1/25/2016 | Sold | $325,000-1.7%$166/sqft |
Source: Public Record Report a problem | ||
| 11/4/2015 | Pending sale | $330,626$169/sqft |
Source: RE/MAX PRESTIGE REALTY #RX-10180083 Report a problem | ||
| 10/29/2015 | Listed for sale | $330,626+15.2%$169/sqft |
Source: RE/MAX PRESTIGE REALTY #RX-10180083 Report a problem | ||
| 11/14/2014 | Sold | $287,000-2.3%$146/sqft |
Source: Public Record Report a problem | ||
| 8/26/2014 | Pending sale | $293,900$150/sqft |
Source: RE/MAX PRESTIGE REALTY #RX-10059403 Report a problem | ||
| 7/27/2014 | Listed for sale | $293,900+10.9%$150/sqft |
Source: RE/MAX PRESTIGE REALTY #RX-10059403 Report a problem | ||
| 8/12/2009 | Sold | $265,000-5%$135/sqft |
Source: Public Record Report a problem | ||
| 1/18/2009 | Listed for sale | $279,000+7.1%$142/sqft |
Source: NRT Florida #R2988710 Report a problem | ||
| 8/4/2004 | Sold | $260,430$133/sqft |
Source: Public Record Report a problem | ||
Public tax history
| Year | Property taxes | Tax assessment |
|---|---|---|
| 2025 | $6,967 +1.2% | $346,919 +2.9% |
| 2024 | $6,881 +2.7% | $337,142 +3% |
| 2023 | $6,699 +1.8% | $327,322 +3% |
| 2022 | $6,579 +0.8% | $317,788 +3% |
| 2021 | $6,528 -6.6% | $308,532 +7.9% |
| 2020 | $6,989 +0.1% | $285,898 +1.1% |
| 2019 | $6,984 | $282,891 +1.1% |
| 2018 | $6,984 +4.3% | $279,849 -1% |
| 2017 | $6,698 -1.8% | $282,624 +6.6% |
| 2016 | $6,819 +21.7% | $265,057 +2.9% |
| 2015 | $5,603 +0.5% | $257,549 +18.2% |
| 2014 | $5,575 +19.1% | $217,981 +1.5% |
| 2013 | $4,681 +0.7% | $214,760 +1.7% |
| 2012 | $4,648 +2.4% | $211,170 +3% |
| 2011 | $4,539 +1% | $205,019 +1.5% |
| 2010 | $4,494 +2.6% | $201,989 +0% |
| 2009 | $4,379 -14.7% | $201,976 -20.5% |
| 2008 | $5,136 -15.5% | $254,214 -11.9% |
| 2007 | $6,081 -18.2% | $288,466 -11.1% |
| 2006 | $7,437 | $324,414 +37.5% |
| 2005 | -- | $236,000 +424.4% |
| 2004 | $688 +12.2% | $45,000 +136.8% |
| 2003 | $613 | $19,000 |
Find assessor info on the county website
Monthly payment
Est. payment
Payment breakdown
Explore the cost of this home by adjusting the details. Changes won't be saved.Climate risks
Neighborhood: Water Catchment Area
Nearby schools
Schools provided by the listing agent
- Elementary: Benoist Farms
- Middle: Jeaga
- High: Palm Beach Lakes
Source: BeachesMLS. This data may not be complete. We recommend contacting the local school district to confirm school assignments for this home.
- $410,0003 bd2 ba1.6k sqft2277 Egret Cove Dr, West Palm Beach, FL 33411Sold
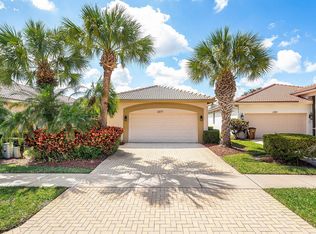
- $442,1003 bd2 ba2.2k sqft2267 Egret Cove Dr, West Palm Beach, FL 33411Off Market
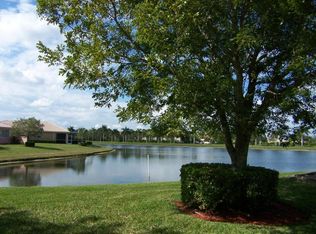
- $457,5003 bd2 ba1.9k sqft2281 Egret Cove Dr, West Palm Beach, FL 33411Sold

- $453,0003 bd2 ba1.9k sqft2261 Egret Cove Dr, West Palm Beach, FL 33411Off Market

Similar homes
- $560,0003 bd2 ba1.9k sqft9574 LANTERN BAY Circle, West Palm Beach, FL 33411For Sale

 MLS ID #B26064982, Gina Beth Massey, The Keyes Company. BeachesMLS
 - $579,0003 bd3 ba2.1k sqft9566 Lantern Bay Circle, West Palm Beach, FL 33411For Sale
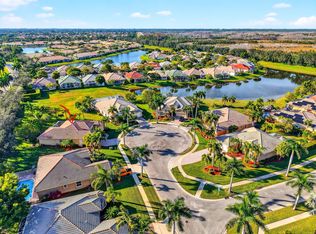 MLS ID #R11153033, LoriAnn Santarpia, The Corcoran Group. BeachesMLS
 - $590,0003 bd3 ba2.6k sqft2315 SAILFISH COVE Drive, West Palm Beach, FL 33411For Sale
 MLS ID #B26055977, Roxanna LaPaugh, RE/MAX Prestige Realty/RPB. BeachesMLS
 - $485,0003 bd2 ba1.9k sqft9575 Sandpiper Shores Way, West Palm Beach, FL 33411For Sale
 MLS ID #B26050748, Jamie Brooks Measey, United Realty Group, Inc. BeachesMLS
 - $589,9003 bd2 ba1.9k sqft2737 Clipper Circle, West Palm Beach, FL 33411For SaleMLS ID #R11169965, Lawrence Rooney, Compass Florida LLC. BeachesMLS
- $589,0004 bd2 ba2.1k sqft8600 Pine Cay, West Palm Beach, FL 33411For SaleMLS ID #B26007698, John J Mike, RE/MAX Prestige Realty/RPB. BeachesMLS
- $459,9003 bd3 ba1.7k sqft3392 BOLLARD Road, West Palm Beach, FL 33411For SaleMLS ID #B26055595, Loodmy Jacques, KW Reserve Palm Beach. BeachesMLS
- $410,0003 bd2 ba1.6k sqft2752 Clipper Circle, West Palm Beach, FL 33411For SaleMLS ID #B26036215, Sharon Frankel, Home Sellers Market Inc.. BeachesMLS
- $319,0003 bd2 ba1.3k sqft2323 WINDJAMMER Way, West Palm Beach, FL 33411For SaleMLS ID #B26062000, Sharon Frankel, Home Sellers Market Inc.. BeachesMLS
- $624,9993 bd2 ba2.2k sqft310 Venice Boulevard, Royal Palm Beach, FL 33411For SaleMLS ID #B26035121, Russell Pemberton, Charles Rutenberg Realty FTL. BeachesMLS
- $559,0002 bd3 ba2.3k sqft8709 Via Grande E, Wellington, FL 33411For SaleMLS ID #R11163831, Sarah Gandrey, LPT Realty LLC. BeachesMLS
- $679,9904 bd3 ba2.4k sqft9328 Silent Oak Circle, West Palm Beach, FL 33411For SaleMLS ID #R11135162, Frenesi Gurganian, RE/MAX Prestige Realty/RPB. BeachesMLS
- $493,0002 bd3 ba2.2k sqft8553 E Via Grande E, Wellington, FL 33411For SaleMLS ID #B26039275, Staci Lyn Swietkoski, Option One Realty Inc.. BeachesMLS
- $525,0003 bd2 ba1.6k sqft8387 Quail Meadow Way, West Palm Beach, FL 33412For SaleMLS ID #B26046866, Kathleen Chiarello, Keller Williams Realty/P B. BeachesMLS
- $499,0003 bd2 ba1.9k sqft6806 Rienzo Street, Lake Worth, FL 33467For SaleMLS ID #B26069004, Jeanne Siegel Goldfeder, Florida Premier Realty of the Palm Beaches LLC. BeachesMLS
- $650,0002 bd3 ba2.3k sqft9774 Via Elegante, Wellington, FL 33411For SaleMLS ID #B26047389, Christina P DeVito, LPT Realty, LLC. BeachesMLS
- $447,0002 bd3 ba2.3k sqft1848 Via Castello, Wellington, FL 33411For SaleMLS ID #B26044276, Christina P DeVito, LPT Realty, LLC. BeachesMLS
- $450,0002 bd2 ba1.6k sqft2544, West Palm Beach, FL 33411For SaleMLS ID #R11134972, Terry N Jonethis Jr., The Keyes Company (PBG). BeachesMLS
- $600,0003 bd2 ba2.2k sqft5756 Descartes Circle, Boynton Beach, FL 33472For SaleMLS ID #B26068959, Anne Bernet, RE/MAX Direct. BeachesMLS
- $532,5002 bd2 ba1.5k sqft3214 Verdmont Lane, Wellington, FL 33414For SaleMLS ID #B26024934, Ryan L Jennings, Keller Williams Realty - Welli. BeachesMLS
