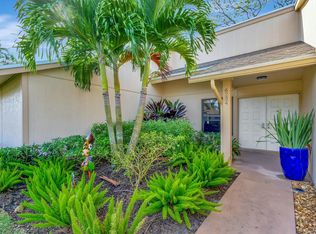
Welcome home to this delightful, bright and updated home in Eastpointe Country Club featuring a mostly open floor plan with 3 bedrooms and 2 full baths. The living room and dining room are open to each other w/tile floors and volume ceiling and sliders across the back to the yard. The primary is spacious with updated double vanity, separate water closet w/toilet & shower, walk-in closet. Both guest rooms have walk-in closets. The cherry kitchen is waiting for you to make your favorite meal. Enjoy the life at Eastpointe with 2 golf courses, tennis, pickle ball and a nice array of activities. Close to shopping and restaurants!
For sale
Price cut: $55K (7/2)
$495,000
6242 Brandon Street, Palm Beach Gardens, FL 33418
3beds
1,729sqft
:
Get pre-qualified$3,964/mo
Townhouse
Built in 1980
-- sqft lot
$479,300 Zestimate®
$286/sqft
$683/mo HOA
What's special
Volume ceilingMostly open floor planTile floorsCherry kitchenUpdated double vanity
- 25 days |
- 596 |
- 23 |
Zillow last checked:
Listing updated:
Listed by:
Victoria M Lorusso 561-531-4977,
Echo Fine Properties,
Jeffrey M Lichtenstein 561-500-3246,
Echo Fine Properties
Source: BeachesMLS,MLS#: R11163567 Originating MLS: BeachesMLS
Originating MLS: BeachesMLSFacts & features
Interior
Bedrooms & bathrooms
- Bedrooms: 3
- Bathrooms: 2
- Full bathrooms: 2
- Main level bathrooms: 2
- Main level bedrooms: 3
Primary bedroom
- Level: Main
- Area: 234
- Dimensions: 18 X 13
Bedroom 2
- Level: Main
- Area: 143
- Dimensions: 13 X 11
Bedroom 3
- Level: Main
- Area: 168
- Dimensions: 14 X 12
Dining room
- Level: Main
- Area: 121
- Dimensions: 11 X 11
Kitchen
- Level: Main
- Area: 143
- Dimensions: 13 X 11
Living room
- Level: Main
- Area: 260
- Dimensions: 20 X 13
Heating
- Central
Cooling
- Central Air
Appliances
- Included: Dryer, Dishwasher, Electric Range, Electric Water Heater, Microwave, Refrigerator, Water Heater, Washer
- Laundry: Inside
Features
- Dining Area, Separate/Formal Dining Room, High Ceilings, Main Level Primary, Split Bedrooms, Walk-In Closet(s)
- Flooring: Ceramic Tile
Interior area
- Total structure area: 2,059
- Total interior livable area: 1,729 sqft
Property
Parking
- Total spaces: 1
- Parking features: Attached, Garage
- Attached garage spaces: 1
Features
- Levels: One
- Stories: 1
- Patio & porch: Patio
- Exterior features: Outdoor Living Area
- Pool features: Association
- Has view: Yes
- View description: Lake
- Has water view: Yes
- Water view: Lake
- Waterfront features: Lake Front
Lot
- Features: Sprinklers Automatic, < 1/4 Acre
Details
- Parcel number: 00424127110010530
- Zoning: RE
- Special conditions: Listed As-Is
Construction
Type & style
- Home type: Townhouse
- Property subtype: Townhouse
Materials
- Frame
- Roof: Composition,Shingle
Condition
- Resale
- New construction: No
- Year built: 1980
Utilities & green energy
- Electric: 3 Phase
- Sewer: Public Sewer
- Water: Public
- Utilities for property: Cable Available, Sewer Available, Water Available
Community & HOA
Community
- Features: Home Owners Association, Gated, Property Manager On-Site
- Security: Gated with Guard, Gated Community
- Membership fee: $10,000
- Subdivision: Eastpointe
HOA
- Has HOA: Yes
- Amenities included: Clubhouse, Golf Course, Playground, Pickleball, Pool, Putting Green(s), Spa/Hot Tub, Sidewalks, Tennis Court(s), Trail(s)
- Services included: Common Areas, Cable TV, Maintenance Grounds, Security, Trash
- HOA fee: $683 monthly
- Additional fee info: Membership Fee: 10000
Location
- Region: Palm Beach Gardens
Financial & listing details
- Price per square foot: $286/sqft
- Tax assessed value: $394,717
- Annual tax amount: $7,140
- Date on market: 7/2/2026
- Cumulative days on market: 108 days
- Listing terms: Cash,Conventional,FHA,VA Loan
Estimated market value
$479,300
$455,000 - $503,000
$4,006/mo
Price history
| Date | Event | Price |
|---|---|---|
| 7/2/2026 | Price change | $495,000-10%$286/sqft |
Source:  BeachesMLS #R11163567 Report a problem BeachesMLS #R11163567 Report a problem | ||
| 4/30/2026 | Price change | $549,9800%$318/sqft |
Source: BeachesMLS #R11163567 Report a problem | ||
| 3/31/2026 | Price change | $549,9900%$318/sqft |
Source: BeachesMLS #R11163567 Report a problem | ||
| 2/13/2026 | Listed for sale | $550,000+91.6%$318/sqft |
Source: BeachesMLS #RX-11163567 Report a problem | ||
| 7/11/2019 | Listing removed | $287,000$166/sqft |
Source: Coldwell Banker Residential Real Estate - Palm Beaches #RX-10526045 Report a problem | ||
| 6/11/2019 | Price change | $287,000-0.3%$166/sqft |
Source: Coldwell Banker Residential Real Estate - Palm Beaches #RX-10526045 Report a problem | ||
| 4/30/2019 | Listed for sale | $288,000-1.7%$167/sqft |
Source: Coldwell Banker Real Estate #RX-10526045 Report a problem | ||
| 8/29/2017 | Listing removed | $292,900$169/sqft |
Source: Paradise Real Estate Intl #R10331750 Report a problem | ||
| 5/5/2017 | Listed for sale | $292,900-1.3%$169/sqft |
Source: Lang Realty/Jupiter #RX-10331750 Report a problem | ||
| 1/1/2017 | Listing removed | $296,900$172/sqft |
Source: Lang Realty/Jupiter #RX-10210141 Report a problem | ||
| 8/1/2016 | Listed for sale | $296,900$172/sqft |
Source: Lang Realty/Jupiter #RX-10210141 Report a problem | ||
| 6/8/2016 | Listing removed | $296,900$172/sqft |
Source: Lang Realty/Jupiter #RX-10210141 Report a problem | ||
| 2/22/2016 | Listed for sale | $296,900-0.7%$172/sqft |
Source: Lang Realty/Jupiter #RX-10210141 Report a problem | ||
| 12/7/2015 | Listing removed | $299,000$173/sqft |
Source: Mirsky Realty Group Inc. #RX-10129794 Report a problem | ||
| 4/22/2015 | Listed for sale | $299,000+19.6%$173/sqft |
Source: Mirsky Realty Group Inc. #RX-10129794 Report a problem | ||
| 6/18/2007 | Sold | $250,000+127.3%$145/sqft |
Source: Public Record Report a problem | ||
| 3/20/2000 | Sold | $110,000+14%$64/sqft |
Source: Public Record Report a problem | ||
| 5/6/1994 | Sold | $96,500+9550%$56/sqft |
Source: Public Record Report a problem | ||
| 12/14/1993 | Sold | $1,000$1/sqft |
Source: Public Record Report a problem | ||
Public tax history
| Year | Property taxes | Tax assessment |
|---|---|---|
| 2025 | $7,140 +3.9% | $324,130 +10% |
| 2024 | $6,871 +5.3% | $294,664 +10% |
| 2023 | $6,524 +12.2% | $267,876 +10% |
| 2022 | $5,816 +17.3% | $243,524 +10% |
| 2021 | $4,958 +5.8% | $221,385 +10% |
| 2020 | $4,685 +4% | $201,259 +10% |
| 2019 | $4,503 | $182,963 -4.9% |
| 2018 | $4,503 +12.4% | $192,418 +26.2% |
| 2017 | $4,007 +12.8% | $152,440 +10.9% |
| 2016 | $3,552 +6.7% | $137,463 +9.3% |
| 2015 | $3,331 +3.1% | $125,751 +10% |
| 2014 | $3,232 +20.3% | $114,319 +10% |
| 2013 | $2,686 -11.9% | $103,926 -8.8% |
| 2012 | $3,050 -1.6% | $113,949 0% |
| 2011 | $3,100 -0.3% | $113,972 0% |
| 2010 | $3,109 -14.1% | $113,989 -22.9% |
| 2009 | $3,619 -3.8% | $147,840 -16.2% |
| 2008 | $3,764 -12% | $176,400 -18% |
| 2007 | $4,276 -11.3% | $215,000 -4.4% |
| 2006 | $4,820 | $225,000 +50% |
| 2005 | -- | $150,000 +11.1% |
| 2004 | $1,377 +146% | $135,000 +13.4% |
| 2003 | $560 -78.3% | $119,000 +8.2% |
| 2002 | $2,578 +7.5% | $110,000 +10% |
| 2001 | $2,398 +1.9% | $100,000 |
| 2000 | $2,353 +19.9% | $100,000 |
| 1999 | $1,963 | $100,000 |
Find assessor info on the county website
Monthly payment
Est. payment
Payment breakdown
Explore the cost of this home by adjusting the details. Changes won't be saved.Climate risks
Neighborhood: 33418
Nearby schools
GreatSchools rating
- 10/10Marsh Pointe Elementary SchoolGrades: PK-5Distance: 0.6 mi
- 8/10Watson B. Duncan Middle SchoolGrades: 6-8Distance: 2 mi
- 6/10William T. Dwyer High SchoolGrades: PK,9-12Distance: 1.7 mi
Schools provided by the listing agent
- Elementary: Marsh Pointe
- Middle: Watson B. Duncan
- High: William T. Dwyer
Source: BeachesMLS. This data may not be complete. We recommend contacting the local school district to confirm school assignments for this home.
- $597,5003 bd2 ba1.5k sqft6234 Brandon St, Palm Beach Gardens, FL 33418Sold
- $544,0002 bd2 ba1.3k sqft6250 Brandon St, Palm Beach Gardens, FL 33418Off Market

- $371,2002 bd2 ba1.3k sqft6226 Brandon St, Palm Beach Gardens, FL 33418Off Market
- $515,2003 bd2 ba1.8k sqft6218 Brandon St, Palm Beach Gardens, FL 33418Off Market

- $435,2003 bd2 ba1.5k sqft6210 Brandon St, Palm Beach Gardens, FL 33418Off Market
- $1,088,2003 bd3 ba2.9k sqft13257 Bonnette Dr, Palm Beach Gardens, FL 33418Off Market
- $1,016,6004 bd2 ba3.1k sqft13265 Bonnette Dr, Palm Beach Gardens, FL 33418Off Market
- $660,0003 bd2 ba1.7k sqft6257 Brandon St, Palm Beach Gardens, FL 33418Sold
A local agent can set up tours, give advice and negotiate with sellers.
Similar homes
- $415,0002 bd3 ba1.5k sqft6057 Brandon Street, Palm Beach Gardens, FL 33418For Sale

 MLS ID #B26039792, Susan Gesoff Sperber, Paradise Real Estate Intl. BeachesMLS
 - $599,0003 bd2 ba1.6k sqft850 Windermere Way, Palm Beach Gardens, FL 33418For Sale
 MLS ID #B26047622, Craig Heger, Echo Fine Properties. BeachesMLS
 - $399,9002 bd2 ba1.2k sqft5796 Golden Eagle Circle, Palm Beach Gardens, FL 33418For Sale
 MLS ID #B26053715, Starr J Santiago, United Realty Group, Inc. BeachesMLS
 - $435,0002 bd2 ba1.4k sqft127 Old Meadow Way, Palm Beach Gardens, FL 33418For Sale
 MLS ID #R11164979, Benjamin Hartman, Illustrated Properties LLC (Co. BeachesMLS
 - $655,0003 bd3 ba2k sqft525 Prestwick Circle, Palm Beach Gardens, FL 33418For SaleMLS ID #B26049703, Adrianne Brabender, Echo Fine Properties. BeachesMLS
- $599,0003 bd2 ba1.4k sqft18 Ironwood Way N, Palm Beach Gardens, FL 33418For SaleMLS ID #B26043535, Dianne E Egizio, Raya. BeachesMLS
- $544,9003 bd3 ba1.5k sqft154 Santa Barbara Way, Palm Beach Gardens, FL 33410For SaleMLS ID #B26021045, Laura O Hightower, United Realty Group, Inc. BeachesMLS
- $349,9702 bd2 ba1.3k sqft12871 Briarlake Drive #204, Palm Beach Gardens, FL 33418For SaleMLS ID #R11160106, Victoria M Lorusso, Echo Fine Properties. BeachesMLS
- $350,0002 bd2 ba1.3k sqft12871 Briarlake Drive #203, Palm Beach Gardens, FL 33418For SaleMLS ID #R11168643, Caitlin Gallo, Illustrated Properties. BeachesMLS
- $599,0002 bd2 ba1.4k sqft261 Old Meadow Way Way, Palm Beach Gardens, FL 33418For SaleMLS ID #B26043524, Justin Varner, The Corcoran Group. BeachesMLS
- $599,0003 bd3 ba1.5k sqft435 Capistrano Drive, Palm Beach Gardens, FL 33410For SaleMLS ID #B26047020, Michael Joseph Rossi, Billero & Billero Properties. BeachesMLS
- $675,0003 bd3 ba2.1k sqft5242 Cambridge Court, Palm Beach Gardens, FL 33418For SaleMLS ID #B26022517, McKinley Navaroli, Compass Florida LLC. BeachesMLS
- $409,9002 bd2 ba1.3k sqft112 Brackenwood Road, Palm Beach Gardens, FL 33418For SaleMLS ID #B26016570, Denise Joan Kaslow, Compass Florida LLC. BeachesMLS
- $430,0003 bd3 ba1.4k sqftRiver Bridge, Greenacres, FL 33413For Sale
 MLS ID #A12056908, Silvia Suarez PA, The Keyes Company. MIAMI
 - $415,0003 bd2 ba1.5k sqft109 Half Moon Circle #C, Jupiter, FL 33458For SaleMLS ID #B26041892, Carol H Perry, EXP Realty LLC. BeachesMLS
- $649,9903 bd2 ba1.4k sqft20 Via Aurelia, Palm Beach Gardens, FL 33418For SaleMLS ID #B26029106, Craig Heger, Echo Fine Properties. BeachesMLS
- $644,9903 bd2 ba1.6k sqft264 Canterbury Drive, Palm Beach Gardens, FL 33418For SaleMLS ID #B26027096, Craig Heger, Echo Fine Properties. BeachesMLS
- $419,0003 bd3 ba1.6k sqft7691 CARDINAL Court, West Palm Beach, FL 33412For SaleMLS ID #B26055146, Gregory T Poore, Nicklaus Vance. BeachesMLS
- $519,0003 bd3 ba1.8k sqft1605 S Us Highway 1 #501-m1, Jupiter, FL 33477For SaleMLS ID #B26050834, John Cooke, The Keyes Company (Tequesta). BeachesMLS
- $449,0003 bd2 ba1.8k sqft8164 Sandpiper Way, West Palm Beach, FL 33412For SaleMLS ID #B26038959, Eric Daniel Telchin, The Telchin Group LLC. BeachesMLS
