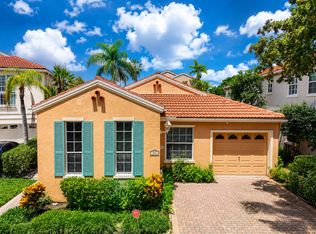
This charming home, featuring a new roof and HVAC is located in the highly sought-after Villa d'Este community within the prestigious PGA National Resort (membership not required), offers a unique opportunity to experience a blend of old world comfort, style, and community living.
The DIANA model, a popular choice, is situated on a well-maintained corner lot at the end of the tranquil Via Carrara Cul-de-Sac, providing privacy and easy access to the community amenities.
Key features of the property include:
-Bright and Inviting Main Floor: Step into an airy and light-filled space that flows seamlessly through the living areas, creating an inviting atmosphere for both relaxation and entertaining.
-There is a Stunning Rear Courtyard a must see: -A professionally designed, show-stopping courtyard patio, ideal for evening happy hours, comes with a gas grill and a direct gas line, eliminating the hassle of tank replacements.
-Community Piazza and Fountain: The front yard is adjacent to a picturesque piazza with a flowing fountain, creating a welcoming space to enjoy with neighbors and passersby.
-Updated Kitchen: The home boasts an updated wine cooler kitchen with polished marble countertops and a range of modern appliances, including a newer refrigerator.
-Recent Updates: The roof was installed in 2024, and the HVAC system is just one year old, ensuring peace of mind for years to come.
-Private Master Suite: The home features a master suite with a private bath, as well as two additional bedrooms. The upstairs also includes a loft/office area and a dedicated laundry/storage room.
Gas Appliances: All appliances in the home are gas-fired, adding to the overall efficiency.
-Prime Location: The home enjoys an unusually private location within the community, with a convenient shortcut walkway to the community pool and spa.
-Villa d'Este Community: Known for its tree-lined streets, picturesque piazzas, and beautiful fountains, Villa d'Este offers a tranquil yet vibrant setting. The community is professionally managed and hosts many social events throughout the year.
-HOA Benefits: The HOA fees cover cable and Wi-Fi, front yard maintenance, and optional monthly backyard cleanups. The community also maintains a healthy reserve fund for future infrastructure needs.
-The community's old-world charm is reminiscent of the Lake Como region of Italy, making it an exceptional place to live. Don't miss the opportunity to own this beautiful home in such a unique and highly desirable location.
-Additional documents, such as floor plans, site plans, and important POA/HOA information, are available for review under the "DOCUMENT" section of the MLS listing. HOA is 320 per month and POA is 960 per year.
Sold for $722,500
$722,500
21 Via Carrara, Palm Beach Gardens, FL 33418
3beds
2,092sqft
Single Family Residence
Built in 1992
3,517 Square Feet Lot
$736,100 Zestimate®
$345/sqft
$5,883 Estimated rent
Home value
$736,100
$655,000 - $824,000
$5,883/mo
Zestimate® history
Owner options
List your home for rent
$5,883/mo
Rent Zestimate®
Find your next renter with Zillow Rental Manager. Plus, with online applications, you can quickly screen prospective tenants – for free.
$5,883/mo
Rent Zestimate®
Refinance and save
$5,318/mo
Est. payment
Refinancing to a lower rate could help reduce your monthly payments and save thousands over the life of the loan.
$5,318/mo
Est. payment
Explore your selling options
Work with a Zillow partner agent
Leverage their expertise and Zillow's premium Showcase listings to get your home seen by more buyers.
Get startedList with your own agent
Get your home in front of millions of buyers by listing it on Zillow.
Learn how to do itSell it yourself
Take full control of how buyers see your home on Zillow by listing For Sale by Owner (FSBO).
List your homeWhat's special
Zillow last checked:
Listing updated:
Listed by:
Dennis Charles Ferry 609-230-8942,
David Marshall & Associates
Bought with:
Lourdes Carasa Story, 3085128
Keller Williams Realty Jupiter
Source: BeachesMLS,MLS#: R11054688 Originating MLS: BeachesMLS
Originating MLS: BeachesMLSFacts & features
Interior
Bedrooms & bathrooms
- Bedrooms: 3
- Bathrooms: 3
- Full bathrooms: 2
- 1/2 bathrooms: 1
- Main level bathrooms: 1
Rooms
- Room types: Dining Room, Florida Room
Primary bedroom
- Level: Upper
- Area: 240
- Dimensions: 12 X 20
Bedroom 2
- Level: Upper
- Area: 120
- Dimensions: 10 X 12
Bedroom 3
- Level: Upper
- Area: 132
- Dimensions: 11 X 12
Dining room
- Level: Main
- Area: 120
- Dimensions: 12 X 10
Family room
- Level: Main
- Area: 240
- Dimensions: 12 X 20
Kitchen
- Level: Main
- Area: 126
- Dimensions: 9 X 14
Living room
- Level: Main
- Area: 225
- Dimensions: 15 X 15
Loft
- Description: possible office
- Level: Upper
- Area: 108
- Dimensions: 9 X 12
Other
- Description: garage
- Level: Main
- Area: 380
- Dimensions: 19 X 20
Heating
- Central, Electric
Cooling
- Central Air, Electric
Appliances
- Included: Dryer, Dishwasher, Free-Standing Freezer, Disposal, Gas Range, Gas Water Heater, Ice Maker, Microwave, Refrigerator, Water Heater
- Laundry: Washer Hookup, Inside, Laundry Closet
Features
- Attic, Breakfast Bar, Breakfast Area, Bathtub, Cathedral Ceiling(s), Dual Sinks, Eat-in Kitchen, High Ceilings, Kitchen Island, Pantry, Pull Down Attic Stairs, Split Bedrooms, Soaking Tub, Separate Shower, Upper Level Primary, Vaulted Ceiling(s), Walk-In Closet(s)
- Flooring: Carpet, Ceramic Tile
- Windows: Arched, Metal, Single Hung, Skylight(s)
- Attic: Pull Down Stairs
Interior area
- Total structure area: 2,562
- Total interior livable area: 2,092 sqft
Property
Parking
- Total spaces: 4
- Parking features: Attached, Deeded, Garage, Garage Door Opener, Guest, Open, On Street
- Attached garage spaces: 2
- Uncovered spaces: 2
Features
- Levels: Two
- Stories: 2
- Patio & porch: Patio
- Exterior features: Built-in Barbecue, Barbecue, Outdoor Living Area, Room For Pool
- Pool features: Association
- Has view: Yes
- View description: Garden
- Waterfront features: None
Lot
- Size: 3,517 Square Feet
- Features: Cul-De-Sac, Interior Lot, Sprinklers Automatic, Sprinkler System, < 1/4 Acre, Zero Lot Line
Details
- Parcel number: 52424210140001640
- Zoning: PCD(ci
- Special conditions: Listed As-Is
Construction
Type & style
- Home type: SingleFamily
- Architectural style: Mediterranean
- Property subtype: Single Family Residence
Materials
- Block
- Roof: Barrel,Concrete,Tile
Condition
- Resale
- New construction: No
- Year built: 1992
Details
- Builder model: Diana
Utilities & green energy
- Electric: 3 Phase
- Sewer: Public Sewer
- Water: Public
- Utilities for property: Cable Available, Natural Gas Available, Sewer Available, Underground Utilities, Water Available
Community & HOA
Community
- Features: Home Owners Association, Property Manager On-Site, Sidewalks
- Security: Security Guard
- Subdivision: VILLA D ESTE
HOA
- Has HOA: Yes
- Amenities included: Clubhouse, Picnic Area, Playground, Park, Pool, Sports Fields, Spa/Hot Tub, Sidewalks, Tennis Court(s), Trail(s)
- Services included: Common Areas, Cable TV, Maintenance Grounds, Trash, Internet
- HOA fee: $398 monthly
- HOA phone: 888-828-6464
Location
- Region: Palm Beach Gardens
Financial & listing details
- Price per square foot: $345/sqft
- Tax assessed value: $537,725
- Annual tax amount: $9,985
- Date on market: 1/29/2025
- Cumulative days on market: 58 days
- Listing terms: Cash,Conventional
- Road surface type: Paved
Price history
| Date | Event | Price |
|---|---|---|
| 5/14/2025 | Sold | $722,500-7.3%$345/sqft |
Source:  BeachesMLS #R11054688 Report a problem BeachesMLS #R11054688 Report a problem | ||
| 3/29/2025 | Pending sale | $779,000$372/sqft |
Source: BeachesMLS #RX-11054688 Report a problem | ||
| 2/21/2025 | Price change | $779,000-3.2%$372/sqft |
Source: BeachesMLS #RX-11054688 Report a problem | ||
| 1/29/2025 | Listed for sale | $805,000+147.7%$385/sqft |
Source: BeachesMLS #RX-11054688 Report a problem | ||
| 1/23/2012 | Sold | $325,000-13.3%$155/sqft |
Source: Public Record Report a problem | ||
| 10/7/2011 | Listed for sale | $375,000+1.6%$179/sqft |
Source: Illustrated Properties Real Estate #R3230393 Report a problem | ||
| 6/19/2011 | Listing removed | $369,000$176/sqft |
Source: Illustrated Properties Real Estate #R3168648 Report a problem | ||
| 1/22/2011 | Listed for sale | $369,000$176/sqft |
Source: Illustrated Properties Real Estate #R3168648 Report a problem | ||
Public tax history
| Year | Property taxes | Tax assessment |
|---|---|---|
| 2025 | $10,459 +4.7% | $537,725 +8.8% |
| 2024 | $9,985 +3.5% | $494,329 +10% |
| 2023 | $9,650 +10.9% | $449,390 +10% |
| 2022 | $8,698 +10.5% | $408,536 +10% |
| 2021 | $7,869 +8.6% | $371,396 +9.3% |
| 2020 | $7,245 +6.9% | $339,660 +8.9% |
| 2019 | $6,774 | $312,000 -1% |
| 2018 | $6,774 +1.4% | $315,000 -1.6% |
| 2017 | $6,678 -3% | $320,000 -1.5% |
| 2016 | $6,888 -3.1% | $325,000 +7.4% |
| 2015 | $7,109 +11.5% | $302,500 +10% |
| 2014 | $6,373 +6.5% | $275,000 +7.8% |
| 2013 | $5,985 -1.2% | $255,000 |
| 2012 | $6,059 +22% | $255,000 +7.6% |
| 2011 | $4,966 -8.1% | $237,000 -6.9% |
| 2010 | $5,405 +7.8% | $254,611 +2.7% |
| 2009 | $5,013 +7.7% | $247,917 +0.1% |
| 2008 | $4,653 -2.1% | $247,669 +3% |
| 2007 | $4,755 -4.9% | $240,455 +2.5% |
| 2006 | $5,001 | $234,590 +3% |
| 2005 | -- | $227,757 +3% |
| 2004 | $2,537 +283.4% | $221,123 +1.9% |
| 2003 | $662 -86.4% | $217,000 +16% |
| 2002 | $4,863 +10.2% | $187,000 +12% |
| 2001 | $4,415 +4.8% | $167,000 |
| 2000 | $4,211 +20.4% | $167,000 |
| 1999 | $3,498 | $167,000 |
Find assessor info on the county website
Neighborhood: PGA National
Nearby homes
- $556,5003 bd2 ba1.4k sqft23 Via Carrara Palm, Palm Beach Gardens, FL 33418Off Market
- $---- bd-- ba-- sqft23 Via Carrara, Palm Beach Gardens, FL 33418Off Market
- $566,5003 bd2 ba1.6k sqft63 Via Del Corso Palm, Palm Beach Gardens, FL 33418Off Market
- $625,0003 bd2 ba1.4k sqft20 Via Aurelia Palm, Palm Beach Gardens, FL 33418For Sale
- $651,3003 bd3 ba1.8k sqft18 Via Aurelia Palm, Palm Beach Gardens, FL 33418Off Market
- $---- bd-- ba-- sqft18 Via Aurelia, Palm Beach Gardens, FL 33418Off Market
- $665,4003 bd2 ba1.8k sqft61 Via Del Corso Palm, Palm Beach Gardens, FL 33418Off Market
- $728,0003 bd3 ba2.3k sqft22 Via Aurelia Palm, Palm Beach Gardens, FL 33418Off Market
Nearby schools
GreatSchools rating
- 10/10Timber Trace Elementary SchoolGrades: PK-5Distance: 1.9 mi
- 8/10Watson B. Duncan Middle SchoolGrades: 6-8Distance: 2 mi
- 3/10Palm Beach Gardens High SchoolGrades: 9-12Distance: 2.2 mi
Schools provided by the listing agent
- Elementary: Timber Trace
- Middle: Watson B. Duncan
- High: Palm Beach Gardens
Source: BeachesMLS. This data may not be complete. We recommend contacting the local school district to confirm school assignments for this home.
Get a cash offer in 3 minutes
Find out how much your home could sell for in as little as 3 minutes with a no-obligation cash offer.
Estimated market value
$736,100
Get a cash offer in 3 minutes
Find out how much your home could sell for in as little as 3 minutes with a no-obligation cash offer.
Estimated market value
$736,100
Nearby cities
Nearby neighborhoods
Nearby zip codes
Other Palm Beach Gardens Topics
- Apartments for Rent in 33418
- Houses for Sale in 33418
- Houses for Rent in 33418
- 33418 Real Estate
- Palm Beach Gardens Condos
- Houses for Sale in Palm Beach Gardens
- Newest Listings in Palm Beach Gardens
- Palm Beach Gardens Home Values
- Palm Beach Gardens Real Estate Agents
- Palm Beach Gardens Refinance
- Palm Beach Gardens Mortgage Rates
