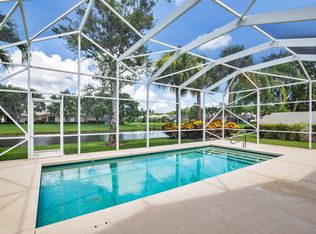
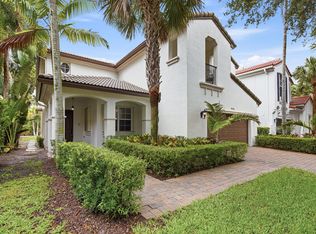
Welcome to this three-bedroom, two-bathroom single-family residence nestled in the Isles at Palm Beach Gardens community in West Palm Beach. This thoughtfully designed one-story home offers 2,028 square feet of finished living space, providing comfortable room for all your needs. The property features vaullted ceilings, his & hers on suite master bathroom, split, large screened patio with wide lake views, Southeast exposure & plenty of room for a pool. As a lake front home, it offers a great out door for extra living space and enteraining. The Isles offers a club house, communiy pool, finess center, pickel ball & tennis courts. Close to shopping, restaurants, golf, beaches & I-95. AC 2021, all new duct work, impact garage door 2018, updated alarm system
For sale
Price cut: $10K (8/20)
$879,000
1351 Saint Lawerence Drive, Palm Beach Gardens, FL 33410
3beds
2,028sqft
Single Family Residence
Built in 2002
7,645 Square Feet Lot
$847,200 Zestimate®
$433/sqft
$588/mo HOA
What's special
Southeast exposureLake front home
- 21 days |
- 962 |
- 26 |
Likely to sell faster than
Zillow last checked:
Listing updated:
Listed by:
Patti A Walsh 561-644-9190,
Nicklaus Vance
Source: BeachesMLS,MLS#: B26060201 Originating MLS: BeachesMLS
Originating MLS: BeachesMLSFacts & features
Interior
Bedrooms & bathrooms
- Bedrooms: 3
- Bathrooms: 2
- Full bathrooms: 2
- Main level bathrooms: 2
- Main level bedrooms: 3
Heating
- Central
Cooling
- Central Air, Ceiling Fan(s)
Appliances
- Included: Dryer, Dishwasher, Electric Range, Electric Water Heater, Disposal, Ice Maker, Microwave, Oven, Range, Refrigerator, Water Heater, Washer
- Laundry: Inside, Laundry Room, Laundry Tub
Features
- Bedroom on Main Level, Central Vacuum, Entrance Foyer, Garden Tub/Roman Tub, High Ceilings, Kitchen Island, Living/Dining Room, Main Level Primary, Multiple En Suite Bathrooms, Other, Pantry, Split Bedrooms, Separate Shower, Vaulted Ceiling(s), Walk-In Closet(s)
- Flooring: Carpet, Ceramic Tile, Tile
- Windows: Arched, Blinds, Metal, Single Hung
- Has fireplace: No
Interior area
- Total structure area: 2,697
- Total interior livable area: 2,028 sqft
Video & virtual tour
Property
Parking
- Total spaces: 2
- Parking features: Attached, Driveway, Garage
- Attached garage spaces: 2
- Has uncovered spaces: Yes
Accessibility
- Accessibility features: None
Features
- Levels: One
- Stories: 1
- Entry location: front door, 1st floor
- Patio & porch: Covered, Patio, Screened
- Exterior features: Outdoor Living Area
- Pool features: Heated
- Fencing: Back Yard,Fenced,Partial
- Has view: Yes
- View description: Lake, Water
- Has water view: Yes
- Water view: Lake,Water
- Waterfront features: Lake Front, None
Lot
- Size: 7,645 Square Feet
- Features: Oversized Lot, Sprinklers Automatic, < 1/4 Acre
Details
- Parcel number: 52424136030003540
- Zoning: RL3 (city)
- Special conditions: Standard,Listed As-Is
Construction
Type & style
- Home type: SingleFamily
- Architectural style: Other
- Property subtype: Single Family Residence
Materials
- Concrete
- Foundation: Slab
- Roof: Barrel,Tile
Condition
- Resale
- New construction: No
- Year built: 2002
Details
- Builder model: Oakmont
- Builder name: DiVosta Homes
Utilities & green energy
- Electric: 200+ Amp Service
- Sewer: Public Sewer
- Water: Public
- Utilities for property: Cable Available, Electricity Available, Sewer Available, Water Available
Community & HOA
Community
- Features: Home Owners Association, Property Manager On-Site, Street Lights, Sidewalks
- Security: Smoke Detector(s)
- Subdivision: ISLES AT PALM BEACH GARDENS
HOA
- Has HOA: Yes
- Amenities included: Bocce Court, Clubhouse, Management, Maintenance, Pickleball, Pool, Sidewalks, Tennis Court(s)
- Services included: Common Areas, Cable TV, Internet, Legal/Accounting, Maintenance Grounds, Reserve Fund
- HOA fee: $1,763 quarterly
- HOA name: Isles at Palm Beach Gardens
- HOA phone: 561-799-9886
Location
- Region: Palm Beach Gardens
Financial & listing details
- Price per square foot: $433/sqft
- Tax assessed value: $401,969
- Annual tax amount: $6,367
- Date on market: 8/7/2026
- Cumulative days on market: 21 days
- Listing terms: Cash,Conventional,1031 Exchange
- Electric utility on property: Yes
- Road surface type: Asphalt
Estimated market value
$847,200
$805,000 - $890,000
$4,608/mo
Price history
| Date | Event | Price |
|---|---|---|
| 8/20/2026 | Price change | $879,000-1.1%$433/sqft |
Source:  BeachesMLS #B26060201 Report a problem BeachesMLS #B26060201 Report a problem | ||
| 8/7/2026 | Listed for sale | $889,000+72.6%$438/sqft |
Source: BeachesMLS #B26060201 Report a problem | ||
| 7/6/2006 | Sold | $515,000+48.4%$254/sqft |
Source: Public Record Report a problem | ||
| 5/21/2003 | Sold | $347,000$171/sqft |
Source: Public Record Report a problem | ||
Public tax history
| Year | Property taxes | Tax assessment |
|---|---|---|
| 2025 | $6,367 +3.3% | $391,401 +2.9% |
| 2024 | $6,166 +2.1% | $380,370 +3% |
| 2023 | $6,037 +0.6% | $369,291 +3% |
| 2022 | $6,002 -0.5% | $358,535 +3% |
| 2021 | $6,033 +0.8% | $348,092 +1.4% |
| 2020 | $5,983 +1.4% | $343,286 +2.3% |
| 2019 | $5,899 | $335,568 +1.9% |
| 2018 | $5,899 0% | $329,311 +2.1% |
| 2017 | $5,899 +0.4% | $322,538 +2.1% |
| 2016 | $5,877 -0.1% | $315,904 +0.7% |
| 2015 | $5,880 -3.1% | $313,708 +0.8% |
| 2014 | $6,067 +1% | $311,218 +1.5% |
| 2013 | $6,008 -1.6% | $306,619 -0.1% |
| 2012 | $6,105 -7.1% | $306,860 -4.8% |
| 2011 | $6,575 -0.3% | $322,183 +0.3% |
| 2010 | $6,597 +8.2% | $321,273 +2.7% |
| 2009 | $6,099 -3.4% | $312,827 -10.1% |
| 2008 | $6,316 -12.2% | $347,891 -8.7% |
| 2007 | $7,191 +23.9% | $380,969 +33.2% |
| 2006 | $5,804 | $285,951 +3% |
| 2005 | -- | $277,622 +3% |
| 2004 | $2,085 +651% | $269,536 +20% |
| 2003 | $278 -73.4% | $224,536 +590.9% |
| 2002 | $1,043 | $32,500 |
Find assessor info on the county website
Monthly payment
Est. payment
Payment breakdown
Explore the cost of this home by adjusting the details. Changes won't be saved.Climate risks
Neighborhood: The Isles
Nearby schools
GreatSchools rating
- 10/10Timber Trace Elementary SchoolGrades: PK-5Distance: 1.4 mi
- 8/10Watson B. Duncan Middle SchoolGrades: 6-8Distance: 1.2 mi
- 6/10William T. Dwyer High SchoolGrades: PK,9-12Distance: 1.3 mi
Schools provided by the listing agent
- Elementary: Timber Trace
- Middle: Watson B. Duncan
- High: William T. Dwyer
Source: BeachesMLS. This data may not be complete. We recommend contacting the local school district to confirm school assignments for this home.
- $929,4003 bd2 ba2k sqft1353 Saint Lawrence Dr, Palm Beach Gardens, FL 33410Off Market
- $950,0003 bd2 ba2k sqft1349 Saint Lawrence Dr, Palm Beach Gardens, FL 33410Sold

- $894,7003 bd2 ba2k sqft1347 Saint Lawrence Dr, Palm Beach Gardens, FL 33410Off Market
- $956,2003 bd3 ba2k sqft1355 Saint Lawrence Dr, Palm Beach Gardens, FL 33410Off Market

- $949,0003 bd2 ba2.1k sqft1345 Saint Lawrence Dr, Palm Beach Gardens, FL 33410Sold
- $927,1003 bd2 ba2k sqft1357 Saint Lawrence Dr, Palm Beach Gardens, FL 33410Off Market
- $617,0002 bd2 ba1.6k sqft1350 Saint Lawrence Dr, Palm Beach Gardens, FL 33410Off Market
- $568,5002 bd2 ba1.5k sqft1352 Saint Lawrence Dr, Palm Beach Gardens, FL 33410Off Market
A local agent can set up tours, give advice and negotiate with sellers.
Similar homes
- $825,0003 bd3 ba2k sqft150 Euphrates Circle, Palm Beach Gardens, FL 33410For Sale
 MLS ID #B26056163, Michelle K Hodgkin, RE/MAX Ocean Properties. BeachesMLS
 - $1,150,0003 bd3 ba2.3k sqft13358 MILES STANDISH Port, Palm Beach Gardens, FL 33410For Sale
 MLS ID #B26065108, Michelle K Hodgkin, RE/MAX Ocean Properties. BeachesMLS
 - $1,185,0003 bd3 ba2.7k sqft946 Mill Creek Drive, Palm Beach Gardens, FL 33410For Sale
 MLS ID #B26032145, Holly Kelly, Berkshire Hathaway Florida Rea. BeachesMLS
 - $870,0004 bd3 ba2.2k sqft9055 Cypress Hollow Drive, Palm Beach Gardens, FL 33418For Sale
 MLS ID #R11149362, Jeremy Blum, Serhant. BeachesMLS
 - $959,0003 bd3 ba2k sqft511 SWEET BAY Circle, Jupiter, FL 33458For SaleMLS ID #B26060029, Kyle Crotty, William Raveis Florida, LLC. BeachesMLS
- $931,9006 bd6 ba2.8k sqft126 Hidden Hollow Drive, Palm Beach Gardens, FL 33418For SaleMLS ID #B26033674, George F (Chip) Lubeck III, Lubeck Realty Group Inc. BeachesMLS
- $799,9003 bd3 ba2.2k sqft742 Cable Beach Lane, North Palm Beach, FL 33410For SaleMLS ID #B26004688, Dennis St Germain, Lehmann Realty Inc.. BeachesMLS
- $784,0003 bd3 ba2k sqft53 Via Del Corso, Palm Beach Gardens, FL 33418For SaleMLS ID #R11127836, Perry J Spencer, Illustrated Properties LLC (Jupiter). BeachesMLS
- $795,0004 bd2 ba2.2k sqft12122 78th Place N, West Palm Beach, FL 33412For SaleMLS ID #B26058788, Jennifer Pritchett PA, RE/MAX Select Group. BeachesMLS
- $745,9003 bd3 ba2.1k sqft18 Windsor Lane, Palm Beach Gardens, FL 33418For SaleMLS ID #B26004292, Tiffany Arcaro, Lang Realty/Jupiter. BeachesMLS
- $925,0003 bd2 ba2.6k sqft14042 88th Place N, Loxahatchee, FL 33470For SaleMLS ID #B26060654, Albert Pavon, Pavon Realty Group, LLC. BeachesMLS
- $839,0003 bd4 ba2.3k sqft10350 Osprey Trace, West Palm Beach, FL 33412For SaleMLS ID #B26046424, Eric Daniel Telchin, The Telchin Group LLC. BeachesMLS
- $599,0003 bd3 ba1.5k sqft435 Capistrano Drive, Palm Beach Gardens, FL 33410For SaleMLS ID #B26047020, Michael Joseph Rossi, Billero & Billero Properties. BeachesMLS
- $774,9003 bd2 ba1.9k sqft178 Hampton Place, Jupiter, FL 33458For SaleMLS ID #B26022941, Paul Thomas Stockall, Compass Florida LLC. BeachesMLS
- $549,0003 bd4 ba2k sqft11812 Valencia Gardens Avenue, Palm Beach Gardens, FL 33410For SaleMLS ID #B26057675, Bobby C. Davis II, Keller Williams Realty Jupiter. BeachesMLS
- $1,000,0003 bd2 ba1.4k sqft500, Juno Beach, FL 33408For SaleMLS ID #B26058434, Bruce A Pincheon, Illustrated Properties LLC (Co. BeachesMLS
- $830,0003 bd3 ba2.5k sqft14716 83rd Lane N, Loxahatchee, FL 33470For SaleMLS ID #B26042112, Anthony P Marino, Realty Advisors International. BeachesMLS
- $859,9004 bd3 ba2.3k sqft1853 Palisades Drive, West Palm Beach, FL 33411For SaleMLS ID #B26048666, Rigoberto Gamez, Gamez Realty LLC. BeachesMLS
- $655,0003 bd2 ba1.5k sqft48 Via Del Corso, Palm Beach Gardens, FL 33418For SaleMLS ID #B26028248, Dennis Charles Ferry, David Marshall & Associates. BeachesMLS
- $644,9803 bd2 ba1.6k sqft264 Canterbury Drive, Palm Beach Gardens, FL 33418For SaleMLS ID #B26027096, Craig Heger, Echo Fine Properties. BeachesMLS
