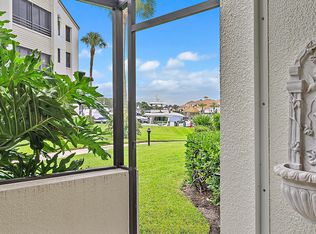
Welcome to this 3 bedroom, 2 bath waterfront condominium at Bay Colony in Juno Beach In the Heart of Everything, yet Away from it All. This 1,476 sq ft penthouse residence offers an unique layout with loft designed for a relaxed lifestyle. As a waterfront property you are provided a view of the passing ever changing intracoastal boat parade from the comfort of your living room. The thoughtfully designed floor plan accommodates modern living needs with multiple bedrooms and bathrooms for flexibility and convenience. Located within the established Bay Colony community, this property places you right on the water's edge in Juno Beach. This waterfront condominium represents an exceptional opportunity to own a piece of Florida coastal living. 50' Boat slip is available separately. Try RESTYLE..
For sale
$1,000,000
542 Bay Colony Drive N #542, Juno Beach, FL 33408
3beds
1,476sqft
Condominium
Built in 1988
-- sqft lot
$-- Zestimate®
$678/sqft
$1,228/mo HOA
What's special
- 8 days |
- 427 |
- 11 |
Likely to sell faster than
Zillow last checked:
Listing updated:
Listed by:
Bruce A Pincheon 561-512-1660,
Illustrated Properties LLC (Co,
Rebecca Miller 561-507-9664,
Illustrated Properties LLC (Co
Source: BeachesMLS,MLS#: B26058434 Originating MLS: BeachesMLS
Originating MLS: BeachesMLSFacts & features
Interior
Bedrooms & bathrooms
- Bedrooms: 3
- Bathrooms: 2
- Full bathrooms: 2
- Main level bathrooms: 2
- Main level bedrooms: 2
Rooms
- Room types: Dining Room, Florida Room
Primary bedroom
- Description: main
- Level: First
- Area: 234
- Dimensions: 18 X 13
Bedroom 2
- Level: First
- Area: 110
- Dimensions: 11 X 10
Kitchen
- Description: main
- Level: First
- Area: 143
- Dimensions: 13 X 11
Living room
- Description: main
- Level: First
- Area: 360
- Dimensions: 20 X 18
Heating
- Central
Cooling
- Central Air, Ceiling Fan(s)
Appliances
- Included: Cooktop, Dryer, Dishwasher, Electric Range, Microwave, Oven, Refrigerator, Washer
- Laundry: Inside, Laundry Closet, Washer Dryer Install Allowed
Features
- Wet Bar, Cathedral Ceiling(s), Dual Sinks, Eat-in Kitchen, Main Level Primary, Storage, Separate Shower, Vaulted Ceiling(s)
- Flooring: Ceramic Tile, Engineered Hardwood
- Windows: Blinds, Plantation Shutters
- Has fireplace: No
Interior area
- Total structure area: 1,476
- Total interior livable area: 1,476 sqft
Video & virtual tour
Property
Parking
- Total spaces: 37
- Parking features: Assigned, Carport, Detached Carport, Guest
- Carport spaces: 17
- Uncovered spaces: 20
- Details: CarportSpaces:17.00
Accessibility
- Accessibility features: None
Features
- Levels: Multi/Split,Two
- Stories: 2
- Entry location: Entry Level Living Area Y
- Pool features: Association, Heated
- Has view: Yes
- View description: Intercoastal, Marina, Water
- Has water view: Yes
- Water view: Intercoastal,Marina,Water
- Waterfront features: Intracoastal Access, Navigable Water, No Fixed Bridges, Ocean Access, Seawall
- Frontage type: Waterfront
- Frontage length: 30.00,30.00
Details
- Parcel number: 28434132210005420
- Zoning: PUD/RM-2 (city)
- Special conditions: Standard,Listed As-Is
Construction
Type & style
- Home type: Condo
- Property subtype: Condominium
Materials
- Block
- Roof: Concrete,Tile
Condition
- Resale
- New construction: No
- Year built: 1988
Utilities & green energy
- Electric: 100 Amp Service
- Sewer: Public Sewer
- Water: Public
- Utilities for property: Cable Available, Electricity Connected, Sewer Available, Water Available
Community & HOA
Community
- Features: Boat Facilities, Marina, Street Lights
- Security: Phone Entry, Smoke Detector(s)
- Subdivision: BAY COLONY CONDO
HOA
- Has HOA: Yes
- Amenities included: Bocce Court, Bike Storage, Boating, Clubhouse, Community Kitchen, Fitness Center, Pickleball, Pool, Shuffleboard Court, Spa/Hot Tub, Storage, Tennis Court(s), Trail(s), Trash, Elevator(s)
- Services included: Common Areas, Insurance, Legal/Accounting, Maintenance Grounds, Maintenance Structure, Pest Control, Pool(s), Recreation Facilities, Reserve Fund, Roof, Sewer, Security, Trash, Water
- HOA fee: $1,228 monthly
- HOA phone: 561-686-7818
Location
- Region: North Palm Beach
Financial & listing details
- Price per square foot: $678/sqft
- Tax assessed value: $122,498
- Annual tax amount: $1,579
- Date on market: 8/19/2026
- Cumulative days on market: 8 days
- Listing terms: Cash,Conventional
- Electric utility on property: Yes
Estimated market value
Not available
Estimated sales range
Not available
Not available
Price history
| Date | Event | Price |
|---|---|---|
| 8/19/2026 | Listed for sale | $1,000,000$678/sqft |
Source:  BeachesMLS #B26058434 Report a problem BeachesMLS #B26058434 Report a problem | ||
Public tax history
Tax history is unavailable.
Monthly payment
Est. payment
Payment breakdown
Explore the cost of this home by adjusting the details. Changes won't be saved.Climate risks
Neighborhood: Juno Beach
Nearby schools
GreatSchools rating
- 8/10The Conservatory SchoolGrades: PK-8Distance: 3.5 mi
- 6/10William T. Dwyer High SchoolGrades: PK,9-12Distance: 2.7 mi
- 5/10Howell L. Watkins Middle SchoolGrades: 6-8Distance: 3.5 mi
Schools provided by the listing agent
- Elementary: The Conservatory School at North Palm Beach
- Middle: Howell L. Watkins
- High: William T. Dwyer
Source: BeachesMLS. This data may not be complete. We recommend contacting the local school district to confirm school assignments for this home.
- $768,7002 bd2 ba1.3k sqft522 Bay Colony Dr N #522, Juno Beach, FL 33408Off Market
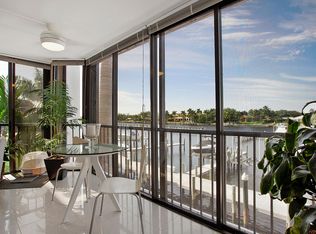
- $1,100,0003 bd2 ba1.5k sqft531 Bay Colony Dr N, Juno Beach, FL 33408Sold

- $1,338,0002 bd2 ba1.4k sqft543 Bay Colony Dr N, Juno Beach, FL 33408Off Market
- $---- bd-- ba-- sqft543 Bay Colony Dr N, North Palm Beach, FL 33408Off Market
- $1,155,4002 bd2 ba1.2k sqft514 Bay Colony Dr N, Juno Beach, FL 33408Off Market
- $813,9002 bd2 ba1.2k sqft522 Bay Colony Dr N, Juno Beach, FL 33408Off Market
- $970,1253 bd2 ba1.5k sqft511 Bay Colony Dr N, Juno Beach, FL 33408Sold
- $950,0003 bd2 ba1.5k sqft521 Bay Colony Dr N, Juno Beach, FL 33408Sold
A local agent can set up tours, give advice and negotiate with sellers.
A local lender can help you make sure your offer is ready when you are.
Similar homes
- $725,0002 bd2 ba1.2k sqft814 BAY COLONY Drive S, Juno Beach, FL 33408For Sale
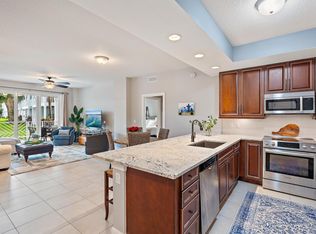
 MLS ID #B26067714, Toniann DeSantis, Compass Florida, LLC (Jupiter). BeachesMLS
 - $950,0003 bd3 ba1.8k sqft800, Juno Beach, FL 33408For Sale
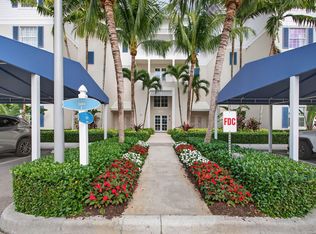 MLS ID #R11165007, Robert G Graeve, Illustrated Properties LLC (Co. BeachesMLS
 - $788,8882 bd2 ba1.5k sqft8, Juno Beach, FL 33408For Sale
 MLS ID #B26035053, Henry Taramona, Compass Florida LLC. BeachesMLS
 - $675,0003 bd2 ba1.5k sqft200, Juno Beach, FL 33408For Sale
 MLS ID #R11167753, Ashley Barbaree, Sutter & Nugent LLC. BeachesMLS
 - $750,0002 bd2 ba1.5k sqft1000, Juno Beach, FL 33408For SaleMLS ID #B26059783, Juliette M Miller, Platinum Properties/The Keyes. BeachesMLS
- $750,0003 bd2 ba2.1k sqft374 Golfview Road #405, North Palm Beach, FL 33408For SaleMLS ID #B26066832, Vincent Marotta Jr, Illustrated Properties LLC (Co. BeachesMLS
- $1,410,0003 bd2 ba1.5k sqft500, Juno Beach, FL 33408For SaleMLS ID #R11102740, Ashley Barbaree, Sutter & Nugent LLC. BeachesMLS
- $859,0003 bd2 ba1.8k sqftJamaica, Jupiter, FL 33477For SaleMLS ID #B26068989, Marina Brier, Jupiter Lighthouse Realty Inc. BeachesMLS
- $775,0002 bd2 ba1.2k sqftThe Barclay, Juno Beach, FL 33408For SaleMLS ID #B26050907, Juliette M Miller, Platinum Properties/The Keyes. BeachesMLS
- $1,099,0003 bd3 ba1.8k sqft1400, Jupiter, FL 33477For SaleMLS ID #B26065730, Timothy J. Devaney, Devaney Real Estate Group. BeachesMLS
- $750,0002 bd2 ba1.3k sqftRiver's Landing, North Palm Beach, FL 33408For SaleMLS ID #B26059872, Caroline Fallon, Shepard Realty. BeachesMLS
- $1,110,9003 bd4 ba2.1k sqft3012 Mainsail Circle, Jupiter, FL 33477For SaleMLS ID #B26012338, George F (Chip) Lubeck III, Lubeck Realty Group Inc. BeachesMLS
- $599,0003 bd2 ba1.5k sqft301 Sea Oats Drive #A, Juno Beach, FL 33408For SaleMLS ID #B26000965, Christine Wood, Coldwell Banker Realty. BeachesMLS
- $529,9002 bd2 ba1.5k sqft11370 Twelve Oaks Way, North Palm Beach, FL 33408For SaleMLS ID #B26044155, Frank V Owen, Illustrated Properties (Abacoa). BeachesMLS
- $1,100,0003 bd3 ba1.5k sqft2359 Treasure Isle Drive #34, Palm Beach Gardens, FL 33410For SaleMLS ID #B26025767, Kim Marie Black, Trio Real Estate. BeachesMLS
- $907,0002 bd2 ba1.3k sqft201 Ocean Bluffs Boulevard #5010, Jupiter, FL 33477For SaleMLS ID #B26049945, Ann P Cusa, Serhant. BeachesMLS
- $695,0002 bd3 ba2k sqftA, Juno Beach, FL 33408For SaleMLS ID #R11166951, Sandro Marcel Herrera, Three Palms Realty. BeachesMLS
- $925,0002 bd2 ba1.7k sqftG, Jupiter, FL 33477For SaleMLS ID #R11149962, Amal Casal, Serhant. BeachesMLS
- $1,000,0003 bd3 ba1.6k sqft2608 Fairway Drive N, Jupiter, FL 33477For SaleMLS ID #R11143630, Andrew Coffey, Waterfront Properties & Club C. BeachesMLS
- $900,0002 bd2 ba1.6k sqftJamaica, Jupiter, FL 33477For SaleMLS ID #B26063131, Andrea Sue Roth PA, Echo Fine Properties. BeachesMLS
