This exceptional point-unit condominium at Everglades sits directly on the Intracoastal Waterway, just south of PGA Boulevard, where the waterway branches east toward Singer Island and south toward Harbor Isles. It offers an ideal setting for boat watching and is directly across the water from the Jack Nicklaus Signature-designed North Palm Beach Country Club golf course. The spacious floor plan is filled with natural light and showcases southeastern water views from the great room, balcony, dining area, and primary suite. Two guest bedrooms share a bath, and the laundry is conveniently located in the unit. Community amenities include an elevator with private code entry, a waterfront pool, and a tennis court. Best of all, the property is just minutes from the PGA corridor's top dining and shopping.
For sale
Price increase: $25K (9/18)
$775,000
374 Golfview Road #405, North Palm Beach, FL 33408
3beds
2,133sqft
Condominium
Built in 1980
-- sqft lot
$744,600 Zestimate®
$363/sqft
$1,361/mo HOA
What's special
Waterfront poolTennis courtTwo guest bedroomsSpacious floor planFilled with natural light
- 41 days
- 222
- 15
Likely to sell faster than
Zillow last checked:
Listing updated:
Listed by:
Vincent Marotta Jr 561-847-5700,
Illustrated Properties,
Vincent T. Marotta 561-609-7252,
Illustrated Properties
Source: BeachesMLS,MLS#: B26066832 Originating MLS: BeachesMLS
Originating MLS: BeachesMLSFacts & features
Interior
Bedrooms & bathrooms
- Bedrooms: 3
- Bathrooms: 2
- Full bathrooms: 2
- Main level bathrooms: 3
- Main level bedrooms: 3
Primary bedroom
- Level: Main
- Area: 408
- Dimensions: 24 X 17
Primary bedroom
- Level: Main
- Area: 408
- Dimensions: 24 X 17
Primary bedroom
- Level: Main
- Area: 408
- Dimensions: 24 X 17
Primary bedroom
- Level: Main
- Area: 408
- Dimensions: 24 X 17
Primary bedroom
- Level: Main
- Area: 408
- Dimensions: 24 X 17
Kitchen
- Level: Main
- Area: 117
- Dimensions: 13 X 9
Kitchen
- Level: Main
- Area: 117
- Dimensions: 13 X 9
Kitchen
- Level: Main
- Area: 117
- Dimensions: 13 X 9
Kitchen
- Level: Main
- Area: 117
- Dimensions: 13 X 9
Kitchen
- Level: Main
- Area: 117
- Dimensions: 13 X 9
Living room
- Level: Main
- Area: 325
- Dimensions: 25 X 13
Living room
- Level: Main
- Area: 325
- Dimensions: 25 X 13
Living room
- Level: Main
- Area: 325
- Dimensions: 25 X 13
Living room
- Level: Main
- Area: 325
- Dimensions: 25 X 13
Living room
- Level: Main
- Area: 325
- Dimensions: 25 X 13
Heating
- Central
Cooling
- Central Air
Appliances
- Included: Dryer, Dishwasher, Electric Range, Electric Water Heater, Disposal, Ice Maker, Microwave, Refrigerator, Trash Compactor, Water Heater, Washer
- Laundry: Inside, Washer Dryer Install Allowed
Features
- Breakfast Area, Closet Cabinetry, Dining Area, Separate/Formal Dining Room, Dual Sinks, Entrance Foyer, Elevator, Kitchen Island, Living/Dining Room, Custom Mirrors, Main Level Primary, Pantry, Separate Shower, Walk-In Closet(s)
- Flooring: Tile
Interior area
- Total structure area: 2,133
- Total interior livable area: 2,133 sqft
Video & virtual tour
Property
Parking
- Total spaces: 3
- Parking features: Assigned, Covered, Carport, Detached Carport
- Carport spaces: 1
- Uncovered spaces: 2
- Details: CarportSpaces:1.00
Accessibility
- Accessibility features: None
Features
- Levels: One
- Stories: 5
- Entry location: Entry Level Living Area Y
- Patio & porch: Covered, Balcony
- Exterior features: Balcony, Outdoor Living Area
- Pool features: Association
- Has view: Yes
- View description: Golf Course, Intercoastal, Other, Water
- Has water view: Yes
- Water view: Intercoastal,Water
- Waterfront features: Intracoastal Access
Lot
- Features: Sprinklers Automatic
Details
- Parcel number: 68434209310034050
- Zoning: R3(cit
- Special conditions: Standard
Construction
Type & style
- Home type: Condo
- Architectural style: Colonial
- Property subtype: Condominium
Materials
- CBSConcreteBlockStructure, Block, Concrete
- Roof: Concrete
Condition
- Resale
- New construction: No
- Year built: 1980
Utilities & green energy
- Electric: 3 Phase
- Sewer: Public Sewer
- Water: Public
- Utilities for property: Cable Available, Natural Gas Available, Water Available
Community & HOA
Community
- Security: Fire Sprinkler System, Phone Entry, Smoke Detector(s)
- Subdivision: EVERGLADES OF NORTH PALM BEACH
HOA
- Has HOA: Yes
- Amenities included: Pool, Sidewalks, Tennis Court(s), Trash, Elevator(s)
- Services included: Common Areas, Cable TV, Insurance, Maintenance Grounds, Trash, Water
- HOA fee: $1,361 monthly
- HOA name: The Everglades of North Palm Beach Condominium Ass
- HOA phone: 561-929-9269
Location
- Region: North Palm Beach
Financial & listing details
- Price per square foot: $363/sqft
- Tax assessed value: $515,000
- Annual tax amount: $8,179
- Date on market: 8/21/2026
- Cumulative days on market: 43 days
- Listing terms: Cash,Conventional
Estimated market value
$744,600
$707,000 - $782,000
$5,276/mo
Price history
| Date | Event | Price |
|---|---|---|
| 9/18/2026 | Price change | $775,000+3.3%$363/sqft |
Source:  BeachesMLS #B26066832 Report a problem BeachesMLS #B26066832 Report a problem | ||
| 8/27/2026 | Price change | $750,000-12.8%$352/sqft |
Source: BeachesMLS #B26066832 Report a problem | ||
| 8/21/2026 | Listed for sale | $860,000+2.6%$403/sqft |
Source: BeachesMLS #B26066832 Report a problem | ||
| 4/28/2025 | Sold | $838,400-2.5%$393/sqft |
Source: BeachesMLS #R11053003 Report a problem | ||
| 1/17/2025 | Listed for sale | $859,900-2.3%$403/sqft |
Source: BeachesMLS #RX-11053003 Report a problem | ||
| 1/16/2025 | Listing removed | $879,900$413/sqft |
Source: BeachesMLS #RX-10983537 Report a problem | ||
| 1/12/2025 | Pending sale | $879,900$413/sqft |
Source: BeachesMLS #RX-10983537 Report a problem | ||
| 8/29/2024 | Price change | $879,900-10.2%$413/sqft |
Source: BeachesMLS #RX-10983537 Report a problem | ||
| 5/2/2024 | Listed for sale | $979,900-10.9%$459/sqft |
Source: BeachesMLS #RX-10983537 Report a problem | ||
| 1/29/2024 | Listing removed | -- |
Source: BeachesMLS #RX-10942486 Report a problem | ||
| 12/12/2023 | Listed for sale | $1,099,900+12.3%$516/sqft |
Source: BeachesMLS #RX-10942486 Report a problem | ||
| 3/28/2022 | Sold | $979,000$459/sqft |
Source: BeachesMLS #R10773836 Report a problem | ||
| 3/11/2022 | Pending sale | $979,000$459/sqft |
Source: BeachesMLS #RX-10773836 Report a problem | ||
| 2/23/2022 | Contingent | $979,000$459/sqft |
Source: BeachesMLS #RX-10773836 Report a problem | ||
| 2/3/2022 | Listed for sale | $979,000+226.3%$459/sqft |
Source: BeachesMLS #RX-10773836 Report a problem | ||
| 8/28/2009 | Listing removed | $300,000$141/sqft |
Source: Prudential Florida Realty Jupiter Report a problem | ||
| 7/9/2009 | Listed for sale | $300,000+9.1%$141/sqft |
Source: Prudential Florida Realty Jupiter Report a problem | ||
| 4/17/2009 | Sold | $275,000-8.3%$129/sqft |
Source: Public Record Report a problem | ||
| 2/13/2009 | Price change | $300,000-20%$141/sqft |
Source: Prudential Real Estate #R2953870 Report a problem | ||
| 11/20/2008 | Listed for sale | $375,000+158.6%$176/sqft |
Source: Prudential Real Estate #R2953870 Report a problem | ||
| 6/9/1994 | Sold | $145,000$68/sqft |
Source: Public Record Report a problem | ||
Public tax history
| Year | Property taxes | Tax assessment |
|---|---|---|
| 2025 | $8,179 +3.1% | $451,694 +2.9% |
| 2024 | $7,932 +5.1% | $438,964 +3% |
| 2023 | $7,545 -6.1% | $426,179 +21.1% |
| 2022 | $8,036 +21.1% | $352,000 +10% |
| 2021 | $6,637 +2.1% | $320,000 +4.9% |
| 2020 | $6,499 -1% | $305,000 |
| 2019 | $6,566 | $305,000 |
| 2018 | $6,566 +2.6% | $305,000 |
| 2017 | $6,400 -0.6% | $305,000 +5.2% |
| 2016 | $6,437 +1.1% | $289,892 +10% |
| 2015 | $6,367 +11.8% | $263,538 +10% |
| 2014 | $5,695 +13.3% | $239,580 +10% |
| 2013 | $5,027 +11.2% | $217,800 +10% |
| 2012 | $4,521 +9% | $198,000 +10% |
| 2011 | $4,147 -18.4% | $180,000 -18.2% |
| 2010 | $5,083 -3% | $220,000 -6.4% |
| 2009 | $5,242 +165.5% | $235,000 +74.1% |
| 2008 | $1,975 -7.4% | $134,954 +3% |
| 2007 | $2,133 -3.7% | $131,023 +2.5% |
| 2006 | $2,215 | $127,827 +3% |
| 2005 | -- | $124,104 +3% |
| 2004 | $1,589 +2898.9% | $120,489 +1.9% |
| 2003 | $53 -97.4% | $118,242 +2.4% |
| 2002 | $2,021 +1.6% | $115,471 +1.6% |
| 2001 | $1,989 +4.1% | $113,653 +3% |
| 2000 | $1,910 +7.6% | $110,343 -9.4% |
| 1999 | $1,776 | $121,750 |
Find assessor info on the county website
Monthly payment
Est. payment
Payment breakdown
Explore the cost of this home by adjusting the details. Changes won't be saved.Climate risks
Neighborhood: 33408
Nearby schools
Schools provided by the listing agent
- Elementary: The Conservatory School at North Palm Beach
- Middle: Howell L. Watkins
- High: Palm Beach Gardens
Source: BeachesMLS. This data may not be complete. We recommend contacting the local school district to confirm school assignments for this home.
- $608,9002 bd2 ba2k sqft364 Golfview Rd APT 101, North Palm Beach, FL 33408Off Market
- $589,7003 bd2 ba2.1k sqft364 Golfview Rd APT 103, North Palm Beach, FL 33408Off Market
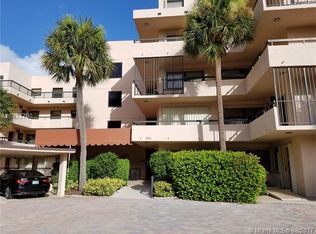
- $652,0002 bd2 ba2k sqft364 Golfview Rd APT 201, North Palm Beach, FL 33408Off Market
- $662,3003 bd2 ba2.1k sqft364 Golfview Rd APT 203, North Palm Beach, FL 33408Off Market
Similar homes
- $635,0003 bd2 ba1.4k sqft134, North Palm Beach, FL 33408For Sale
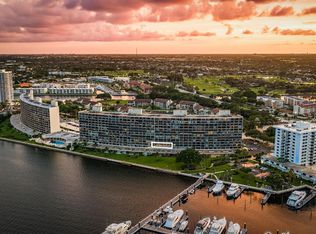
 MLS ID #B26074102, Dylan P Snyder, Compass Florida LLC. BeachesMLS
 - $625,0002 bd3 ba1.9k sqft364 Golfview Road #506, North Palm Beach, FL 33408For Sale
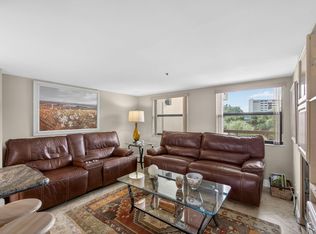 MLS ID #B26034297, Andrewe Guenther, Coldwell Banker Realty. BeachesMLS
 - $775,0002 bd2 ba1.2k sqftThe Barclay, Juno Beach, FL 33408For Sale
 MLS ID #B26050907, Juliette M Miller, Keyes Platinum Group. BeachesMLS
 - $788,8882 bd2 ba1.5k sqft8, Juno Beach, FL 33408For Sale
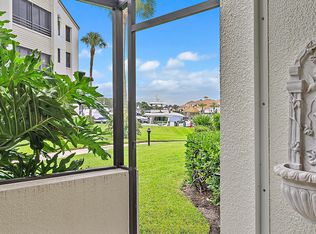 MLS ID #B26035053, Henry Taramona, Compass Florida LLC. BeachesMLS
 - $750,0002 bd2 ba1.5k sqft1000, Juno Beach, FL 33408For SaleMLS ID #B26059783, Juliette M Miller, Keyes Platinum Group. BeachesMLS
- $695,0002 bd2 ba1.3k sqftRiver's Landing, North Palm Beach, FL 33408For SaleMLS ID #B26059872, Caroline Fallon, Shepard Realty. BeachesMLS
- $995,0003 bd3 ba1.6k sqft500, Juno Beach, FL 33408For SaleMLS ID #B26079967, Crystal L Condit, Waterfront Properties & Club C. BeachesMLS
- $725,0002 bd2 ba1.2k sqft814 BAY COLONY Drive S, Juno Beach, FL 33408For SaleMLS ID #B26067714, Toniann DeSantis, Compass Florida, LLC (Jupiter). BeachesMLS
- $395,0002 bd2 ba1.1k sqftGemini, North Palm Beach, FL 33408For SaleMLS ID #B26038962, Matthew W Brannon, Illustrated Properties. BeachesMLS
- $1,000,0003 bd2 ba1.4k sqft500, Juno Beach, FL 33408For SaleMLS ID #B26058434, Bruce A Pincheon, Illustrated Properties. BeachesMLS
- $398,0002 bd2 ba1.3k sqft1036, North Palm Beach, FL 33408For SaleMLS ID #R11153560, Shannen Munro, Compass Florida LLC. BeachesMLS
- $549,0003 bd2 ba1.5k sqft301 Sea Oats Drive #A, Juno Beach, FL 33408For SaleMLS ID #B26000965, Christine Wood, Coldwell Banker Realty. BeachesMLS
- $475,0002 bd2 ba1k sqft105, North Palm Beach, FL 33408For SaleMLS ID #B26074037, Julie Modelski, The Keyes Company. BeachesMLS
- $575,0002 bd2 ba1.3k sqft11325 Twelve Oaks Way, North Palm Beach, FL 33408For SaleMLS ID #R11160113, Paul Kaneb, K2 Realty, Inc. (NPB). BeachesMLS
- $715,0003 bd4 ba2.6k sqft2486 SAN PIETRO Circle, Palm Beach Gardens, FL 33410For SaleMLS ID #B26071660, Shawna L Bedford, Illustrated Properties. BeachesMLS
- $749,5003 bd3 ba2k sqftSouthPorte, Jupiter, FL 33477For SaleMLS ID #R11134463, Stephen Rockoff, The Corcoran Group. BeachesMLS
- $725,0003 bd2 ba1.8k sqft8390 E GARDEN OAKS Circle, Palm Beach Gardens, FL 33410For SaleMLS ID #B26073334, Harriet Offerman, LAER Realty Partners Bowen/Wellington. BeachesMLS
- $624,9002 bd2 ba1.4k sqft5440, Singer Island, FL 33404For SaleMLS ID #B26074482, Kari Wyatt, Premier Brokers International. BeachesMLS
- $839,5003 bd2 ba2.2k sqft2354 Saratoga Bay Drive, West Palm Beach, FL 33409For SaleMLS ID #B26039259, Barry L Salandro, Village Realty Group. BeachesMLS
- $665,0003 bd3 ba1.7k sqft717 Ocean Dunes Circle, Jupiter, FL 33477For SaleMLS ID #B26071033, John Collins, Collins Florida Realty Inc. BeachesMLS
