Welcome to The Estates of Crystal Pointe one of the most Desirable man gated neighborhoods in Palm Beach Gardens. Rarely available a one level pool home on a lushly landscaped cul-de-sac location. Grand double door entrance w/ soaring ceilings to an open & spacious living & dining room w/ built-in wet bar overlooking a screened-in pool. Custom gourmet white kitchen w/endless granite counters, double Thermador ovens, S/S appliances & lots of cabinetry any chef would love. This Immaculate 3 bedroom possible 4-bedroom 3 bath home has been updated throughout to include crown molding, all newer baths, newer kitchen, custom built-ins, plantation shutters, porcelain flooring, house generator, extended stamped concrete driveway, filtered water systems & accordion shutters. Community HOA includes Clubhouse, manned gated, tennis, pickleball, fitness center, racquetball, tot lot & heated pool. Minutes to beaches, golfing, marinas, Gardens Mall, 1st Class restaurants, Whole Foods, Trader Joe's, TJ Max, 3 Italian markets, Carmines, Doris Market & Josephs, 15 minutes to PB Internation airport, Palm Beach, Wall St South, Kravis Center to see Broadway shows & so much more this is a place you will love to call home!
For sale
$1,150,000
13358 MILES STANDISH Port, Palm Beach Gardens, FL 33410
3beds
2,379sqft
Single Family Residence
Built in 1987
0.35 Acres Lot
$1,081,200 Zestimate®
$483/sqft
$451/mo HOA
What's special
Screened-in poolUpdated throughoutHeated poolEndless granite countersCustom built-insCustom gourmet white kitchenOne level pool home
- 9 days |
- 971 |
- 54 |
Likely to sell faster than
Zillow last checked:
Listing updated:
Listed by:
Michelle K Hodgkin 561-541-5891,
RE/MAX Ocean Properties
Source: BeachesMLS,MLS#: B26065108 Originating MLS: BeachesMLS
Originating MLS: BeachesMLSFacts & features
Interior
Bedrooms & bathrooms
- Bedrooms: 3
- Bathrooms: 3
- Full bathrooms: 2
- 1/2 bathrooms: 1
- Main level bathrooms: 3
- Main level bedrooms: 3
Primary bedroom
- Level: Main
- Area: 204
- Dimensions: 17 X 12
Bedroom 2
- Level: Main
- Area: 132
- Dimensions: 12 X 11
Bedroom 3
- Level: Main
- Area: 120
- Dimensions: 12 X 10
Dining room
- Level: Main
- Area: 289
- Dimensions: 17 X 17
Family room
- Level: Main
- Area: 2904
- Dimensions: 242 X 12
Kitchen
- Level: Main
- Area: 192
- Dimensions: 16 X 12
Living room
- Level: Main
- Area: 252
- Dimensions: 18 X 14
Heating
- Electric
Cooling
- Central Air, Ceiling Fan(s), Electric
Appliances
- Included: Cooktop, Dryer, Dishwasher, Electric Cooktop, Electric Water Heater, Disposal, Ice Maker, Microwave, Oven, Refrigerator, Water Heater, Washer
- Laundry: Inside, Laundry Room, Laundry Tub, Sink
Features
- Breakfast Bar, Built-in Features, Bedroom on Main Level, Breakfast Area, Bathtub, Dual Sinks, Eat-in Kitchen, High Ceilings, Living/Dining Room, Main Level Primary, Split Bedrooms, Soaking Tub, Separate Shower, Vaulted Ceiling(s), Bar, Walk-In Closet(s)
- Flooring: Carpet, Laminate, Other, Tile, Wood
- Windows: Blinds, Plantation Shutters, Sliding, Shutters
- Has fireplace: No
Interior area
- Total structure area: 3,135
- Total interior livable area: 2,379 sqft
Video & virtual tour
Property
Parking
- Total spaces: 6
- Parking features: Attached, Concrete, Driveway, Garage, Garage Door Opener
- Attached garage spaces: 2
- Uncovered spaces: 4
Accessibility
- Accessibility features: None
Features
- Levels: One
- Stories: 1
- Patio & porch: Covered, Patio, Screened
- Exterior features: Outdoor Living Area
- Has private pool: Yes
- Pool features: Concrete, In Ground, Pool Equipment, Private, Screen Enclosure, Association, Heated
- Fencing: Back Yard,Fenced
- Has view: Yes
- View description: Garden, Lake, Pool
- Has water view: Yes
- Water view: Lake
- Waterfront features: Lake Front, Lake Privileges
Lot
- Size: 0.35 Acres
- Features: Cul-De-Sac, Landscaped, 1/4 to 1/2 Acre Lot, Sprinklers Automatic, Sprinkler System
Details
- Parcel number: 00434129070000620
- Zoning: RS
- Special conditions: Standard,Listed As-Is
- Other equipment: Generator, Other
Construction
Type & style
- Home type: SingleFamily
- Architectural style: Mediterranean,Ranch
- Property subtype: Single Family Residence
Materials
- Block, Other, Concrete, Stucco
- Roof: Tile
Condition
- Resale
- New construction: No
- Year built: 1987
Utilities & green energy
- Sewer: Public Sewer
- Water: Public
- Utilities for property: Cable Available, Electricity Available, Other, Phone Available, Sewer Connected, Underground Utilities, Water Available
Community & HOA
Community
- Features: Home Owners Association, Gated, Property Manager On-Site, Street Lights, Sidewalks
- Security: Gated with Guard, Gated Community
- Subdivision: CRYSTAL POINTE 1
HOA
- Has HOA: Yes
- Amenities included: Basketball Court, Clubhouse, Gated, Management, Other, Playground, Pickleball, Pool, Racquetball, Security, Sidewalks, Tennis Court(s), Trail(s)
- Services included: Common Areas, Cable TV, Recreation Facilities, Security, Internet
- HOA fee: $247 monthly
- HOA name: CRYSTALPOINTE
- HOA phone: 561-202-6219
- Second HOA fee: $204 monthly
- Second HOA name: Crystal Pointe
- Second HOA phone: 561-202-6219
Location
- Region: Palm Beach Gardens
Financial & listing details
- Price per square foot: $483/sqft
- Tax assessed value: $378,679
- Annual tax amount: $5,861
- Date on market: 8/17/2026
- Cumulative days on market: 9 days
- Listing terms: Cash,Conventional,FHA,VA Loan
- Electric utility on property: Yes
- Road surface type: Asphalt
Estimated market value
$1,081,200
$1.03M - $1.14M
$5,437/mo
Price history
| Date | Event | Price |
|---|---|---|
| 8/17/2026 | Listed for sale | $1,150,000$483/sqft |
Source:  BeachesMLS #B26065108 Report a problem BeachesMLS #B26065108 Report a problem | ||
Public tax history
| Year | Property taxes | Tax assessment |
|---|---|---|
| 2025 | $5,861 +3.1% | $368,723 +2.9% |
| 2024 | $5,687 +2.6% | $358,331 +3% |
| 2023 | $5,543 +0.8% | $347,894 +3% |
| 2022 | $5,497 +0.8% | $337,761 +3% |
| 2021 | $5,454 +0.7% | $327,923 +1.4% |
| 2020 | $5,414 +1.2% | $323,395 +2.3% |
| 2019 | $5,350 | $316,124 +1.9% |
| 2018 | $5,350 +5.8% | $310,230 +2.1% |
| 2017 | $5,055 +1.5% | $303,849 +2.1% |
| 2016 | $4,981 -0.3% | $297,599 +0.7% |
| 2015 | $4,997 -2.7% | $295,530 +0.8% |
| 2014 | $5,134 +1.3% | $293,185 +1.5% |
| 2013 | $5,067 -2% | $288,852 +1.7% |
| 2012 | $5,173 +1% | $284,024 +3% |
| 2011 | $5,121 +1.1% | $275,751 +1.5% |
| 2010 | $5,066 +7.3% | $271,676 +2.7% |
| 2009 | $4,719 +12.2% | $264,534 +0.1% |
| 2008 | $4,204 +0.9% | $264,270 +3% |
| 2007 | $4,165 -6% | $256,573 +2.5% |
| 2006 | $4,432 | $250,315 +3% |
| 2005 | -- | $243,024 +3% |
| 2004 | $2,152 +887% | $235,946 +1.9% |
| 2003 | $218 -94.8% | $231,547 +2.4% |
| 2002 | $4,180 +0.5% | $226,120 +1.6% |
| 2001 | $4,158 +4.6% | $222,559 +3% |
| 2000 | $3,977 +9% | $216,077 +0.2% |
| 1999 | $3,649 | $215,739 |
Find assessor info on the county website
Monthly payment
Est. payment
Payment breakdown
Explore the cost of this home by adjusting the details. Changes won't be saved.Climate risks
Neighborhood: 33410
Nearby schools
GreatSchools rating
- 5/10Dwight D. Eisenhower Elementary SchoolGrades: PK-8Distance: 1.3 mi
- 6/10William T. Dwyer High SchoolGrades: PK,9-12Distance: 1.9 mi
- 5/10Howell L. Watkins Middle SchoolGrades: 6-8Distance: 4.1 mi
Schools provided by the listing agent
- Elementary: Dwight D. Eisenhower K-8
- High: William T. Dwyer
Source: BeachesMLS. This data may not be complete. We recommend contacting the local school district to confirm school assignments for this home.
- $1,345,9004 bd3 ba2.9k sqft13372 Miles Standish Port Palm, Palm Beach Gardens, FL 33410Off Market
- $---- bd-- ba-- sqft13372 Miles Standish Prt, Palm Beach Gardens, FL 33410Off Market
- $1,225,0004 bd3 ba3.4k sqft13344 Miles Standish Port Palm, Palm Beach Gardens, FL 33410Off Market

- $1,284,3004 bd3 ba2.8k sqft13367 William Myers Ct, Palm Beach Gardens, FL 33410Off Market
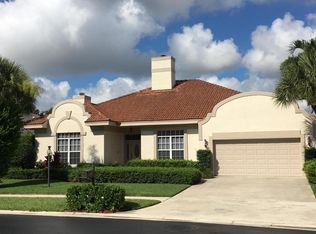
- $1,052,1003 bd2 ba2.7k sqft13361 William Myers Ct, Palm Beach Gardens, FL 33410Off Market
- $1,182,2004 bd2 ba2.9k sqft13386 Miles Standish Port Palm, Palm Beach Gardens, FL 33410Off Market
- $1,297,1003 bd4 ba3.1k sqft13355 William Myers Ct, Palm Beach Gardens, FL 33410Off Market
- $1,394,1005 bd4 ba3.5k sqft13373 William Myers Ct, Palm Beach Gardens, FL 33410Off Market
A local agent can set up tours, give advice and negotiate with sellers.
Similar homes
- $989,0003 bd3 ba2k sqft144 Euphrates Circle, Palm Beach Gardens, FL 33410For Sale
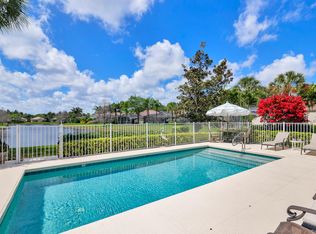
 MLS ID #B26066882, Michelle K Hodgkin, RE/MAX Ocean Properties. BeachesMLS
 - $1,185,0003 bd3 ba2.7k sqft946 Mill Creek Drive, Palm Beach Gardens, FL 33410For Sale
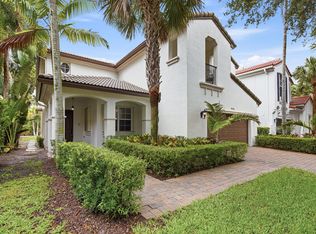 MLS ID #B26032145, Holly Kelly, Berkshire Hathaway Florida Rea. BeachesMLS
 - $1,180,0004 bd2 ba2.3k sqft15315 78TH Drive N, Palm Beach Gardens, FL 33418For Sale
 MLS ID #B26064813, Jennifer Hyland, The Corcoran Group. BeachesMLS
 - $1,075,0004 bd3 ba2.6k sqft10295 Allamanda Boulevard, Palm Beach Gardens, FL 33410For Sale
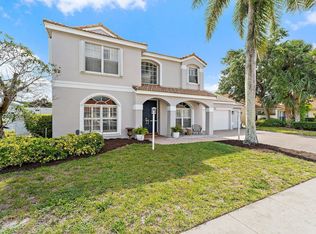 MLS ID #B26028163, Matthew W Brannon, Illustrated Properties LLC (Co. BeachesMLS
 - $1,195,0003 bd2 ba1.9k sqft6164 CELADON Circle, Palm Beach Gardens, FL 33418For SaleMLS ID #B26060984, Eileen Krieger, Admirals Cove Realty Co Inc. BeachesMLS
- $1,270,0004 bd3 ba2.4k sqft14409 67th Trail N, Palm Beach Gardens, FL 33418For SaleMLS ID #R11157303, Krystle Lynne Rea, Luxe Key Realty Group, LLC. BeachesMLS
- $1,100,0003 bd4 ba2.2k sqft11 Alnwick Road, Palm Beach Gardens, FL 33418For SaleMLS ID #B26061234, Robert Meltzer, Illustrated Properties. BeachesMLS
- $1,250,0003 bd2 ba2k sqft6681 140th Lane N, Palm Beach Gardens, FL 33418For SaleMLS ID #B26040034, Michael J Brue, Compass Florida LLC. BeachesMLS
- $879,0003 bd2 ba2k sqft1351 Saint Lawerence Drive, Palm Beach Gardens, FL 33410For SaleMLS ID #B26060201, Patti A Walsh, Nicklaus Vance. BeachesMLS
- $1,149,0003 bd4 ba2k sqft402 Eagleton Cove Way, Palm Beach Gardens, FL 33418For SaleMLS ID #B26041229, Caroline W Ruthfield, Illustrated Properties. BeachesMLS
- $1,150,0004 bd4 ba2.8k sqft8216 Cypress Point Road, West Palm Beach, FL 33412For SaleMLS ID #R11153477, Diana S Burns, Keller Williams Realty Jupiter. BeachesMLS
- $1,099,0003 bd3 ba1.8k sqft1400, Jupiter, FL 33477For SaleMLS ID #B26065730, Timothy J. Devaney, Devaney Real Estate Group. BeachesMLS
- $959,0003 bd3 ba2k sqft511 SWEET BAY Circle, Jupiter, FL 33458For SaleMLS ID #B26060029, Kyle Crotty, William Raveis Florida, LLC. BeachesMLS
- $1,369,0004 bd3 ba2.6k sqft136 ANDALUSIA Way, Palm Beach Gardens, FL 33418For SaleMLS ID #B26057050, Betty A Schneider, Mirasol Realty. BeachesMLS
- $1,000,0003 bd2 ba1.4k sqft500, Juno Beach, FL 33408For SaleMLS ID #B26058434, Bruce A Pincheon, Illustrated Properties LLC (Co. BeachesMLS
- $1,095,0003 bd2 ba2.1k sqft88 Pinehill Trail E, Tequesta, FL 33469For SaleMLS ID #B26058023, Milla & Andrew Russo, Illustrated Properties LLC (Jupiter). BeachesMLS
- $799,9004 bd3 ba2.4k sqft10868 Larch Court, Palm Beach Gardens, FL 33418For SaleMLS ID #R11148681, Scott D Smith PA, Compass Florida LLC. BeachesMLS
- $1,300,0004 bd3 ba2.2k sqft1211 Bimini Lane, Riviera Beach, FL 33404For SaleMLS ID #B26045127, Karen Melissa Jackson, Relentless Real Estate Co.. BeachesMLS
- $860,0003 bd2 ba2.1k sqft374 Golfview Road #405, North Palm Beach, FL 33408For SaleMLS ID #B26066832, Vincent Marotta Jr, Illustrated Properties LLC (Co. BeachesMLS
- $1,095,0003 bd3 ba2.1k sqft7964 Via Villagio, West Palm Beach, FL 33412For SaleMLS ID #B26030700, Eric Daniel Telchin, The Telchin Group LLC. BeachesMLS
