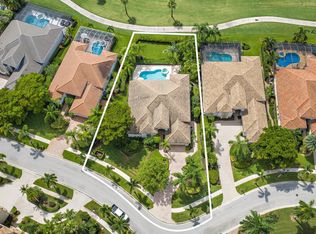
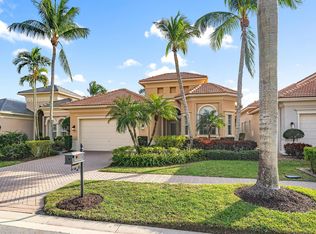
IMMEDIATE PREMIER GOLF MEMBERSHIP AVAILABLE WITH THE PURCHASE OF THIS HOME. Offered TURNKEY with practically everything included, this beautifully maintained Sabatello-built residence delivers effortless luxury and immediate enjoyment in one of the most desirable locations within The Club at Ibis. Featuring 3 bedrooms, 3 baths, a den, and a two-car garage plus a separate golf cart garage, this thoughtfully designed home is located within walking distance of the Club's world-class amenities, allowing for true resort-style living from day one. The popular "Adriana" great room floor plan is enhanced by upgraded coffered ceilings, abundant natural light, and seamless indoor-outdoor flow through multiple sets of sliders opening to the expansive screened lanai. Outside, a private pool and spa overlook tranquil eastern golf course views of the Nicklaus-designed Tradition Course, creating a peaceful backdrop for both entertaining and everyday relaxation. Meticulously maintained and move-in perfect, this residence offers a rare opportunity to begin enjoying the full Ibis lifestyle immediately—with Premier Golf Membership available upon purchase. Located within The Club at Ibis, a Platinum Club of America, residents enjoy access to a 90,000-square-foot clubhouse, three Nicklaus-family championship golf courses, exceptional dining venues, a world-class fitness complex and spa, and premier tennis and pickleball facilities.
For sale
Price cut: $56K (9/30)
$1,039,000
7964 Via Villagio, West Palm Beach, FL 33412
3beds
2,172sqft
Single Family Residence
Built in 2001
7,000 Square Feet Lot
$972,000 Zestimate®
$478/sqft
$617/mo HOA
What's special
Two-car garageExpansive screened lanaiAbundant natural lightPrivate pool and spaSeparate golf cart garageUpgraded coffered ceilingsMultiple sets of sliders
- 151 days
- 433
- 14
Zillow last checked:
Listing updated:
Listed by:
Eric Daniel Telchin 561-301-0249,
The Telchin Group LLC,
Logan Nolting 561-271-1042,
The Telchin Group LLC
Source: BeachesMLS,MLS#: B26030700 Originating MLS: BeachesMLS
Originating MLS: BeachesMLSFacts & features
Interior
Bedrooms & bathrooms
- Bedrooms: 3
- Bathrooms: 3
- Full bathrooms: 3
- Main level bathrooms: 3
- Main level bedrooms: 3
Bedroom 2
- Area: 132
- Dimensions: 11 X 12
Bedroom 3
- Area: 132
- Dimensions: 11 X 12
Den
- Area: 140
- Dimensions: 14 X 10
Dining room
- Area: 120
- Dimensions: 12 X 10
Dining room
- Area: 140
- Dimensions: 14 X 10
Kitchen
- Area: 144
- Dimensions: 12 X 12
Living room
- Area: 256
- Dimensions: 16 X 16
Utility room
- Area: 48
- Dimensions: 6 X 8
Heating
- Central
Cooling
- Central Air, Ceiling Fan(s)
Appliances
- Included: Cooktop, Dryer, Dishwasher, Electric Range, Gas Cooktop, Disposal, Gas Water Heater, Ice Maker, Microwave, Oven, Refrigerator, Water Heater, Washer
- Laundry: Inside, Laundry Closet, Laundry Tub
Features
- Bathtub, Dining Area, Separate/Formal Dining Room, Dual Sinks, Entrance Foyer, Eat-in Kitchen, Garden Tub/Roman Tub, High Ceilings, Pantry, Split Bedrooms, Soaking Tub, Separate Shower, Walk-In Closet(s)
- Flooring: Carpet, Ceramic Tile, Tile
- Doors: French Doors
- Windows: Blinds, Drapes, Sliding
- Has fireplace: No
- Furnished: Yes
Interior area
- Total structure area: 2,976
- Total interior livable area: 2,172 sqft
Video & virtual tour
Property
Parking
- Total spaces: 2.5
- Parking features: Attached, Driveway, Garage, Golf Cart Garage, Garage Door Opener
- Attached garage spaces: 2.5
- Has uncovered spaces: Yes
Accessibility
- Accessibility features: None
Features
- Levels: One and One Half,One
- Stories: 1
- Patio & porch: Covered, Patio, Screened
- Exterior features: Outdoor Living Area
- Has private pool: Yes
- Pool features: Heated, In Ground, Screen Enclosure, Association
- Has spa: Yes
- Spa features: Heated
- Has view: Yes
- View description: Golf Course
- Waterfront features: None
Lot
- Size: 7,000 Square Feet
- Features: On Golf Course, Sprinklers Automatic, < 1/4 Acre, Zero Lot Line
Details
- Parcel number: 74414224160000510
- Zoning: RPD (city)
- Special conditions: Standard
Construction
Type & style
- Home type: SingleFamily
- Architectural style: Mediterranean
- Property subtype: Single Family Residence
Materials
- Block, Stucco
- Roof: Spanish Tile,Tile
Condition
- Resale
- New construction: No
- Year built: 2001
Details
- Builder model: ADRIANA
Utilities & green energy
- Sewer: Public Sewer
- Water: Public
- Utilities for property: Cable Available, Electricity Connected, Natural Gas Available, Sewer Available, Underground Utilities, Water Available
Community & HOA
Community
- Features: Home Owners Association, Gated
- Security: Security System Owned, Gated with Guard, Gated Community, Smoke Detector(s), Security Guard
- Membership fee: $130,000
- Subdivision: IBIS GOLF AND COUNTRY CLUB 24
HOA
- Has HOA: Yes
- Amenities included: Beach Rights, Bocce Court, Clubhouse, Fitness Center, Golf Course, Playground, Pickleball, Pool, Putting Green(s), Recreation Facilities, Sauna, Security, Sidewalks, Tennis Court(s), Trail(s)
- Services included: Common Areas, Cable TV, Internet, Maintenance Grounds, Security
- HOA fee: $840 quarterly
- HOA name: Villagio HOA
- HOA phone: 561-983-6000
- Second HOA fee: $1,012 quarterly
- Second HOA name: Ibis POA
- Second HOA phone: 561-624-8000
- Additional fee info: Membership Fee: 130000
Location
- Region: West Palm Beach
Financial & listing details
- Price per square foot: $478/sqft
- Tax assessed value: $555,569
- Annual tax amount: $13,401
- Date on market: 5/20/2026
- Cumulative days on market: 151 days
- Listing terms: Cash,Conventional
- Electric utility on property: Yes
Estimated market value
$972,000
$923,000 - $1.02M
$5,461/mo
Price history
| Date | Event | Price |
|---|---|---|
| 9/30/2026 | Price change | $1,039,000-5.1%$478/sqft |
Source:  BeachesMLS #B26030700 Report a problem BeachesMLS #B26030700 Report a problem | ||
| 5/20/2026 | Listed for sale | $1,095,000+76.6%$504/sqft |
Source: BeachesMLS #B26030700 Report a problem | ||
| 5/2/2006 | Sold | $620,000+50.2%$285/sqft |
Source: Public Record Report a problem | ||
| 5/15/2001 | Sold | $412,900$190/sqft |
Source: Public Record Report a problem | ||
Public tax history
| Year | Property taxes | Tax assessment |
|---|---|---|
| 2025 | $13,401 +6% | $555,569 +10% |
| 2024 | $12,642 +6.4% | $505,063 +10% |
| 2023 | $11,881 +16% | $459,148 +10% |
| 2022 | $10,240 +16.2% | $417,407 +15.1% |
| 2021 | $8,809 +3.5% | $362,703 +4.7% |
| 2020 | $8,514 -4.8% | $346,515 -4.3% |
| 2019 | $8,941 | $361,923 -13.8% |
| 2018 | $8,941 -8.6% | $420,072 +1% |
| 2017 | $9,778 +3.1% | $415,880 +22.9% |
| 2016 | $9,486 +11.2% | $338,489 +10% |
| 2015 | $8,528 +9.9% | $307,717 +4.8% |
| 2014 | $7,758 +4.1% | $293,718 +5% |
| 2013 | $7,452 -26% | $279,635 -20.2% |
| 2012 | $10,076 +3.3% | $350,637 +5.1% |
| 2011 | $9,757 -3.8% | $333,759 -3% |
| 2010 | $10,148 -7.1% | $344,031 -13% |
| 2009 | $10,923 -2.4% | $395,304 -11.9% |
| 2008 | $11,194 -9.6% | $448,776 -14% |
| 2007 | $12,377 +44.4% | $522,030 +51.8% |
| 2006 | $8,573 | $343,889 +3% |
| 2005 | -- | $333,873 +3% |
| 2004 | $4,566 +275.2% | $324,149 +1.9% |
| 2003 | $1,217 -85.2% | $318,105 +1.6% |
| 2002 | $8,209 +207.5% | $313,105 +374.4% |
| 2001 | $2,670 +14.1% | $66,000 +10% |
| 2000 | $2,339 | $60,000 |
Find assessor info on the county website
Monthly payment
Est. payment
Payment breakdown
Explore the cost of this home by adjusting the details. Changes won't be saved.Climate risks
Neighborhood: Pineapple Park - Ibis
Nearby schools
Schools provided by the listing agent
- Elementary: Pierce Hammock
- Middle: Western Pines
- High: Seminole Ridge
Source: BeachesMLS. This data may not be complete. We recommend contacting the local school district to confirm school assignments for this home.
- $995,4003 bd3 ba2.5k sqft7966 Via Villagio, West Palm Beach, FL 33412Off Market
- $932,8003 bd3 ba2.2k sqft7960 Via Villagio, West Palm Beach, FL 33412Off Market

- $1,039,5003 bd3 ba2.6k sqft7968 Via Villagio, West Palm Beach, FL 33412Off Market

- $1,012,0004 bd3 ba2.5k sqft7958 Via Villagio, West Palm Beach, FL 33412Off Market
Similar homes
- $1,025,0003 bd3 ba2.9k sqft9054 Lakes Boulevard, West Palm Beach, FL 33412For Sale
 MLS ID #B26073595, Eric Daniel Telchin, The Telchin Group LLC. BeachesMLS
 - $1,100,0003 bd3 ba2.9k sqft10350 Terra Lago Drive, West Palm Beach, FL 33412For Sale
 MLS ID #R11059251, Eric Daniel Telchin, The Telchin Group LLC. BeachesMLS
 - $839,0003 bd4 ba2.3k sqft10350 Osprey Trace, West Palm Beach, FL 33412For Sale
 MLS ID #B26046424, Eric Daniel Telchin, The Telchin Group LLC. BeachesMLS
 - $849,0003 bd4 ba2.9k sqft8405 Legend Club Drive, West Palm Beach, FL 33412For Sale
 MLS ID #R11093609, Eric Daniel Telchin, The Telchin Group LLC. BeachesMLS
 - $1,150,0003 bd4 ba2.9k sqft6490 Sparrow Hawk Drive, West Palm Beach, FL 33412For SaleMLS ID #B26046349, Jonathan Hazman, Echo Fine Properties. BeachesMLS
- $1,450,0003 bd3 ba3.1k sqft11880 TORREYANNA CIRCLE, Palm Beach Gardens, FL 33412For SaleMLS ID #B26088194, Kevin Michael Fitzpatrick, Singer Island Realty. BeachesMLS
- $790,0004 bd3 ba2.5k sqft8208 Heritage Club Drive, West Palm Beach, FL 33412For SaleMLS ID #R11094477, Eric Daniel Telchin, The Telchin Group LLC. BeachesMLS
- $1,150,0004 bd4 ba2.8k sqft8216 Cypress Point Road, West Palm Beach, FL 33412For SaleMLS ID #R11153477, Diana S Burns, Keller Williams Realty Jupiter. BeachesMLS
- $799,9993 bd3 ba2.8k sqft7583 Orchid Hammock Drive #5c, West Palm Beach, FL 33412For SaleMLS ID #B26060942, Jonathan Hazman, Echo Fine Properties. BeachesMLS
- $639,0003 bd3 ba2.3k sqft8464 Legend Club Drive, West Palm Beach, FL 33412For SaleMLS ID #R11120029, Eric Daniel Telchin, The Telchin Group LLC. BeachesMLS
- $625,0003 bd2 ba2.3k sqft7543 Orchid Hammock Drive, West Palm Beach, FL 33412For SaleMLS ID #B26085735, Eric Daniel Telchin, The Telchin Group LLC. BeachesMLS
- $539,0003 bd2 ba2k sqft10414 Osprey Trace, West Palm Beach, FL 33412For SaleMLS ID #R11013301, Stephanie M Heist, Realty Home Advisors Inc. BeachesMLS
- $575,0003 bd3 ba2.1k sqft9566 LANTERN BAY Circle, West Palm Beach, FL 33411For SaleMLS ID #B26089009, Jordan Disney, Keller Williams Realty - Wellington. BeachesMLS
- $875,0003 bd2 ba2.6k sqft14042 88th Place N, Loxahatchee, FL 33470For SaleMLS ID #B26060654, Albert Pavon, Pavon Realty Group, LLC. BeachesMLS
- $594,0003 bd3 ba2.8k sqft7502 ORCHID HAMMOCK Drive, West Palm Beach, FL 33412For SaleMLS ID #B26063636, Cindy M Getzoff, Signature Best Florida Realty. BeachesMLS
- $989,0004 bd3 ba2.8k sqft10625 Oak Meadow Lane, Lake Worth, FL 33449For SaleMLS ID #B26089577, Heather M Lawrence, Realty Advisors International. BeachesMLS
- $589,0002 bd2 ba2.3k sqft7511 Orchid Hammock Drive, West Palm Beach, FL 33412For SaleMLS ID #B26073449, Eric Daniel Telchin, The Telchin Group LLC. BeachesMLS
- $875,0003 bd3 ba2k sqft90 MONTEREY POINTE Drive, Palm Beach Gardens, FL 33418For SaleMLS ID #B26085957, Wendy Lehman, Compass Florida LLC. BeachesMLS
- $1,250,0003 bd3 ba2.6k sqft9930 Timber Creek Way, Palm Beach Gardens, FL 33412For SaleMLS ID #B26058784, Mitchell Kay, Waterfront Properties & Club C. BeachesMLS
- $1,199,0003 bd3 ba2.6k sqft70 Cayman Place, Palm Beach Gardens, FL 33418For SaleMLS ID #B26017848, Craig Heger, Echo Fine Properties. BeachesMLS
