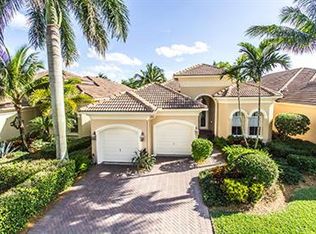
Designed by DECORATORS UNLIMITED, this FULLY-FURNISHED contemporary great room home overlooks fabulous golf view, south. Light, bright and move-in perfect this popular ''Riviera'' model is beautifully situated on the 8th fairway of Ibis's Nicklaus-designed Tradition Course. Boasting a redone pool, spa and patio area with marble pavers, this exceptionally upgraded home offers the best of Florida living. 3BR/3BA+Den+Bonus Room with soaring ceilings, extensive moldings, coffered ceilings, designer touches throughout. Accordian hurricane shutters and Low-E Hurricane film provide protection and convenience. The generously upgraded kitchen offers handsome wood cabinetry, striking granite, tumbled marble back splash and upgraded appliances.
For sale
$1,100,000
10350 Terra Lago Drive, West Palm Beach, FL 33412
3beds
2,922sqft
Single Family Residence
Built in 2005
7,000 Square Feet Lot
$995,600 Zestimate®
$376/sqft
$625/mo HOA
What's special
Striking graniteSoaring ceilingsDesigner touches throughoutAccordian hurricane shuttersLow-e hurricane filmTumbled marble back splashCoffered ceilings
- 342 days |
- 257 |
- 6 |
Zillow last checked:
Listing updated:
Listed by:
Eric Daniel Telchin 561-301-0249,
The Telchin Group LLC,
Logan Nolting 561-271-1042,
The Telchin Group LLC
Source: BeachesMLS,MLS#: R11059251 Originating MLS: BeachesMLS
Originating MLS: BeachesMLSFacts & features
Interior
Bedrooms & bathrooms
- Bedrooms: 3
- Bathrooms: 3
- Full bathrooms: 3
- Main level bathrooms: 3
- Main level bedrooms: 3
Primary bedroom
- Level: First
- Area: 300
- Dimensions: 15 X 20
Bedroom 2
- Area: 168
- Dimensions: 12 X 14
Bedroom 3
- Area: 120
- Dimensions: 10 X 12
Den
- Area: 156
- Dimensions: 12 X 13
Dining room
- Area: 168
- Dimensions: 12 X 14
Kitchen
- Level: First
- Area: 140
- Dimensions: 10 X 14
Living room
- Level: First
- Area: 441
- Dimensions: 21 X 21
Heating
- Central, Zoned
Cooling
- Central Air, Ceiling Fan(s), Zoned
Appliances
- Included: Dryer, Dishwasher, Electric Range, Gas Water Heater, Ice Maker, Microwave, Refrigerator, Water Heater, Washer
- Laundry: Inside, Laundry Closet, Laundry Tub
Features
- Bidet, Breakfast Area, Bathtub, Cathedral Ceiling(s), Dining Area, Separate/Formal Dining Room, Dual Sinks, Entrance Foyer, Eat-in Kitchen, Garden Tub/Roman Tub, High Ceilings, Main Level Primary, Split Bedrooms, Soaking Tub, Separate Shower, Vaulted Ceiling(s), Walk-In Closet(s)
- Flooring: Carpet, Ceramic Tile
- Furnished: Yes
Interior area
- Total structure area: 3,746
- Total interior livable area: 2,922 sqft
Video & virtual tour
Property
Parking
- Total spaces: 2.5
- Parking features: Attached, Garage, Garage Door Opener
- Attached garage spaces: 2.5
Features
- Levels: Multi/Split,One
- Stories: 1
- Patio & porch: Covered, Patio, Porch, Screened
- Exterior features: Outdoor Living Area
- Has private pool: Yes
- Pool features: Free Form, Heated, In Ground, Other, Association
- Has spa: Yes
- Spa features: In Ground
- Has view: Yes
- View description: Golf Course
- Waterfront features: None
Lot
- Size: 7,000 Square Feet
- Features: On Golf Course, < 1/4 Acre
Details
- Parcel number: 74414225100000450
- Zoning: RPD(ci
Construction
Type & style
- Home type: SingleFamily
- Architectural style: Colonial,Mediterranean
- Property subtype: Single Family Residence
Materials
- Block
- Roof: Barrel
Condition
- Resale
- New construction: No
- Year built: 2005
Utilities & green energy
- Electric: 3 Phase
- Sewer: Public Sewer
- Water: Public
- Utilities for property: Sewer Available, Water Available
Community & HOA
Community
- Features: Home Owners Association, Gated, Property Manager On-Site
- Security: Security System Owned, Gated with Guard, Gated Community
- Membership fee: $130,000
- Subdivision: IBIS GOLF AND COUNTRY CLUB - Terra Lago
HOA
- Has HOA: Yes
- Amenities included: Beach Rights, Bocce Court, Clubhouse, Dog Park, Golf Course, Library, Management, Pickleball, Pool, Putting Green(s), Sauna, Spa/Hot Tub, Sidewalks, Tennis Court(s)
- Services included: Common Areas, Maintenance Grounds, Security, Trash
- HOA fee: $625 monthly
- Additional fee info: Membership Fee: 130000
Location
- Region: West Palm Beach
Financial & listing details
- Price per square foot: $376/sqft
- Tax assessed value: $740,088
- Annual tax amount: $13,596
- Date on market: 9/19/2025
- Cumulative days on market: 565 days
- Listing terms: Cash,Conventional
Estimated market value
$995,600
$926,000 - $1.08M
$5,718/mo
Price history
| Date | Event | Price |
|---|---|---|
| 3/24/2025 | Price change | $1,100,000-11.3%$376/sqft |
Source:  BeachesMLS #RX-11059251 Report a problem BeachesMLS #RX-11059251 Report a problem | ||
| 2/5/2025 | Listed for sale | $1,240,000+175.6%$424/sqft |
Source: BeachesMLS #RX-11059251 Report a problem | ||
| 2/2/2015 | Sold | $450,000-17.4%$154/sqft |
Source: Public Record Report a problem | ||
| 7/25/2014 | Listing removed | $545,000$187/sqft |
Source: Postlets Report a problem | ||
| 6/12/2014 | Listed for sale | $545,000-12%$187/sqft |
Source: Pure Lane Realty, Inc Report a problem | ||
| 8/7/2009 | Listing removed | $619,000+23.8%$212/sqft |
Source: Visual Tour #R2950887 Report a problem | ||
| 11/14/2008 | Sold | $500,000-19.2%$171/sqft |
Source: Public Record Report a problem | ||
| 8/30/2008 | Listed for sale | $619,000+33.1%$212/sqft |
Source: Visual Tour #R2950887 Report a problem | ||
| 1/26/2005 | Sold | $464,900$159/sqft |
Source: Public Record Report a problem | ||
Public tax history
| Year | Property taxes | Tax assessment |
|---|---|---|
| 2025 | $14,327 +5.4% | $591,627 +10% |
| 2024 | $13,596 +8.1% | $537,843 +10% |
| 2023 | $12,580 +15.6% | $488,948 +10% |
| 2022 | $10,885 +16.5% | $444,498 +14.8% |
| 2021 | $9,344 +4.3% | $387,331 +5.7% |
| 2020 | $8,956 -16.8% | $366,614 -17.4% |
| 2019 | $10,759 | $443,881 +3.1% |
| 2018 | $10,759 +5.9% | $430,369 +0.5% |
| 2017 | $10,159 -2.4% | $428,082 +10.1% |
| 2016 | $10,410 +8.5% | $388,854 +11.3% |
| 2015 | $9,598 +5.8% | $349,432 -0.2% |
| 2014 | $9,073 +0.8% | $350,203 +1.2% |
| 2013 | $9,000 -15.8% | $345,975 -8.2% |
| 2012 | $10,693 -0.7% | $376,746 +0.1% |
| 2011 | $10,770 -2.9% | $376,326 -1.8% |
| 2010 | $11,094 -0.7% | $383,097 -5.6% |
| 2009 | $11,171 -6.4% | $405,869 -16% |
| 2008 | $11,930 +3.3% | $483,180 +0.1% |
| 2007 | $11,552 +10.3% | $482,635 +13.3% |
| 2006 | $10,472 | $426,021 +348.4% |
| 2005 | -- | $95,000 +41.8% |
| 2004 | $1,024 -8% | $67,000 |
| 2003 | $1,113 -57.2% | $67,000 +4.7% |
| 2002 | $2,600 | $64,000 |
Find assessor info on the county website
Monthly payment
Est. payment
Payment breakdown
Explore the cost of this home by adjusting the details. Changes won't be saved.Climate risks
Neighborhood: Pineapple Park - Ibis
Nearby schools
GreatSchools rating
- 9/10Pierce Hammock Elementary SchoolGrades: PK-5Distance: 4.5 mi
- 8/10Western Pines Community Middle SchoolGrades: 6-8Distance: 4.1 mi
- 4/10Seminole Ridge Community High SchoolGrades: 9-12Distance: 7 mi
Schools provided by the listing agent
- Elementary: Pierce Hammock
- Middle: Western Pines
- High: Seminole Ridge
Source: BeachesMLS. This data may not be complete. We recommend contacting the local school district to confirm school assignments for this home.
- $942,4003 bd3 ba2.9k sqft10360 Terra Lago Dr, West Palm Beach, FL 33412Off Market
- $860,0003 bd-- ba2.3k sqft10340 Terra Lago Dr, West Palm Beach, FL 33412Off Market
- $912,5003 bd2 ba2.6k sqft10370 Terra Lago Dr, West Palm Beach, FL 33412Off Market
- $918,4003 bd2 ba2.5k sqft10330 Terra Lago Dr, West Palm Beach, FL 33412Off Market
- $989,9003 bd3 ba2.9k sqft10320 Terra Lago Dr, West Palm Beach, FL 33412Off Market
- $963,2003 bd3 ba2.9k sqft10380 Terra Lago Dr, West Palm Beach, FL 33412Off Market
- $1,068,7003 bd3 ba2.8k sqft10345 Terra Lago Dr, West Palm Beach, FL 33412Off Market
- $1,118,2003 bd3 ba2.9k sqft10355 Terra Lago Dr, West Palm Beach, FL 33412Off Market
A local agent can set up tours, give advice and negotiate with sellers.
Similar homes
- $1,150,0003 bd4 ba2.9k sqft6490 Sparrow Hawk Drive, West Palm Beach, FL 33412For Sale

 MLS ID #B26046349, Jonathan Hazman, Echo Fine Properties. BeachesMLS
 - $1,095,0003 bd3 ba2.1k sqft7964 Via Villagio, West Palm Beach, FL 33412For Sale
 MLS ID #B26030700, Eric Daniel Telchin, The Telchin Group LLC. BeachesMLS
 - $1,125,0004 bd5 ba3.8k sqft6786 Fox Hollow Drive, West Palm Beach, FL 33412For Sale
 MLS ID #R10910034, Eric Daniel Telchin, The Telchin Group LLC. BeachesMLS
 - $1,149,0003 bd3 ba2.8k sqft7011 Isla Vista Drive, West Palm Beach, FL 33412For Sale
 MLS ID #B26000359, Eric Daniel Telchin, The Telchin Group LLC. BeachesMLS
 - $1,400,0003 bd4 ba2.9k sqft7090 Tradition Cove Lane E, West Palm Beach, FL 33412For SaleMLS ID #B26063198, Eric Daniel Telchin, The Telchin Group LLC. BeachesMLS
- $1,025,0003 bd3 ba2.1k sqft7994 Via Villagio, West Palm Beach, FL 33412For SaleMLS ID #R11142917, Eric Daniel Telchin, The Telchin Group LLC. BeachesMLS
- $1,150,0004 bd4 ba2.8k sqft8216 Cypress Point Road, West Palm Beach, FL 33412For SaleMLS ID #R11153477, Diana S Burns, Keller Williams Realty Jupiter. BeachesMLS
- $1,439,0004 bd4 ba3.3k sqft7440 Monte Verde Lane, West Palm Beach, FL 33412For SaleMLS ID #B26045456, Eric Daniel Telchin, The Telchin Group LLC. BeachesMLS
- $849,0003 bd4 ba2.9k sqft8405 Legend Club Drive, West Palm Beach, FL 33412For SaleMLS ID #R11093609, Eric Daniel Telchin, The Telchin Group LLC. BeachesMLS
- $839,0003 bd4 ba2.3k sqft10350 Osprey Trace, West Palm Beach, FL 33412For SaleMLS ID #B26046424, Eric Daniel Telchin, The Telchin Group LLC. BeachesMLS
- $1,397,0003 bd4 ba3.3k sqft11109 Rockledge View Drive, Palm Beach Gardens, FL 33412For SaleMLS ID #B26027670, Eric Daniel Telchin, The Telchin Group LLC. BeachesMLS
- $849,0003 bd3 ba2.8k sqft7583 Orchid Hammock Drive #5c, West Palm Beach, FL 33412For SaleMLS ID #B26060942, Jonathan Hazman, Echo Fine Properties. BeachesMLS
- $710,0003 bd4 ba2.8k sqft23, West Palm Beach, FL 33412For SaleMLS ID #B26022432, Eric Daniel Telchin, The Telchin Group LLC. BeachesMLS
- $1,609,3003 bd4 ba3.3k sqft7754 Maywood Crest Drive, Palm Beach Gardens, FL 33412For SaleMLS ID #B26045446, Eric C Pruitt, RE/MAX Select Group. BeachesMLS
- $647,0003 bd4 ba2.7k sqft10418 Orchid Reserve Drive #13d, West Palm Beach, FL 33412For SaleMLS ID #R11124723, Ann Simeone, Keller Williams Realty/P B. BeachesMLS
- $1,100,0005 bd5 ba3.4k sqft8197 Butler Greenwood Drive, West Palm Beach, FL 33411For SaleMLS ID #B26013410, Jason Pappas, Illustrated Properties. BeachesMLS
- $790,0004 bd3 ba2.5k sqft8208 Heritage Club Drive, West Palm Beach, FL 33412For SaleMLS ID #R11094477, Eric Daniel Telchin, The Telchin Group LLC. BeachesMLS
- $639,0003 bd3 ba2.3k sqft8464 Legend Club Drive, West Palm Beach, FL 33412For SaleMLS ID #R11120029, Eric Daniel Telchin, The Telchin Group LLC. BeachesMLS
- $775,0005 bd4 ba3.5k sqft3804 Victoria Road, West Palm Beach, FL 33411For SaleMLS ID #B26069347, Francisco J Perdomo, Atlantic Florida Properties Inc. BeachesMLS
- $925,0003 bd2 ba2.6k sqft14042 88th Place N, Loxahatchee, FL 33470For SaleMLS ID #B26060654, Albert Pavon, Pavon Realty Group, LLC. BeachesMLS
