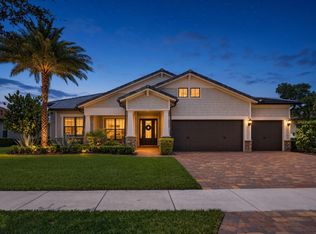
Enjoy refined lakefront living in the prestigious Bay Hill at The Preserve with this exceptional 3-bedroom, 3.5-bath estate home featuring a 3-car garage and over $300,000 in thoughtful enhancements, with a major emphasis on the newly created 2024 outdoor living experience, including the resort-style pool and spa, expanded patio, summer kitchen, landscaping, lighting, and professionally designed backyard entertaining areas. A grand foyer with soaring ceilings welcomes you into an expansive great room, where stunning lake views create an immediate sense of elegance and serenity. Designed for both entertaining and everyday living, the home features a formal dining room with a custom bar and wine cooler, as well as a beautifully appointed chef's kitchen complete with custom cabinetry, snack bar, and breakfast nook overlooking the pool, patio, and shimmering lake beyond. The luxurious primary suite serves as a private retreat, offering picturesque water views, dual walk-in closets, separate vanities, a Roman soaking tub, and a spacious walk-in shower. Each guest bedroom enjoys the privacy and convenience of its own en-suite bath, while an inviting family room provides additional space for relaxed gatherings and comfortable living. Step outside to a truly spectacular outdoor oasis, newly created in 2024. The resort-style pool and spa feature a sun shelf, water feature, and custom lighting, creating an enchanting setting day or night. The expanded patio is covered by a striking custom roof designed with integrated glass panels that allow natural light while providing shade and comfort. Entertain effortlessly with the summer kitchen featuring a built-in grill, beverage refrigerator, sink, and wood-fired pizza oven—all perfectly positioned to capture breathtaking lake views. Additional highlights include professionally updated front and rear landscaping with accent lighting, a mosquito and pest misting system, two new Trane air-conditioning systems in 2024, two new garage door openers, and a new GE dishwasher in 2026. Located on the PGA golf course, with memberships available through PGA National, this rare waterfront residence offers luxury, comfort, and exceptional outdoor living in one of the area's most sought-after communities.
For sale
$1,609,300
7754 Maywood Crest Drive, Palm Beach Gardens, FL 33412
3beds
3,397sqft
Single Family Residence
Built in 2016
0.5 Acres Lot
$1,519,800 Zestimate®
$474/sqft
$274/mo HOA
What's special
Stunning lake viewsSummer kitchenResort-style pool and spaInviting family roomExpanded patioCustom cabinetryNew ge dishwasher
- 69 days
- 212
- 17
Zillow last checked:
Listing updated:
Listed by:
Eric C Pruitt 561-346-0555,
RE/MAX Select Group
Source: BeachesMLS,MLS#: B26045446 Originating MLS: BeachesMLS
Originating MLS: BeachesMLSFacts & features
Interior
Bedrooms & bathrooms
- Bedrooms: 3
- Bathrooms: 4
- Full bathrooms: 3
- 1/2 bathrooms: 1
- Main level bathrooms: 3
- Main level bedrooms: 3
Primary bedroom
- Level: Main
- Area: 208
- Dimensions: 16 X 13
Bedroom 2
- Area: 195
- Dimensions: 15 X 13
Bedroom 3
- Area: 182
- Dimensions: 14 X 13
Dining room
- Area: 208
- Dimensions: 16 X 13
Family room
- Area: 340
- Dimensions: 20 X 17
Family room
- Area: 340
- Dimensions: 20 X 17
Kitchen
- Level: Main
- Area: 180
- Dimensions: 15 X 12
Living room
- Level: Main
- Area: 525
- Dimensions: 25 X 21
Heating
- Central, Electric
Cooling
- Central Air, Electric
Appliances
- Included: Dryer, Dishwasher, Electric Range, Electric Water Heater, Disposal, Microwave, Oven, Refrigerator, Water Heater, Wine Refrigerator, Washer
- Laundry: Laundry Room, Laundry Tub, Sink
Features
- Breakfast Bar, Breakfast Area, Bathtub, Dining Area, Separate/Formal Dining Room, Dual Sinks, Entrance Foyer, Eat-in Kitchen, High Ceilings, Kitchen Island, Main Level Primary, Pantry, Sitting Area in Primary, Soaking Tub, Separate Shower, Bar, Walk-In Closet(s)
- Flooring: Carpet, Tile
- Doors: French Doors
- Windows: Plantation Shutters, Sliding
- Has fireplace: No
Interior area
- Total structure area: 4,514
- Total interior livable area: 3,397 sqft
Property
Parking
- Total spaces: 3
- Parking features: Attached, Driveway, Garage, Garage Door Opener, Paver Block
- Attached garage spaces: 3
- Has uncovered spaces: Yes
Accessibility
- Accessibility features: None
Features
- Levels: One
- Stories: 1
- Patio & porch: Covered, Patio
- Exterior features: Lighting, Outdoor Kitchen, Outdoor Living Area
- Has private pool: Yes
- Pool features: Fenced, Heated, In Ground, Pool/Spa Combo, Salt Water, Waterfall
- Has spa: Yes
- Spa features: Heated, In Ground
- Fencing: Back Yard,Fenced
- Has view: Yes
- View description: Lake, Water
- Has water view: Yes
- Water view: Lake,Water
- Waterfront features: Lake Front
Lot
- Size: 0.5 Acres
- Features: Sprinklers Automatic
Details
- Parcel number: 52414226060001770
- Zoning: RL3
- Special conditions: Standard,Listed As-Is
Construction
Type & style
- Home type: SingleFamily
- Architectural style: Mediterranean
- Property subtype: Single Family Residence
Materials
- Block
- Roof: Barrel
Condition
- Resale
- New construction: No
- Year built: 2016
Details
- Builder model: Magnolia
- Builder name: GL Homes
Utilities & green energy
- Sewer: Public Sewer
- Water: Public
- Utilities for property: Cable Available, Electricity Connected, Sewer Connected, Water Connected
Community & HOA
Community
- Features: Home Owners Association, Gated, Street Lights
- Security: Gated with Guard, Gated Community
- Subdivision: BAYHILL ESTATES
HOA
- Has HOA: Yes
- Amenities included: Basketball Court, Playground, Security, Sidewalks
- Services included: Common Areas, Recreation Facilities, Security
- HOA fee: $274 monthly
- HOA name: Preserve @ Bayhill Estates
Location
- Region: Palm Beach Gardens
Financial & listing details
- Price per square foot: $474/sqft
- Tax assessed value: $1,121,718
- Annual tax amount: $19,914
- Date on market: 6/25/2026
- Cumulative days on market: 124 days
- Listing terms: Cash,Conventional
- Electric utility on property: Yes
Estimated market value
$1,519,800
$1.44M - $1.60M
$7,877/mo
Price history
| Date | Event | Price |
|---|---|---|
| 6/25/2026 | Listed for sale | $1,609,300+28.6%$474/sqft |
Source:  BeachesMLS #B26045446 Report a problem BeachesMLS #B26045446 Report a problem | ||
| 6/28/2022 | Sold | $1,251,000+88.8%$368/sqft |
Source: Public Record Report a problem | ||
| 3/16/2016 | Sold | $662,658$195/sqft |
Source: Public Record Report a problem | ||
Public tax history
| Year | Property taxes | Tax assessment |
|---|---|---|
| 2025 | $19,914 +2.8% | $1,121,718 +2.9% |
| 2024 | $19,380 +6.5% | $1,090,105 +7.2% |
| 2023 | $18,193 +30.5% | $1,016,607 +34.9% |
| 2022 | $13,943 +9.3% | $753,716 +20.2% |
| 2021 | $12,760 +4.4% | $627,095 +4.3% |
| 2020 | $12,217 -2.3% | $601,105 -1.3% |
| 2019 | $12,505 | $608,975 |
Find assessor info on the county website
Monthly payment
Est. payment
Payment breakdown
Explore the cost of this home by adjusting the details. Changes won't be saved.Climate risks
Neighborhood: 33412
Nearby schools
Schools provided by the listing agent
- Elementary: Pierce Hammock
- Middle: Western Pines
- High: Seminole Ridge
Source: BeachesMLS. This data may not be complete. We recommend contacting the local school district to confirm school assignments for this home.
- $569,2953 bd3 ba3.3k sqft7754 Maywood Crest Dr, West Palm Beach, FL 33412Off Market
- $645,2033 bd3 ba3.3k sqft7760 Maywood Crest Dr, West Palm Beach, FL 33412Off Market
- $1,684,4003 bd3 ba3.3k sqft7760 Maywood Crest Dr, Palm Beach Gardens, FL 33412Off Market
- $1,924,200-- bd7 ba5.3k sqft7748 Maywood Crest Dr, Palm Beach Gardens, FL 33412Off Market
Similar homes
- $1,549,0005 bd5 ba4.1k sqft7777 Eden Ridge Way, Palm Beach Gardens, FL 33412For Sale

 MLS ID #B26016532, Jeffrey L Tricoli PA, KW Reserve Palm Beach. BeachesMLS
 - $1,450,0004 bd3 ba3k sqft9223 Balsamo Drive, Palm Beach Gardens, FL 33412For Sale
 MLS ID #B26068279, Robert A Richards, Illustrated Properties LLC (Co. BeachesMLS
 - $1,450,0005 bd5 ba4.1k sqft11842 Keswick Way, Palm Beach Gardens, FL 33412For Sale
 MLS ID #B26042072, Eric Daniel Telchin, The Telchin Group LLC. BeachesMLS
 - $1,535,0004 bd4 ba3.1k sqft12172 Waterstone Circle, Palm Beach Gardens, FL 33412For Sale
 MLS ID #B26064157, Krystle Lorson, Sutter & Nugent LLC. BeachesMLS
 - $1,570,0005 bd5 ba3.9k sqft9338 Crestview Circle, Palm Beach Gardens, FL 33412For SaleMLS ID #B26017203, Eric Daniel Telchin, The Telchin Group LLC. BeachesMLS
- $1,565,0004 bd4 ba3.2k sqft12203 Waterstone Circle, Palm Beach Gardens, FL 33412For SaleMLS ID #B26048730, David R Cline, Charles Rutenberg Realty FTL. BeachesMLS
- $1,400,0004 bd5 ba3.7k sqft9264 CRESTVIEW Circle, Palm Beach Gardens, FL 33412For SaleMLS ID #B26058495, Crystal Brooke Bachmann, Bachmann and Company Holdings. BeachesMLS
- $1,730,0004 bd5 ba3.2k sqft12873 Wingspan Court, Palm Beach Gardens, FL 33412For SaleMLS ID #B26022514, Lynn S Byrd, Illustrated Properties (Abacoa). BeachesMLS
- $1,150,0003 bd3 ba2.9k sqft9935 Timber Creek Way, Palm Beach Gardens, FL 33412For SaleMLS ID #B26066322, Mitchell Kay, Waterfront Properties & Club C. BeachesMLS
- $1,275,0003 bd3 ba2.6k sqft9930 Timber Creek Way, Palm Beach Gardens, FL 33412For SaleMLS ID #B26058784, Mitchell Kay, Waterfront Properties & Club C. BeachesMLS
- $1,100,0003 bd3 ba2.9k sqft10350 Terra Lago Drive, West Palm Beach, FL 33412For SaleMLS ID #R11059251, Eric Daniel Telchin, The Telchin Group LLC. BeachesMLS
- $1,574,9905 bd5 ba4k sqft8801 Wellington View Drive, West Palm Beach, FL 33411For SaleMLS ID #B26014778, Homaira Mangal, Echo Fine Properties. BeachesMLS
- $1,675,0003 bd3 ba2.5k sqft157 Carina Drive, Jupiter, FL 33478For SaleMLS ID #B26071054, Nina Yvonne Paul, Illustrated Properties LLC (Co. BeachesMLS
- $1,175,0003 bd3 ba2.2k sqft9952 REGENCY Way, Palm Beach Gardens, FL 33412For SaleMLS ID #B26063742, Amber Allen, Compass Florida LLC. BeachesMLS
- $1,025,0003 bd3 ba2.1k sqft7994 Via Villagio, West Palm Beach, FL 33412For SaleMLS ID #R11142917, Eric Daniel Telchin, The Telchin Group LLC. BeachesMLS
- $1,794,9705 bd5 ba4.1k sqft185 Thornton Drive, Palm Beach Gardens, FL 33418For SaleMLS ID #B26021267, Craig Heger, Echo Fine Properties. BeachesMLS
- $1,599,0005 bd5 ba4.7k sqft625 Glenfield Way, Royal Palm Beach, FL 33411For SaleMLS ID #B26028387, Raquel Crowe, The Keyes Company. BeachesMLS
- $1,599,0005 bd5 ba3.7k sqft9517 Equus Circle, Boynton Beach, FL 33472For SaleMLS ID #B26060961, Maria D'Angelo Sesto, D'Addio Realty. BeachesMLS
- $1,050,0003 bd3 ba2.3k sqft9921 Regency Way, Palm Beach Gardens, FL 33412For SaleMLS ID #R11165644, Christine C Sheehan, The Corcoran Group. BeachesMLS
- $1,795,0003 bd4 ba3.1k sqft13689 ARTISAN Circle, Palm Beach Gardens, FL 33418For SaleMLS ID #B26059961, Seth Koretzky, Compass Florida LLC. BeachesMLS
