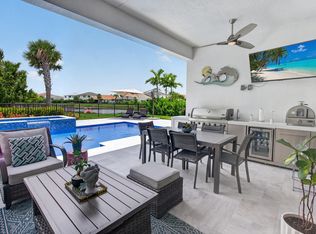
Breathtaking Water Views From This Premiere Oversized Lot Nestled Within The Highly Sought After Gated Community of Ancient Tree. This Luxury Estate Features 4 Bedrooms, 3 Bathrooms, an Office and Laundry/Bonus Room. This Home Offers the Ultimate in Sophisticated Elegance Complete with a Striking Open Floor Plan, Spectacular Great Room, Dining Room, Gourmet Kitchen and Cabana Bathroom all with Panoramic Lake Views. The Kitchen is a Culinary Haven with Natural Gas Range, Top of the Line Cabinetry, High End SS Appliances and Custom Wine Bar. The Unequaled Designer Finishes Throughout Include Coffered Vaulted Ceilings, Porcelain Floors, Plantation Shutters, Crown Molding, and Zero Corner Impact Sliders. Plenty of Room for the Pool of Your Dreams. A Must See to Truly Appreciate, Will Go Fast!
For sale
$1,450,000
9223 Balsamo Drive, Palm Beach Gardens, FL 33412
4beds
3,073sqft
Single Family Residence
Built in 2021
0.31 Acres Lot
$1,379,100 Zestimate®
$472/sqft
$777/mo HOA
What's special
Natural gas rangeStriking open floor planBreathtaking water viewsGourmet kitchenPremiere oversized lotCoffered vaulted ceilingsSpectacular great room
- 3 days |
- 401 |
- 18 |
Likely to sell faster than
Zillow last checked:
Listing updated:
Listed by:
Robert A Richards 609-405-0491,
Illustrated Properties LLC (Co
Source: BeachesMLS,MLS#: B26068279 Originating MLS: BeachesMLS
Originating MLS: BeachesMLSFacts & features
Interior
Bedrooms & bathrooms
- Bedrooms: 4
- Bathrooms: 3
- Full bathrooms: 3
- Main level bathrooms: 4
- Main level bedrooms: 3
Primary bedroom
- Level: First
- Area: 273
- Dimensions: 21 X 13
Bedroom 2
- Level: First
- Area: 132
- Dimensions: 12 X 11
Bedroom 3
- Level: First
- Area: 132
- Dimensions: 12 X 11
Bedroom 4
- Level: First
- Area: 143
- Dimensions: 13 X 11
Den
- Level: First
- Area: 143
- Dimensions: 11 X 13
Great room
- Level: First
- Area: 264
- Dimensions: 22 X 12
Kitchen
- Level: First
- Area: 264
- Dimensions: 22 X 12
Living room
- Level: First
- Area: 550
- Dimensions: 25 X 22
Heating
- Central, Electric
Cooling
- Central Air, Electric
Appliances
- Included: Dryer, Dishwasher, Disposal, Gas Range, Gas Water Heater, Microwave, Oven, Refrigerator, Vented Exhaust Fan, Water Heater, Wine Refrigerator, Washer
- Laundry: Gas Dryer Hookup, Laundry Room, Laundry Tub, Sink
Features
- Attic, Bedroom on Main Level, Bathtub, Dining Area, Separate/Formal Dining Room, Dual Sinks, Entrance Foyer, Eat-in Kitchen, High Ceilings, Kitchen Island, Main Level Primary, Pantry, Pull Down Attic Stairs, Sitting Area in Primary, Split Bedrooms, Storage, Soaking Tub, Separate Shower, Vaulted Ceiling(s), Bar, Walk-In Closet(s)
- Flooring: Tile, Wood
- Doors: French Doors
- Windows: Plantation Shutters
- Attic: Pull Down Stairs
- Has fireplace: No
Interior area
- Total structure area: 4,565
- Total interior livable area: 3,073 sqft
Video & virtual tour
Property
Parking
- Total spaces: 4
- Parking features: Attached, Garage
- Attached garage spaces: 3
Accessibility
- Accessibility features: None
Features
- Levels: One
- Stories: 1
- Patio & porch: Patio, Porch, Screened
- Exterior features: Outdoor Living Area, Room For Pool
- Pool features: Association
- Fencing: Back Yard
- Has view: Yes
- View description: Lake, Water
- Has water view: Yes
- Water view: Lake,Water
- Waterfront features: Lake Front
Lot
- Size: 0.31 Acres
- Features: Oversized Lot, 1/4 to 1/2 Acre Lot, Sprinkler System
Details
- Parcel number: 52414214100000710
- Zoning: RL2
- Special conditions: Standard,Listed As-Is
Construction
Type & style
- Home type: SingleFamily
- Architectural style: Mediterranean
- Property subtype: Single Family Residence
Materials
- Block, Stone
- Roof: Concrete
Condition
- Resale
- New construction: No
- Year built: 2021
Details
- Builder model: Club View
- Builder name: DiVosta Homes
Utilities & green energy
- Sewer: Public Sewer
- Water: Public
- Utilities for property: Cable Connected, Electricity Connected, Natural Gas Connected, Sewer Connected, Water Connected
Community & HOA
Community
- Features: Home Owners Association, Gated
- Security: Security System Owned, Security Gate, Gated Community, Smoke Detector(s)
- Subdivision: ANCIENT TREE
HOA
- Has HOA: Yes
- Amenities included: Clubhouse, Picnic Area, Playground, Pool, Tennis Court(s)
- Services included: Common Areas, Maintenance Grounds, Recreation Facilities, Security
- HOA fee: $777 monthly
- HOA name: Lang Management
- HOA phone: 561-625-0038
Location
- Region: Palm Beach Gardens
Financial & listing details
- Price per square foot: $472/sqft
- Tax assessed value: $682,048
- Annual tax amount: $11,323
- Date on market: 8/25/2026
- Cumulative days on market: 3 days
- Listing terms: Cash,Conventional
- Electric utility on property: Yes
Estimated market value
$1,379,100
$1.31M - $1.45M
$6,277/mo
Price history
| Date | Event | Price |
|---|---|---|
| 8/25/2026 | Listed for sale | $1,450,000+52%$472/sqft |
Source:  BeachesMLS #B26068279 Report a problem BeachesMLS #B26068279 Report a problem | ||
| 9/30/2021 | Sold | $953,755$310/sqft |
Source: Public Record Report a problem | ||
Public tax history
| Year | Property taxes | Tax assessment |
|---|---|---|
| 2025 | $11,323 +3% | $664,117 +2.9% |
| 2024 | $10,992 +1.7% | $645,400 +3% |
| 2023 | $10,804 +0.1% | $626,602 +3% |
| 2022 | $10,788 +330.5% | $608,351 +378.8% |
| 2021 | $2,506 +5.2% | $127,050 +10% |
| 2020 | $2,383 +14.4% | $115,500 +10% |
| 2019 | $2,084 | $105,000 |
| 2018 | $2,084 | $105,000 |
Find assessor info on the county website
Monthly payment
Est. payment
Payment breakdown
Explore the cost of this home by adjusting the details. Changes won't be saved.Climate risks
Neighborhood: 33412
Nearby schools
GreatSchools rating
- 9/10Pierce Hammock Elementary SchoolGrades: PK-5Distance: 2.7 mi
- 6/10Osceola Creek Middle SchoolGrades: 6-8Distance: 7.1 mi
- 3/10Palm Beach Gardens High SchoolGrades: 9-12Distance: 7.6 mi
Schools provided by the listing agent
- Elementary: Pierce Hammock
- Middle: Osceola Creek
- High: Palm Beach Gardens
Source: BeachesMLS. This data may not be complete. We recommend contacting the local school district to confirm school assignments for this home.
- $1,325,0004 bd6 ba3k sqft9227 Balsamo Dr, Palm Beach Gardens, FL 33412Sold

- $1,446,7004 bd3 ba3.1k sqft9219 Balsamo Dr, Palm Beach Gardens, FL 33412Off Market
- $1,112,6003 bd3 ba2.5k sqft9231 Balsamo Dr, Palm Beach Gardens, FL 33412Off Market
- $1,523,3003 bd2 ba3.1k sqft9211 Balsamo Dr, Palm Beach Gardens, FL 33412Off Market
- $1,375,0004 bd3 ba3k sqft9222 Balsamo Dr, Palm Beach Gardens, FL 33412Off Market
- $1,225,0004 bd3 ba3k sqft9218 Balsamo Dr, Palm Beach Gardens, FL 33412Sold
- $1,260,0005 bd3 ba3k sqft9226 Balsamo Dr, Palm Beach Gardens, FL 33412Sold
- $1,300,0003 bd3 ba2.8k sqft9230 Balsamo Dr, Palm Beach Gardens, FL 33412Sold
A local agent can set up tours, give advice and negotiate with sellers.
Similar homes
- $1,535,0004 bd4 ba3.1k sqft12172 Waterstone Circle, Palm Beach Gardens, FL 33412For Sale

 MLS ID #B26064157, Krystle Lorson, Sutter & Nugent LLC. BeachesMLS
 - $1,150,0003 bd3 ba2.9k sqft9935 Timber Creek Way, Palm Beach Gardens, FL 33412For Sale
 MLS ID #B26066322, Mitchell Kay, Waterfront Properties & Club C. BeachesMLS
 - $1,565,0004 bd4 ba3.2k sqft12203 Waterstone Circle, Palm Beach Gardens, FL 33412For Sale
 MLS ID #B26048730, David R Cline, Charles Rutenberg Realty FTL. BeachesMLS
 - $1,275,0003 bd3 ba2.6k sqft9930 Timber Creek Way, Palm Beach Gardens, FL 33412For Sale
 MLS ID #B26058784, Mitchell Kay, Waterfront Properties & Club C. BeachesMLS
 - $1,570,0005 bd5 ba3.9k sqft9338 Crestview Circle, Palm Beach Gardens, FL 33412For SaleMLS ID #B26017203, Eric Daniel Telchin, The Telchin Group LLC. BeachesMLS
- $1,609,3003 bd4 ba3.3k sqft7754 Maywood Crest Drive, Palm Beach Gardens, FL 33412For SaleMLS ID #B26045446, Eric C Pruitt, RE/MAX Select Group. BeachesMLS
- $1,730,0004 bd5 ba3.2k sqft12873 Wingspan Court, Palm Beach Gardens, FL 33412For SaleMLS ID #B26022514, Lynn S Byrd, Illustrated Properties (Abacoa). BeachesMLS
- $1,499,0005 bd5 ba3.8k sqft9316 Crestview Circle, Palm Beach Gardens, FL 33412For SaleMLS ID #R11136979, Cibie Cahur, Keller Williams Realty Jupiter. BeachesMLS
- $950,0003 bd3 ba2.4k sqft(Undisclosed Address), Palm Beach Gardens, FL 33412For SaleMLS ID #B26053707, H JoAnne Kelly, Berkshire Hathaway Florida Rea. BeachesMLS
- $1,499,9994 bd3 ba2.8k sqft13063 Raymond Drive, Loxahatchee Groves, FL 33470For SaleMLS ID #B26048475, Lindsay O'Donnell, Premier Brokers International. BeachesMLS
- $1,095,0003 bd3 ba2.3k sqft10799 STELLAR Circle, Palm Beach Gardens, FL 33412For SaleMLS ID #B26059942, B. Jonathan Duerr, The Corcoran Group. BeachesMLS
- $980,0003 bd3 ba2.4k sqft10033 Regency Way, Palm Beach Gardens, FL 33412For SaleMLS ID #R11134742, Linda Bright, Illustrated Properties LLC (Co. BeachesMLS
- $1,485,0003 bd5 ba2.7k sqft1189 Faulkner Terrace, Palm Beach Gardens, FL 33418For SaleMLS ID #B26054017, Cibie Cahur, Keller Williams Realty Jupiter. BeachesMLS
- $1,324,0004 bd4 ba2.6k sqft219 ANDALUSIA Drive, Palm Beach Gardens, FL 33418For SaleMLS ID #B26053781, Victoria Wolf Rosenfield, Leibowitz Realty Group, LLC./PBG. BeachesMLS
- $1,124,9903 bd3 ba2.3k sqft9508 St. Germain, Palm Beach Gardens, FL 33412New ConstructionMLS ID #B26032205, Alexa N McDonald, The Agency Florida LLC. BeachesMLS
- $775,0003 bd3 ba2k sqft12525 Triumph Lane, Palm Beach Gardens, FL 33412For SaleMLS ID #B26045556, Linda Bright, Illustrated Properties LLC (Co. BeachesMLS
- $1,150,0003 bd2 ba2.1k sqft26 Cambria Road W, Palm Beach Gardens, FL 33418For SaleMLS ID #B26062407, Mary J Mottle, Illustrated Properties. BeachesMLS
- $1,440,0004 bd4 ba3.6k sqft134 Shores Pointe Drive, Jupiter, FL 33458For SaleMLS ID #B26040307, Sylvia Isaacs, Echo Fine Properties. BeachesMLS
- $1,589,0006 bd5 ba4.2k sqft17394 Orange Boulevard, The Acreage, FL 33470For SaleMLS ID #B26047702, Tiffany Lynn Vasta, Scuttina Signature Real Estate Group, LLC. BeachesMLS
- $1,489,0005 bd3 ba3.3k sqft4661 Manderly Drive, Wellington, FL 33449For SaleMLS ID #B26021872, Ann Ebanks, United Realty Group, Inc. BeachesMLS
