Skip main navigation
Sold for $1,260,000
  • $1,260,000

    9226 Balsamo Drive, Palm Beach Gardens, FL 33412

    5beds
    3,073sqft
    Single Family Residence
    Built in 2022
    0.31 Acres Lot
    $1,305,900 Zestimate®
    $410/sqft
    $6,481 Estimated rent

    Home value

    $1,305,900

    $1.23M - $1.38M

    $6,481/mo

    Zestimate® history
    Loading
    Loading...

    Owner options

    List your home for rent

    $6,481/mo

    Rent Zestimate®

    Find your next renter with Zillow Rental Manager. Plus, with online applications, you can quickly screen prospective tenants – for free.

    Learn more

    $6,481/mo

    Rent Zestimate®

    Refinance and save

    $9,238/mo

    Est. payment

    Refinancing to a lower rate could help reduce your monthly payments and save thousands over the life of the loan.

    See today's rates

    $9,238/mo

    Est. payment

    Explore your selling options

    Work with a Zillow partner agent

    Leverage their expertise and Zillow's premium Showcase listings to get your home seen by more buyers.

    Get started

    List with your own agent

    Get your home in front of millions of buyers by listing it on Zillow.

    Learn how to do it

    Sell it yourself

    Take full control of how buyers see your home on Zillow by listing For Sale by Owner (FSBO).

    List your home

    What's special

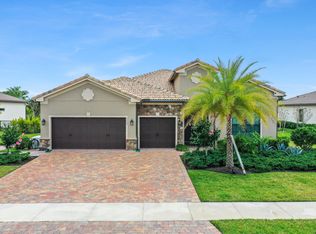
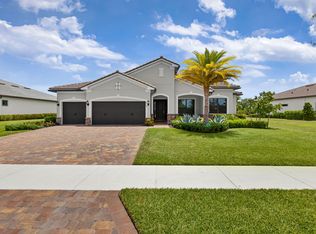
    Nestled in the coveted Ancient Tree neighborhood, this exquisite newly constructed residence exudes luxury. Set upon a sprawling .31-acre parcel, property offers an oasis of privacy, ideal for a spacious pool area with enchanting vistas. Meticulously designed, home showcases a plethora of upgrades, including a bespoke wall unit and stunning built-in walk-in closets. Boasting 4 large bdrms, a 3-car garage, and a flexible layout featuring an office or potential 5th bedroom, along with a spacious laundry/mud/hobby room or versatile home gym. The expansive master suite bath encompasses a frameless walk-in shower, indulgent soaking tub, dual vanities and separate toilet room for added convenience. Embracing an open-concept design, the residence bathes in natural light from every angle, epitomizing modern elegance. Every detail has been meticulously curated.

    Zillow last checked:

    Listing updated:

    Listed by:

    Lisa Torino 561-318-7240,

    KW Reserve

    Bought with:

    Tara D Carter

    Keller Williams Realty Consultants

    Source: BeachesMLS,MLS#: R10958988MLS LogoOriginating MLS: BeachesMLS

    Facts & features

    Interior

    Bedrooms & bathrooms
    • Bedrooms: 5
    • Bathrooms: 3
    • Full bathrooms: 3
    • Main level bathrooms: 3
    • Main level bedrooms: 5
    Primary bedroom
    • Level: Main
    • Area: 273
    • Dimensions: 21 X 13
    Bedroom 2
    • Level: Main
    • Area: 132
    • Dimensions: 12 X 11
    Bedroom 3
    • Level: Main
    • Area: 132
    • Dimensions: 12 X 11
    Bedroom 4
    • Level: Main
    • Area: 143
    • Dimensions: 13 X 11
    Den
    • Level: Main
    • Area: 130
    • Dimensions: 13 X 10
    Kitchen
    • Level: Main
    • Area: 264
    • Dimensions: 22 X 12
    Living room
    • Level: Main
    • Area: 550
    • Dimensions: 25 X 22
    Other
    • Level: Main
    • Area: 90
    • Dimensions: 10 X 9
    Heating
    • Central
    Cooling
    • Central Air, Ceiling Fan(s)
    Appliances
    • Included: Cooktop, Dishwasher, Free-Standing Freezer, Disposal, Ice Maker, Microwave, Oven, Refrigerator, Washer
    • Laundry: Inside
    Features
    • Breakfast Bar, Built-in Features, Breakfast Area, Bathtub, Cathedral Ceiling(s), Dining Area, Separate/Formal Dining Room, Dual Sinks, Entrance Foyer, Eat-in Kitchen, Family/Dining Room, Garden Tub/Roman Tub, High Ceilings, Jetted Tub, Kitchen Island, Kitchen/Dining Combo, Main Level Primary, Pantry, Sitting Area in Primary, Storage, Soaking Tub
    • Flooring: Ceramic Tile, Parquet
    Interior area
    • Total structure area: 4,370
    • Total interior livable area: 3,073 sqft

    Property

    Parking
    • Total spaces: 6
    • Parking features: Attached, Garage
    • Attached garage spaces: 3
    • Uncovered spaces: 3
    Features
    • Levels: One
    • Stories: 1
    • Entry location: Entry Level Living Area Y
    • Patio & porch: Covered, Patio, Porch, Screened, Balcony
    • Exterior features: Balcony, Lighting, Outdoor Living Area, Room For Pool
    • Pool features: Association
    • Has view: Yes
    • View description: Other
    • Waterfront features: Pond
    Lot
    • Size: 0.31 Acres
    • Features: 1/4 to 1/2 Acre Lot, Sprinklers Automatic
    Details
    • Parcel number: 52414214100000910
    • Zoning: RL2
    • Special conditions: Listed As-Is

    Construction

    Type & style
    • Home type: SingleFamily
    • Property subtype: Single Family Residence
    Materials
    • Block, Concrete
    Condition
    • Resale
    • New construction: No
    • Year built: 2022
    Details
    • Builder model: Clubview
    • Builder name: Pulte Homes

    Utilities & green energy

    • Electric: 3 Phase
    • Sewer: Public Sewer
    • Water: Public
    • Utilities for property: Cable Available, Natural Gas Available, Sewer Available, Water Available

    Community & HOA

    Community
    • Features: Home Owners Association, Gated, Street Lights
    • Security: Security System Leased, Security System, Gated Community, Phone Entry, Smoke Detector(s), Window Bars
    • Subdivision: ANCIENT TREE
    HOA
    • Has HOA: Yes
    • Amenities included: Business Center, Clubhouse, Picnic Area, Playground, Pickleball, Park, Pool, Parking, Recreation Facilities, Sports Fields, Spa/Hot Tub, Sidewalks, Tennis Court(s), Trail(s)
    • Services included: Common Areas, Maintenance Grounds, Recreation Facilities, Sewer, Security, Trash, Water
    • HOA fee: $677 monthly
    Location
    • Region: Palm Beach Gardens

    Financial & listing details

    • Price per square foot: $410/sqft
    • Tax assessed value: $1,048,330
    • Annual tax amount: $13,818
    • Date on market: 2/18/2024
    • Cumulative days on market: 48 days
    • Listing terms: Cash,Conventional,FHA,VA Loan

    Price history

    DateEventPrice
    6/3/2024Sold$1,260,000-3.8%$410/sqft
    Source: BeachesMLS #R10958988 Report a problem
    3/28/2024Price change$1,310,000-1.1%$426/sqft
    Source: BeachesMLS #RX-10958988 Report a problem
    2/18/2024Listed for sale$1,324,999+35.2%$431/sqft
    Source: BeachesMLS #RX-10958988 Report a problem
    6/27/2022Sold$980,360-1%$319/sqft
    Source: Public Record Report a problem
    11/10/2021Listing removed--
    Source: DiVosta Report a problem
    10/9/2021Listed for sale$990,360+25.8%$322/sqft
    Source: DiVosta Report a problem
    7/16/2021Listing removed--
    Source: DiVosta Report a problem
    6/26/2021Listed for sale$786,990$256/sqft
    Source: DiVosta Report a problem

    Public tax history

    YearProperty taxesTax assessment
    2025$18,185 +29.4%$1,048,330 +27.6%
    2024$14,056 +1.7%$821,802 +3%
    2023$13,818 +515.8%$797,866 +564.9%
    2022$2,244 -1.2%$120,000 +4.4%
    2021$2,271 +5.1%$114,950 +10%
    2020$2,160 +14.6%$104,500 +10%
    2019$1,885 $95,000
    2018$1,885 $95,000
    Find assessor info on the county website

    Neighborhood: 33412

    Nearby schools

    GreatSchools rating
    Schools provided by the listing agent
    • Elementary: Pierce Hammock
    • Middle: Osceola Creek
    • High: Palm Beach Gardens

    Source: BeachesMLS. This data may not be complete. We recommend contacting the local school district to confirm school assignments for this home.

    Get a cash offer in 3 minutes
    Find out how much your home could sell for in as little as 3 minutes with a no-obligation cash offer.
    Estimated market value
    $1,305,900
    Get a cash offer in 3 minutes
    Find out how much your home could sell for in as little as 3 minutes with a no-obligation cash offer.
    Estimated market value
    $1,305,900