Skip main navigation
Sold for $1,225,000
  • $1,225,000

    9218 Balsamo Drive, Palm Beach Gardens, FL 33412

    4beds
    3,073sqft
    Single Family Residence
    Built in 2022
    0.34 Acres Lot
    $1,229,300 Zestimate®
    $399/sqft
    $6,878 Estimated rent

    Home value

    $1,229,300

    $1.11M - $1.36M

    $6,878/mo

    Zestimate® history
    Loading
    Loading...

    Owner options

    List your home for rent

    $6,878/mo

    Rent Zestimate®

    Find your next renter with Zillow Rental Manager. Plus, with online applications, you can quickly screen prospective tenants – for free.

    Learn more

    $6,878/mo

    Rent Zestimate®

    Refinance and save

    $9,026/mo

    Est. payment

    Refinancing to a lower rate could help reduce your monthly payments and save thousands over the life of the loan.

    See today's rates

    $9,026/mo

    Est. payment

    Explore your selling options

    Work with a Zillow partner agent

    Leverage their expertise and Zillow's premium Showcase listings to get your home seen by more buyers.

    Get started

    List with your own agent

    Get your home in front of millions of buyers by listing it on Zillow.

    Learn how to do it

    Sell it yourself

    Take full control of how buyers see your home on Zillow by listing For Sale by Owner (FSBO).

    List your home

    What's special

    Home officeVaulted coffered ceilingGas rangeOpen floor planExpansive primary suitePorcelain floorsUnder cabinet lighting
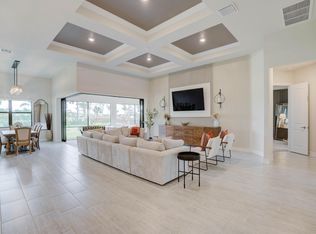
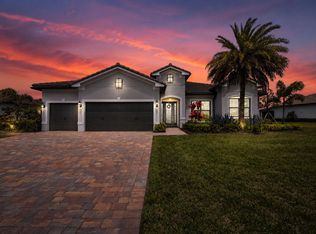
    Experience Sophisticated Elegance in this Stunning Luxury Estate, 4 Bedrooms, 3 Bathrooms, Home Office and Separate Den with Upgraded Speaker System and French Doors. The 3 Car Garage features sealed Epoxy Flooring. This Impeccably Designed Residence sits on over 1/3 an Acre in the Highly Sought After Prestigious Gated Community ode of Ancient Tree. This Beautiful Home is the Epitome of Luxury Florida Living, Perfect for both Indoor & Outdoor Entertaining. A Well-Appointed Chefs Kitchen Features Top of the Line SS Kitchen Aid Appliances, Gas Range, Custom Island & Pendant Lighting, Upgraded Kitchen Luxury Package with Crown Molding, Under Cabinet Lighting, Soft Close Drawers & Doors, Roll Out Base Cabinet Trays & Finished End Panels. Designer Entertainment (See More In Supplement Section) Designer Entertainment Package Features Wine Bar, Wine Rack, and Wine Glass Holder. An Open Floor Plan Accents a Great Room filled with Stylish Designer finishes including a Vaulted Coffered Ceiling, Porcelain Floors and Zero Corner Sliders that lead into a Screened Lanai complete with Breathtaking Sunsets and Landscaped Grounds. The Expansive Primary Suite showcases a Coffered Ceiling Adorned with Oversized His & Her Walk-In Closets with Built-Ins and a Lavish Bathroom including Spa Tub, Spacious Walk-In Shower Complete with Designer Rain Shower Head and Wall-to-Ceiling Upgraded Tiles. Laundry is Finished with Upgraded Cabinets and Utility Sink. Security System with Smart Home Doorbell Camera and Upgraded Lighting Package covering Interior, Exterior and Garage. This Stunning Home Truly Has It All!!

    Zillow last checked:

    Listing updated:

    Listed by:

    Robert A Richards 609-405-0491,

    Illustrated Properties LLC (Co,

    Robert G Graeve 561-758-8571,

    Illustrated Properties LLC (Co

    Bought with:

    Robert A Richards, 3459067

    Illustrated Properties LLC (Co

    Source: BeachesMLS,MLS#: R11151462MLS LogoOriginating MLS: BeachesMLS

    Facts & features

    Interior

    Bedrooms & bathrooms
    • Bedrooms: 4
    • Bathrooms: 3
    • Full bathrooms: 3
    • Main level bathrooms: 3
    • Main level bedrooms: 4
    Primary bedroom
    • Level: Main
    • Area: 273
    • Dimensions: 21 X 13
    Bedroom 2
    • Level: Main
    • Area: 132
    • Dimensions: 12 X 11
    Bedroom 3
    • Level: Main
    • Area: 132
    • Dimensions: 12 X 11
    Bedroom 4
    • Level: Main
    • Area: 143
    • Dimensions: 13 X 11
    Den
    • Level: Main
    • Area: 143
    • Dimensions: 11 X 13
    Kitchen
    • Level: Main
    • Area: 264
    • Dimensions: 22 X 12
    Living room
    • Level: Main
    • Area: 550
    • Dimensions: 25 X 22
    Heating
    • Central, Electric
    Cooling
    • Central Air, Electric
    Appliances
    • Included: Dryer, Dishwasher, Gas Range, Gas Water Heater, Microwave, Refrigerator, Water Heater, Washer
    • Laundry: Inside, Laundry Tub
    Features
    • Attic, Built-in Features, Breakfast Area, Bathtub, Closet Cabinetry, Cathedral Ceiling(s), Dual Sinks, Eat-in Kitchen, Family/Dining Room, High Ceilings, Kitchen Island, Main Level Primary, Pantry, Pull Down Attic Stairs, Sitting Area in Primary, Split Bedrooms, Storage, Soaking Tub, Separate Shower, Vaulted Ceiling(s), Walk-In Closet(s)
    • Doors: French Doors
    • Windows: Blinds, Drapes
    • Attic: Pull Down Stairs
    Interior area
    • Total structure area: 4,316
    • Total interior livable area: 3,073 sqft

    Property

    Parking
    • Total spaces: 3
    • Parking features: Attached, Garage, Garage Door Opener
    • Attached garage spaces: 3
    Features
    • Levels: One
    • Stories: 1
    • Entry location: Entry Level Living Area Y
    • Patio & porch: Patio, Porch, Screened
    • Exterior features: Lighting, Outdoor Living Area
    • Pool features: Association
    • Has view: Yes
    • View description: Lake
    • Has water view: Yes
    • Water view: Lake
    • Waterfront features: Lake Front
    Lot
    • Size: 0.34 Acres
    • Features: 1/4 to 1/2 Acre Lot, Sprinklers Automatic
    Details
    • Parcel number: 52414214100000930
    • Zoning: RL2
    • Special conditions: Listed As-Is

    Construction

    Type & style
    • Home type: SingleFamily
    • Architectural style: Colonial
    • Property subtype: Single Family Residence
    Materials
    • Block
    • Roof: Concrete,Tile
    Condition
    • Resale
    • New construction: No
    • Year built: 2022
    Details
    • Builder model: Club View
    • Builder name: DiVosta Homes

    Utilities & green energy

    • Electric: 3 Phase
    • Sewer: Public Sewer
    • Water: Public
    • Utilities for property: Cable Available, Natural Gas Available, Sewer Available, Water Available

    Community & HOA

    Community
    • Features: Home Owners Association, Gated, Street Lights
    • Security: Security System, Gated Community, Smoke Detector(s)
    • Subdivision: ANCIENT TREE
    HOA
    • Has HOA: Yes
    • Amenities included: Bike Storage, Clubhouse, Pickleball, Pool, Sidewalks, Tennis Court(s), Trail(s)
    • Services included: Maintenance Grounds, Recreation Facilities, Security
    • HOA fee: $703 monthly
    • HOA phone: 561-625-0030
    Location
    • Region: Palm Beach Gardens

    Financial & listing details

    • Price per square foot: $399/sqft
    • Tax assessed value: $1,045,377
    • Annual tax amount: $2,025
    • Date on market: 1/5/2026
    • Cumulative days on market: 157 days
    • Listing terms: Cash,Conventional,FHA

    Price history

    DateEventPrice
    7/10/2026Sold$1,225,000-7.1%$399/sqft
    Source: BeachesMLS #R11151462 Report a problem
    6/25/2026Pending sale$1,319,000$429/sqft
    Source: BeachesMLS #R11151462 Report a problem
    5/5/2026Price change$1,319,000-0.5%$429/sqft
    Source: BeachesMLS #R11151462 Report a problem
    1/5/2026Listed for sale$1,325,000$431/sqft
    Source: BeachesMLS #RX-11151462 Report a problem
    12/6/2025Listing removed$1,325,000$431/sqft
    Source: Illustrated Properties #R11104996 Report a problem
    11/10/2025Price change$1,325,000+2.3%$431/sqft
    Source: BeachesMLS #RX-11104996 Report a problem
    10/27/2025Price change$1,295,000-0.4%$421/sqft
    Source: BeachesMLS #RX-11104996 Report a problem
    7/4/2025Listed for sale$1,299,900-3%$423/sqft
    Source: BeachesMLS #RX-11104996 Report a problem
    6/3/2025Listing removed$1,340,000$436/sqft
    Source: BeachesMLS #RX-11055994 Report a problem
    3/26/2025Price change$1,340,000-3.6%$436/sqft
    Source: BeachesMLS #RX-11055994 Report a problem
    2/3/2025Listed for sale$1,389,900-0.7%$452/sqft
    Source: BeachesMLS #RX-11055994 Report a problem
    11/14/2024Listing removed$1,399,000-6.4%$455/sqft
    Source: BeachesMLS #RX-11018257 Report a problem
    9/9/2024Listed for sale$1,495,000+66.5%$486/sqft
    Source: BeachesMLS #RX-11018257 Report a problem
    11/14/2022Sold$897,630+20.3%$292/sqft
    Source: Public Record Report a problem
    9/10/2021Listing removed--
    Source: DiVosta Report a problem
    9/9/2021Price change$745,990-3.2%$243/sqft
    Source: DiVosta Report a problem
    9/5/2021Price change$770,990-3.3%$251/sqft
    Source: DiVosta Report a problem
    8/21/2021Price change$796,990-2.3%$259/sqft
    Source: DiVosta Report a problem
    8/20/2021Price change$815,990+9.4%$266/sqft
    Source: DiVosta Report a problem
    8/7/2021Listed for sale$745,990$243/sqft
    Source: DiVosta Report a problem

    Public tax history

    YearProperty taxesTax assessment
    2025$14,876 +3%$863,036 +2.9%
    2024$14,447 +1.7%$838,713 +3%
    2023$14,207 +533.1%$814,284 +578.6%
    2022$2,244 -1.2%$120,000 +4.4%
    2021$2,271 +5.1%$114,950 +10%
    2020$2,160 +14.6%$104,500 +10%
    2019$1,885 $95,000
    2018$1,885 $95,000
    Find assessor info on the county website

    Neighborhood: 33412

    Nearby schools

    GreatSchools rating
    Schools provided by the listing agent
    • Elementary: Pierce Hammock
    • Middle: Osceola Creek
    • High: Palm Beach Gardens

    Source: BeachesMLS. This data may not be complete. We recommend contacting the local school district to confirm school assignments for this home.

    Get a cash offer in 3 minutes
    Find out how much your home could sell for in as little as 3 minutes with a no-obligation cash offer.
    Estimated market value
    $1,229,300
    Get a cash offer in 3 minutes
    Find out how much your home could sell for in as little as 3 minutes with a no-obligation cash offer.
    Estimated market value
    $1,229,300