Discover Sophisticated Luxury & Effortless Indoor-Outdoor Living in this Open-Concept 4 Bed, 3 Bath + Office/Den Estate Home w/Salt-Water Heated Resort-Style Pool, 3-Car Garage & Expansive .37-Acre Lot. Ideally Located in the Prestigious Gated Community of Ancient Tree, Featuring Full Impact Windows & Doors & Full House Generator for Complete Peace of Mind.The Gourmet Kitchen is a Chef's Dream Complete w/Stainless Steel KitchenAid Appliances, a 5-Burner Gas Cooktop, Oversized Center Island, & Separate Wine Fridge/Beverage Bar.The Split Floor Plan offers Exceptional Privacy,Featuring a Luxurious Master Suite, 3 Guest Bedrooms, a Den/Office, & Convenient Cabana Bath. Spa-Inspired Master Bath w/Spacious Shower, Jacuzzi Tub, Dual Vanities, 2 Custom Walk-In Closets. Zero-Corner Sliding Glass.. Doors in Living Room Create Seamless Indoor/Outdoor Living & Lead to a Spacious Covered Lanai & Fully Equipped Summer Kitchen w/Gas Grill & 2 Refrigerators. Screened-In Heated Salt-Water Pool & Spa w/Sun Shelf. Expansive Patio w/ Fire Pit Creating the Ultimate Florida Lifestyle. The Generously Sized Laundry Room w/Extensive Cabinetry, Quartz Counters, Island, Refrigerator, Sink & Elevated Samsung Washer & Gas Dryer. 3 Car Garage w/Epoxy Flooring & Custom Cabinetry. Designed for Both Elegance & Comfort, this Residence Showcases Quality Craftsmanship, Tray Ceilings and Thoughtful Upgrades Throughout. Enjoy Exceptional Resort-Style Amenities Including a Stunning Community Pool, Tennis & Pickleball Courts, Playground, Scenic Walking Trails, Covered Veranda & BBQ Grills—Perfect for Relaxation & Entertaining. Ideally Located Adjacent to the Public Sandhill Crane Golf Club, Featuring an 18-Hole Championship Course, The Nest Par 3 Course & Dining Options. Directly Across the Street, Residents Have the Unique Opportunity to Join PGA National's Estate Course as a Stand-Alone Membership or Enjoy Access to All 5 Championship Courses Through PGA National Membership. World-Class Golf, Shopping, Dining & Everyday Conveniences Are All Just Minutes Away.
Sold for $1,450,000
$1,450,000
9206 Balsamo Drive, Palm Beach Gardens, FL 33412
4beds
3,073sqft
Single Family Residence
Built in 2022
0.37 Acres Lot
$1,450,500 Zestimate®
$472/sqft
$7,763 Estimated rent
Home value
$1,450,500
$1.31M - $1.61M
$7,763/mo
Zestimate® history
Owner options
List your home for rent
$7,763/mo
Rent Zestimate®
Find your next renter with Zillow Rental Manager. Plus, with online applications, you can quickly screen prospective tenants – for free.
$7,763/mo
Rent Zestimate®
Refinance and save
$10,639/mo
Est. payment
Refinancing to a lower rate could help reduce your monthly payments and save thousands over the life of the loan.
$10,639/mo
Est. payment
Explore your selling options
Work with a Zillow partner agent
Leverage their expertise and Zillow's premium Showcase listings to get your home seen by more buyers.
Get startedList with your own agent
Get your home in front of millions of buyers by listing it on Zillow.
Learn how to do itSell it yourself
Take full control of how buyers see your home on Zillow by listing For Sale by Owner (FSBO).
List your homeWhat's special
Salt-water heated resort-style poolOversized center islandStunning community poolLuxurious master suiteSpa-inspired master bathSpacious covered lanaiGourmet kitchen
Zillow last checked:
Listing updated:
Listed by:
Pamela M Seals 561-531-3939,
Illustrated Properties LLC (Co
Bought with:
Marie J Suder, 405178
Berkshire Hathaway Florida Rea
Steven J Suder, 412961
Berkshire Hathaway Florida Rea
Source: BeachesMLS,MLS#: B26028805 Originating MLS: BeachesMLS
Originating MLS: BeachesMLSFacts & features
Interior
Bedrooms & bathrooms
- Bedrooms: 4
- Bathrooms: 3
- Full bathrooms: 3
- Main level bathrooms: 3
- Main level bedrooms: 4
Primary bedroom
- Level: Main
- Area: 279.24
- Dimensions: 21.3 X 13.11
Bedroom 2
- Level: Main
- Area: 135.3
- Dimensions: 11 X 12.3
Bedroom 3
- Level: Main
- Area: 121
- Dimensions: 11 X 11
Bedroom 4
- Level: Main
- Area: 143
- Dimensions: 11 X 13
Den
- Level: Main
- Area: 136.5
- Dimensions: 10.5 X 13
Dining room
- Level: Main
- Area: 158.27
- Dimensions: 11.9 X 13.3
Kitchen
- Level: Main
- Area: 225.38
- Dimensions: 19.1 X 11.8
Living room
- Level: Main
- Area: 512.3
- Dimensions: 21.8 X 23.5
Heating
- Central, Electric
Cooling
- Central Air, Ceiling Fan(s), Electric
Appliances
- Included: Cooktop, Dryer, Dishwasher, Gas Cooktop, Disposal, Gas Water Heater, Ice Maker, Microwave, Oven, Refrigerator, Water Heater, Wine Refrigerator, Washer
- Laundry: Washer Hookup, Gas Dryer Hookup, Inside, Main Level, Laundry Room, Laundry Tub, Sink
Features
- Breakfast Bar, Built-in Features, Bathtub, Closet Cabinetry, Dual Sinks, Entrance Foyer, Garden Tub/Roman Tub, High Ceilings, Jetted Tub, Kitchen Island, Living/Dining Room, Main Level Primary, Pantry, Sitting Area in Primary, Split Bedrooms, Storage, Soaking Tub, Separate Shower, Bar, Walk-In Closet(s)
- Flooring: Ceramic Tile, Engineered Hardwood
- Windows: Drapes, Plantation Shutters, Sliding
- Has fireplace: No
Interior area
- Total structure area: 4,259
- Total interior livable area: 3,073 sqft
Property
Parking
- Total spaces: 3
- Parking features: Attached, Driveway, Garage, Paver Block
- Attached garage spaces: 3
- Has uncovered spaces: Yes
Accessibility
- Accessibility features: None
Features
- Levels: One
- Stories: 1
- Patio & porch: Covered, Patio, Screened
- Exterior features: Built-in Barbecue, Barbecue, Lighting, Outdoor Kitchen, Outdoor Living Area, Storage
- Has private pool: Yes
- Pool features: Heated, In Ground, Other, Private, Screen Enclosure, Pool/Spa Combo, Salt Water, Association
- Has spa: Yes
- Spa features: Heated, In Ground
- Fencing: Back Yard,Fenced
- Has view: Yes
- View description: Garden, Pool
Lot
- Size: 0.37 Acres
- Features: Landscaped, 1/4 to 1/2 Acre Lot, Sprinklers Automatic
Details
- Parcel number: 52414214100000950
- Zoning: RL2
- Special conditions: Standard
- Other equipment: Generator
Construction
Type & style
- Home type: SingleFamily
- Architectural style: Ranch
- Property subtype: Single Family Residence
Materials
- Block, Stucco
- Roof: Barrel,Tile
Condition
- Resale
- New construction: No
- Year built: 2022
Details
- Builder model: Clubview
- Builder name: DiVosta Homes
Utilities & green energy
- Electric: 3 Phase
- Sewer: Public Sewer
- Water: Public
- Utilities for property: Cable Available, Electricity Available, Natural Gas Available, Sewer Available, Underground Utilities, Water Available
Community & HOA
Community
- Features: Home Owners Association, Gated, Sidewalks
- Security: Security System Owned, Gated Community, Smoke Detector(s)
- Subdivision: ANCIENT TREE
HOA
- Has HOA: Yes
- Amenities included: Clubhouse, Fitness Center, Gated, Playground, Pickleball, Pool, Sidewalks, Tennis Court(s), Trail(s)
- Services included: Common Areas, Maintenance Grounds, Recreation Facilities
- HOA fee: $787 monthly
- HOA name: Lang Management
- HOA phone: 561-625-0030
Location
- Region: Palm Beach Gardens
Financial & listing details
- Price per square foot: $472/sqft
- Tax assessed value: $1,118,843
- Annual tax amount: $15,681
- Date on market: 5/15/2026
- Cumulative days on market: 26 days
- Listing terms: Cash,Conventional
- Electric utility on property: Yes
Price history
| Date | Event | Price |
|---|---|---|
| 8/5/2026 | Sold | $1,450,000-1.7%$472/sqft |
Source:  BeachesMLS #B26028805 Report a problem BeachesMLS #B26028805 Report a problem | ||
| 5/15/2026 | Listed for sale | $1,475,000-0.3%$480/sqft |
Source: BeachesMLS #B26028805 Report a problem | ||
| 6/18/2024 | Sold | $1,480,000-1%$482/sqft |
Source: BeachesMLS #R10976877 Report a problem | ||
| 5/7/2024 | Pending sale | $1,495,000$486/sqft |
Source: BeachesMLS #RX-10976877 Report a problem | ||
| 4/10/2024 | Listed for sale | $1,495,000+87.6%$486/sqft |
Source: BeachesMLS #RX-10976877 Report a problem | ||
| 10/8/2021 | Listing removed | -- |
Source:  DiVosta Report a problem DiVosta Report a problem | ||
| 9/9/2021 | Price change | $796,990-2.3%$259/sqft |
Source: DiVosta Report a problem | ||
| 9/5/2021 | Price change | $815,990+9.4%$266/sqft |
Source: DiVosta Report a problem | ||
| 8/21/2021 | Price change | $745,990-3.2%$243/sqft |
Source: DiVosta Report a problem | ||
| 8/20/2021 | Price change | $770,990-3.3%$251/sqft |
Source: DiVosta Report a problem | ||
| 8/7/2021 | Price change | $796,990+3.4%$259/sqft |
Source: DiVosta Report a problem | ||
| 7/4/2021 | Price change | $770,990+2%$251/sqft |
Source: DiVosta Report a problem | ||
| 6/5/2021 | Price change | $755,990+2.7%$246/sqft |
Source: DiVosta Report a problem | ||
| 6/3/2021 | Price change | $735,990-8.7%$240/sqft |
Source: DiVosta Report a problem | ||
| 5/31/2021 | Price change | $805,990+9.5%$262/sqft |
Source: DiVosta Report a problem | ||
| 5/29/2021 | Price change | $735,990-2.6%$240/sqft |
Source: DiVosta Report a problem | ||
| 5/26/2021 | Price change | $755,990-6.2%$246/sqft |
Source: DiVosta Report a problem | ||
| 5/25/2021 | Price change | $805,990+9.5%$262/sqft |
Source: DiVosta Report a problem | ||
| 5/23/2021 | Listed for sale | $735,990$240/sqft |
Source: DiVosta Report a problem | ||
| 5/11/2021 | Listing removed | -- |
Source: DiVosta Report a problem | ||
| 5/10/2021 | Listed for sale | $735,990$240/sqft |
Source: DiVosta Report a problem | ||
Public tax history
| Year | Property taxes | Tax assessment |
|---|---|---|
| 2025 | $15,681 -1% | $908,152 -1.4% |
| 2024 | $15,836 +10.2% | $921,399 +11.2% |
| 2023 | $14,374 +540.6% | $828,541 +590.5% |
| 2022 | $2,244 -1.2% | $120,000 +4.4% |
| 2021 | $2,271 +5.1% | $114,950 +10% |
| 2020 | $2,160 +14.6% | $104,500 +10% |
| 2019 | $1,885 | $95,000 |
| 2018 | $1,885 | $95,000 |
Find assessor info on the county website
Neighborhood: 33412
Nearby homes
- $1,084,4000.358 Acres9210 Balsamo Dr, Palm Beach Gardens, FL 33412Off Market
- $1,176,3000.366 Acres9202 Balsamo Dr, Palm Beach Gardens, FL 33412Off Market
- $1,514,4004 bd3 ba3k sqft9207 Balsamo Dr, Palm Beach Gardens, FL 33412Off Market
- $1,225,0004 bd3 ba3k sqft9218 Balsamo Dr, Palm Beach Gardens, FL 33412Sold
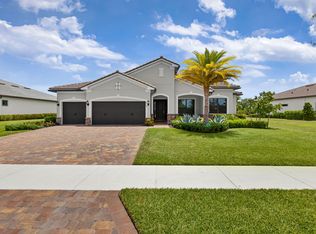
- $1,523,1003 bd2 ba3.1k sqft9211 Balsamo Dr, Palm Beach Gardens, FL 33412Off Market
- $1,340,0004 bd3 ba3k sqft9198 Balsamo Dr, Palm Beach Gardens, FL 33412Sold
- $1,371,7004 bd3 ba3k sqft9222 Balsamo Dr, Palm Beach Gardens, FL 33412Off Market
- $1,439,3004 bd3 ba3.1k sqft9219 Balsamo Dr, Palm Beach Gardens, FL 33412Off Market
Nearby schools
GreatSchools rating
- 9/10Pierce Hammock Elementary SchoolGrades: PK-5Distance: 2.7 mi
- 6/10Osceola Creek Middle SchoolGrades: 6-8Distance: 7.1 mi
- 3/10Palm Beach Gardens High SchoolGrades: 9-12Distance: 7.5 mi
Schools provided by the listing agent
- Elementary: Pierce Hammock
- Middle: Osceola Creek
- High: Palm Beach Gardens
Source: BeachesMLS. This data may not be complete. We recommend contacting the local school district to confirm school assignments for this home.
Get a cash offer in 3 minutes
Find out how much your home could sell for in as little as 3 minutes with a no-obligation cash offer.
Estimated market value
$1,450,500
Get a cash offer in 3 minutes
Find out how much your home could sell for in as little as 3 minutes with a no-obligation cash offer.
Estimated market value
$1,450,500
- Florida
- Palm Beach County
- Palm Beach Gardens
- 33412
- 9206 Balsamo Drive
Nearby cities
Nearby neighborhoods
Nearby zip codes
Other Palm Beach Gardens Topics
- Apartments for Rent in 33412
- Houses for Sale in 33412
- Houses for Rent in 33412
- 33412 Real Estate
- Palm Beach Gardens Condos
- Houses for Sale in Palm Beach Gardens
- Newest Listings in Palm Beach Gardens
- Palm Beach Gardens Home Values
- Palm Beach Gardens Real Estate Agents
- Palm Beach Gardens Refinance
- Palm Beach Gardens Mortgage Rates
