Skip main navigation
Sold for $1,340,000
  • $1,340,000

    9198 Balsamo Drive, Palm Beach Gardens, FL 33412

    4beds
    3,078sqft
    Single Family Residence
    Built in 2023
    0.41 Acres Lot
    $1,351,300 Zestimate®
    $435/sqft
    $6,719 Estimated rent

    Home value

    $1,351,300

    $1.22M - $1.50M

    $6,719/mo

    Zestimate® history
    Loading
    Loading...

    Owner options

    List your home for rent

    $6,719/mo

    Rent Zestimate®

    Find your next renter with Zillow Rental Manager. Plus, with online applications, you can quickly screen prospective tenants – for free.

    Learn more

    $6,719/mo

    Rent Zestimate®

    Refinance and save

    $9,931/mo

    Est. payment

    Refinancing to a lower rate could help reduce your monthly payments and save thousands over the life of the loan.

    See today's rates

    $9,931/mo

    Est. payment

    Explore your selling options

    Work with a Zillow partner agent

    Leverage their expertise and Zillow's premium Showcase listings to get your home seen by more buyers.

    Get started

    List with your own agent

    Get your home in front of millions of buyers by listing it on Zillow.

    Learn how to do it

    Sell it yourself

    Take full control of how buyers see your home on Zillow by listing For Sale by Owner (FSBO).

    List your home

    What's special

    Gas stoveOutdoor canned lightingUtility roomExpansive over-sized lotHigh-end tile flooring throughoutProfessionally designed landscapingBuilt-in refrigerator
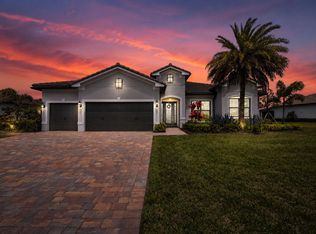
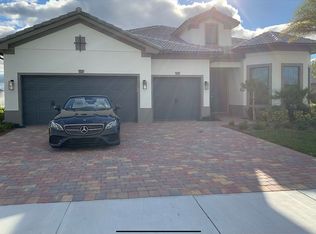
    An opportunity to own the newest and most refined residence in Ancient Tree. Perfectly positioned on an expansive, over-sized lot. Among the largest in the community. Built in 2023 by Pulte, as the final home in the neighborhood. This exceptional property offers 3,078 sq ft of elegant living space. 4 bedrooms, 3 bathrooms, office, utility room and an oversized, 3-car garage. Offered furnished with a collection of new, designer-level furnishings. Thoughtfully selected to compliment the scale, flow and architecture of the home. The home showcases, premium upgrades: 1. Seamless indoor-outdoor living, achieved through a 364 sq ft enclosed patio. 2. Zero corner sliding glass doors. 3. High-end Tile Flooring Throughout. 4. 13ft Ceilings 5. Chef's Kitchen-Top of the Line Appliances. 6. Gas Stove 7. Built-in refrigerator 8. Pool Bath Option with Heavy Glass Door Finishing 9.Primary Bathroom - Glass Finish/Enclosure 10. Outdoor canned lighting Owner-selected enhancements further elevate the home, featuring: 1. Walter filtration system 2. Professionally designed Landscaping 3. Ambient Landscape lighting - Outdoor 4. Elfa shelving system - Garage 5. Elfa shelving system - Pantry 6. His and hers Custom, closets - Primary bedroom 7. Custom shelving - Main office This residence is ideal for buyers seeking newer construction, expansive outdoor space, and refined living. Within one of Palm Beach Gardens' most prestigious 97 Home communities in Ancient Tree. Ideally located within walking distance to the community clubhouse and resort-style pool. The home also enjoys exceptional privacy with no neighboring residence to the south. Creating a serene and exclusive setting, rarely found in newer construction communities. Ancient Tree Amenities feature: Newly built Pickleball courts. Resort-style amenities within a gated community, a clubhouse, pool, cabana, tennis courts, playgrounds, scenic trails, BBQ area. Residents enjoy luxury living with country club-like features, without mandatory club dues. Adjacent to Sandhill Crane Golf Club (public, no membership required) with golf cart access. Conveniently located near I-95, Florida Turnpike, shopping, dining, and beaches. Zoned for top-rated schools.

    Zillow last checked:

    Listing updated:

    Listed by:

    Amy K Bryant 561-281-5275,

    The Corcoran Group

    Bought with:

    Nicole Davis, 3533016

    The Keyes Company

    Source: BeachesMLS,MLS#: R11157319MLS LogoOriginating MLS: BeachesMLS

    Facts & features

    Interior

    Bedrooms & bathrooms
    • Bedrooms: 4
    • Bathrooms: 3
    • Full bathrooms: 3
    • Main level bathrooms: 3
    • Main level bedrooms: 4
    Primary bedroom
    • Level: Main
    • Area: 273
    • Dimensions: 21 X 13
    Bedroom 2
    • Level: Main
    • Area: 132
    • Dimensions: 12 X 11
    Bedroom 3
    • Level: Main
    • Area: 121
    • Dimensions: 11 X 11
    Bedroom 4
    • Level: Main
    • Area: 143
    • Dimensions: 13 X 11
    Kitchen
    • Level: Main
    • Area: 264
    • Dimensions: 22 X 12
    Living room
    • Level: Main
    • Area: 483
    • Dimensions: 23 X 21
    Heating
    • Central
    Cooling
    • Central Air
    Appliances
    • Included: Dryer, Dishwasher, Disposal, Gas Range, Ice Maker, Microwave, Refrigerator, Washer
    • Laundry: Inside, Laundry Closet
    Features
    • Built-in Features, Bathtub, Closet Cabinetry, Cathedral Ceiling(s), Dining Area, Separate/Formal Dining Room, Dual Sinks, Entrance Foyer, Family/Dining Room, High Ceilings, Kitchen Island, Kitchen/Dining Combo, Main Level Primary, Pantry, Split Bedrooms, Storage, Soaking Tub, Separate Shower, Tub Shower, Vaulted Ceiling(s), Walk-In Closet(s)
    • Furnished: Yes
    Interior area
    • Total structure area: 4,370
    • Total interior livable area: 3,078 sqft

    Property

    Parking
    • Total spaces: 3
    • Parking features: Attached, Garage
    • Attached garage spaces: 3
    Features
    • Levels: One
    • Stories: 1
    • Entry location: Entry Level Living Area Y
    • Patio & porch: Patio, Screened
    • Exterior features: Outdoor Living Area, Room For Pool
    • Pool features: Association
    • Has view: Yes
    • View description: Garden, Pond
    • Has water view: Yes
    • Water view: Pond
    • Waterfront features: None
    Lot
    • Size: 0.41 Acres
    • Dimensions: 1/4 Acres
    • Features: 1/4 to 1/2 Acre Lot, Sprinklers Automatic
    Details
    • Parcel number: 52414214100000970
    • Zoning: RL2

    Construction

    Type & style
    • Home type: SingleFamily
    • Architectural style: Colonial
    • Property subtype: Single Family Residence
    Materials
    • Block
    • Roof: Concrete,Tile
    Condition
    • Resale
    • New construction: No
    • Year built: 2023
    Details
    • Builder name: Pulte Homes

    Utilities & green energy

    • Electric: 3 Phase
    • Sewer: Public Sewer
    • Water: Public
    • Utilities for property: Cable Available, Natural Gas Available, Sewer Available, Water Available

    Community & HOA

    Community
    • Features: Home Owners Association, Gated
    • Security: Gated Community
    • Subdivision: ANCIENT TREE
    HOA
    • Has HOA: Yes
    • Amenities included: Bike Storage, Clubhouse, Pickleball, Pool, Sidewalks, Tennis Court(s), Trail(s)
    • Services included: Common Areas, Recreation Facilities, Security
    • HOA fee: $787 monthly
    • HOA phone: 561-625-0030
    Location
    • Region: Palm Beach Gardens

    Financial & listing details

    • Price per square foot: $435/sqft
    • Tax assessed value: $1,055,457
    • Annual tax amount: $18,482
    • Date on market: 1/23/2026
    • Cumulative days on market: 111 days
    • Listing terms: Cash,Conventional

    Price history

    DateEventPrice
    6/5/2026Sold$1,340,000-4.3%$435/sqft
    Source: BeachesMLS #R11157319 Report a problem
    5/15/2026Pending sale$1,400,000$455/sqft
    Source: BeachesMLS #R11157319 Report a problem
    1/23/2026Listed for sale$1,400,000+22.5%$455/sqft
    Source: BeachesMLS #RX-11157319 Report a problem
    9/14/2023Sold$1,143,295+7.4%$371/sqft
    Source: Public Record Report a problem
    1/6/2023Listing removed--
    Source: DiVosta Report a problem
    12/22/2022Price change$1,064,690+9.2%$346/sqft
    Source: DiVosta Report a problem
    12/20/2022Listed for sale$974,990$317/sqft
    Source: DiVosta Report a problem
    11/24/2022Listing removed--
    Source: DiVosta Report a problem
    11/20/2022Listed for sale$974,990$317/sqft
    Source: DiVosta Report a problem

    Public tax history

    YearProperty taxesTax assessment
    2025$18,482 +11.8%$1,005,736 +10%
    2024$16,534 +534.5%$914,305 +592.7%
    2023$2,606 +16.1%$132,000 +10%
    2022$2,244 -1.2%$120,000 +4.4%
    2021$2,271 +5.1%$114,950 +10%
    2020$2,160 +14.6%$104,500 +10%
    2019$1,885 $95,000
    2018$1,885 $95,000
    Find assessor info on the county website

    Neighborhood: 33412

    Nearby schools

    GreatSchools rating
    Schools provided by the listing agent
    • Elementary: Pierce Hammock
    • Middle: Osceola Creek
    • High: Palm Beach Gardens

    Source: BeachesMLS. This data may not be complete. We recommend contacting the local school district to confirm school assignments for this home.

    Get a cash offer in 3 minutes
    Find out how much your home could sell for in as little as 3 minutes with a no-obligation cash offer.
    Estimated market value
    $1,351,300
    Get a cash offer in 3 minutes
    Find out how much your home could sell for in as little as 3 minutes with a no-obligation cash offer.
    Estimated market value
    $1,351,300