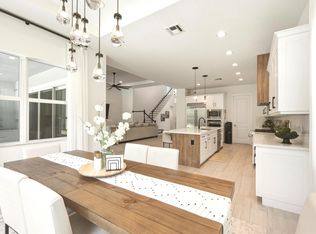
On one of the largest lots in Ancient Tree, this half-acre lakefront home offers wide fountain views and a backyard built for enjoyment. The saltwater heated pool, 6 1/2 feet deep, with fire bowls, hot tub, and panoramic screen enclosure, creates the perfect outdoor retreat. Entertain with ease on the patio featuring a summer kitchen with grill, fridge, ice machine, and trash. Inside, the custom kitchen includes 42'' upper cabinets, upgraded quartz, built-in pet bowls, and premium appliances: Fulgor range with gas burners and double electric ovens, wall oven, microwave, and pot filler. The open great room has coffered ceilings, while the primary suite offers generous closet space. Natural gas serves the dryer, water heater, grill, and burners. Oversized 3-car garage plus golf cart space. Golfers will love being next to Sandhill Crane Golf Club or The Nest, with options for a round on the championship course, the ideal place to practice your short game, or a fun time at the two-story driving range. Enjoy drinks or a meal too. There are new dining and shopping options coming soon for ultimate convenience, including a new Publix. Northlake Boulevard improvements make commuting and errands easy. This property combines outstanding upgrades, a prime location, and a lifestyle that's hard to match in Palm Beach Gardens.
Extras:
*40k in porcelain tile floors throughout
*Zero Corner Sliders are ideal for entertaining or cool weather
*Dual fuel main 48-inch range
*3 Ovens ideal for entertaining and holidays
*Pot Filler
*Luxury quartz custom counters with a large edge island
*Under and over cabinet lighting on a timer in the kitchen
*22-24 k liquid-cooled whole-house Generac natural gas generator
*Summer kitchen ready for the perfect BBQ
*Panoramic Screen Enclosure to maximize the Lakeview
*Gas pool heater
*Saltwater pool
*Oversized Laundry Room
*Oversized 3-car garage with Acrylic floors
*High-end flat roof tiles
*EV ready with 240-50 amp electric car outlet in garage
*Security camera outside and a central alarm system
*Sprinkler fed by the HOA
*Landscaping and lawn care are included in the HOA, but you can opt out once a year
Pending
$1,425,000
9191 Balsamo Drive, Palm Beach Gardens, FL 33412
4beds
3,073sqft
Single Family Residence
Built in 2020
0.54 Acres Lot
$1,362,300 Zestimate®
$464/sqft
$616/mo HOA
What's special
- 368 days |
- 71 |
- 0 |
Zillow last checked:
Listing updated:
Listed by:
Lisa Treu 561-352-3056,
Treu Group Real Estate
Source: BeachesMLS,MLS#: R11116295 Originating MLS: BeachesMLS
Originating MLS: BeachesMLSFacts & features
Interior
Bedrooms & bathrooms
- Bedrooms: 4
- Bathrooms: 3
- Full bathrooms: 3
- Main level bathrooms: 3
- Main level bedrooms: 4
Primary bedroom
- Level: Main
- Area: 273
- Dimensions: 21 X 13
Bedroom 2
- Level: Main
- Area: 132
- Dimensions: 12 X 11
Bedroom 3
- Level: Main
- Area: 132
- Dimensions: 12 X 11
Bedroom 4
- Level: Main
- Area: 143
- Dimensions: 13 X 11
Den
- Level: Main
- Area: 130
- Dimensions: 13 X 10
Dining room
- Level: Main
- Area: 156
- Dimensions: 13 X 12
Kitchen
- Level: Main
- Area: 264
- Dimensions: 22 X 12
Living room
- Level: Main
- Area: 528
- Dimensions: 24 X 22
Utility room
- Level: Main
- Area: 150
- Dimensions: 15 X 10
Heating
- Central, Electric
Cooling
- Central Air, Ceiling Fan(s), Electric
Appliances
- Included: Dryer, Dishwasher, Gas Range, Gas Water Heater, Microwave, Oven, Refrigerator, Water Heater, Washer
- Laundry: Inside, Laundry Tub
Features
- Breakfast Bar, Bathtub, Closet Cabinetry, Dual Sinks, Entrance Foyer, High Ceilings, Kitchen/Dining Combo, Main Level Primary, Sitting Area in Primary, Split Bedrooms, Soaking Tub, Separate Shower, Walk-In Closet(s)
- Windows: Blinds, Metal, Single Hung, Sliding
Interior area
- Total structure area: 4,460
- Total interior livable area: 3,073 sqft
Video & virtual tour
Property
Parking
- Total spaces: 3
- Parking features: Attached, Driveway, Garage, Garage Door Opener
- Attached garage spaces: 3
- Has uncovered spaces: Yes
Features
- Levels: One
- Stories: 1
- Patio & porch: Covered, Patio, Porch, Screened
- Exterior features: Built-in Barbecue, Barbecue, Outdoor Kitchen, Outdoor Living Area
- Has private pool: Yes
- Pool features: Heated, In Ground, Screen Enclosure, Salt Water, Association, Outside Bath Access
- Has spa: Yes
- Spa features: Above Ground, Heated
- Fencing: Fenced
- Has view: Yes
- View description: Garden, Lake, Pool
- Has water view: Yes
- Water view: Lake
- Waterfront features: Lake Front
Lot
- Size: 0.54 Acres
- Features: Sprinklers Automatic
Details
- Parcel number: 52414214100000520
- Zoning: RL2
- Special conditions: Listed As-Is
Construction
Type & style
- Home type: SingleFamily
- Property subtype: Single Family Residence
Materials
- Block
- Roof: Flat
Condition
- Resale
- New construction: No
- Year built: 2020
Details
- Builder name: DiVosta Homes
Utilities & green energy
- Electric: 3 Phase
- Sewer: Public Sewer
- Water: Public
- Utilities for property: Cable Available, Natural Gas Available, Sewer Available, Water Available
Community & HOA
Community
- Features: Home Owners Association, Gated, Street Lights, Sidewalks
- Security: Gated Community, Smoke Detector(s)
- Subdivision: ANCIENT TREE
HOA
- Has HOA: Yes
- Amenities included: Clubhouse, Playground, Pickleball, Pool, Sidewalks, Tennis Court(s), Trail(s)
- Services included: Common Areas, Recreation Facilities, Security
- HOA fee: $616 monthly
- HOA phone: 561-625-0030
Location
- Region: Palm Beach Gardens
Financial & listing details
- Price per square foot: $464/sqft
- Tax assessed value: $1,129,532
- Annual tax amount: $13,821
- Date on market: 8/22/2025
- Cumulative days on market: 264 days
- Listing terms: Cash,Conventional
- Road surface type: Paved
Estimated market value
$1,362,300
$1.29M - $1.43M
$7,842/mo
Price history
| Date | Event | Price |
|---|---|---|
| 3/10/2026 | Pending sale | $1,425,000$464/sqft |
Source:  BeachesMLS #R11116295 Report a problem BeachesMLS #R11116295 Report a problem | ||
| 10/13/2025 | Price change | $1,425,000+4.4%$464/sqft |
Source: BeachesMLS #RX-11116295 Report a problem | ||
| 9/17/2025 | Price change | $1,365,000-0.7%$444/sqft |
Source: BeachesMLS #RX-11116295 Report a problem | ||
| 9/2/2025 | Price change | $1,375,000-5.2%$447/sqft |
Source: BeachesMLS #RX-11116295 Report a problem | ||
| 8/22/2025 | Listed for sale | $1,450,000+50.1%$472/sqft |
Source: BeachesMLS #RX-11116295 Report a problem | ||
| 2/5/2020 | Sold | $965,850$314/sqft |
Source: Public Record Report a problem | ||
Public tax history
| Year | Property taxes | Tax assessment |
|---|---|---|
| 2025 | $13,821 +3% | $804,004 +2.9% |
| 2024 | $13,422 +1.7% | $781,345 +3% |
| 2023 | $13,197 +0.1% | $758,587 +3% |
| 2022 | $13,184 -10.4% | $736,492 -1.4% |
| 2021 | $14,720 +490.1% | $747,265 +517.6% |
| 2020 | $2,495 +14.3% | $121,000 +10% |
| 2019 | $2,183 | $110,000 |
| 2018 | $2,183 | $110,000 |
Find assessor info on the county website
Monthly payment
Est. payment
Payment breakdown
Explore the cost of this home by adjusting the details. Changes won't be saved.Climate risks
Neighborhood: 33412
Nearby schools
GreatSchools rating
- 9/10Pierce Hammock Elementary SchoolGrades: PK-5Distance: 2.7 mi
- 6/10Osceola Creek Middle SchoolGrades: 6-8Distance: 7.1 mi
- 3/10Palm Beach Gardens High SchoolGrades: 9-12Distance: 7.5 mi
Schools provided by the listing agent
- Elementary: Pierce Hammock
- Middle: Osceola Creek
- High: Palm Beach Gardens
Source: BeachesMLS. This data may not be complete. We recommend contacting the local school district to confirm school assignments for this home.
- $1,322,8003 bd2 ba3.1k sqft9187 Balsamo Dr, Palm Beach Gardens, FL 33412Off Market
- $1,107,7003 bd3 ba2.5k sqft9195 Balsamo Dr, Palm Beach Gardens, FL 33412Off Market
- $1,175,9003 bd3 ba2.8k sqft9190 Balsamo Dr, Palm Beach Gardens, FL 33412Off Market
- $1,473,6004 bd3 ba3k sqft9179 Balsamo Dr, Palm Beach Gardens, FL 33412Off Market
- $1,245,3003 bd3 ba3k sqft9199 Balsamo Dr, Palm Beach Gardens, FL 33412Off Market
- $1,234,6004 bd3 ba3k sqft9186 Balsamo Dr, Palm Beach Gardens, FL 33412Off Market
- $947,700-- bd-- ba1.6k sqft9194 Balsamo Dr, Palm Beach Gardens, FL 33412Off Market
- $1,233,8000.31 acres9128 Balsamo Dr, Palm Beach Gardens, FL 33412Off Market
A local agent can set up tours, give advice and negotiate with sellers.
Similar homes
- $1,535,0004 bd4 ba3.1k sqft12172 Waterstone Circle, Palm Beach Gardens, FL 33412For Sale

 MLS ID #B26064157, Krystle Lorson, Sutter & Nugent LLC. BeachesMLS
 - $1,350,0004 bd5 ba3.7k sqft9264 CRESTVIEW Circle, Palm Beach Gardens, FL 33412For Sale
 MLS ID #B26058495, Crystal Brooke Bachmann, Bachmann and Company Holdings. BeachesMLS
 - $1,150,0003 bd3 ba2.9k sqft9935 Timber Creek Way, Palm Beach Gardens, FL 33412For Sale
 MLS ID #B26066322, Mitchell Kay, Waterfront Properties & Club C. BeachesMLS
 - $1,275,0003 bd3 ba2.6k sqft9930 Timber Creek Way, Palm Beach Gardens, FL 33412For Sale
 MLS ID #B26058784, Mitchell Kay, Waterfront Properties & Club C. BeachesMLS
 - $1,565,0004 bd4 ba3.2k sqft12203 Waterstone Circle, Palm Beach Gardens, FL 33412For SaleMLS ID #B26048730, David R Cline, Charles Rutenberg Realty FTL. BeachesMLS
- $1,570,0005 bd5 ba3.9k sqft9338 Crestview Circle, Palm Beach Gardens, FL 33412For SaleMLS ID #B26017203, Eric Daniel Telchin, The Telchin Group LLC. BeachesMLS
- $1,609,3003 bd4 ba3.3k sqft7754 Maywood Crest Drive, Palm Beach Gardens, FL 33412For SaleMLS ID #B26045446, Eric C Pruitt, RE/MAX Select Group. BeachesMLS
- $1,550,0005 bd5 ba4.1k sqft7777 Eden Ridge Way, Palm Beach Gardens, FL 33412For SaleMLS ID #B26016532, Jeffrey L Tricoli PA, KW Reserve Palm Beach. BeachesMLS
- $1,730,0004 bd5 ba3.2k sqft12873 Wingspan Court, Palm Beach Gardens, FL 33412For SaleMLS ID #B26022514, Lynn S Byrd, Illustrated Properties (Abacoa). BeachesMLS
- $1,175,0003 bd3 ba2.2k sqft9952 REGENCY Way, Palm Beach Gardens, FL 33412For SaleMLS ID #B26063742, Amber Allen, Compass Florida LLC. BeachesMLS
- $1,050,0003 bd3 ba2.3k sqft9921 Regency Way, Palm Beach Gardens, FL 33412For SaleMLS ID #R11165644, Christine C Sheehan, The Corcoran Group. BeachesMLS
- $1,399,0004 bd4 ba2.6k sqft219 ANDALUSIA Drive, Palm Beach Gardens, FL 33418For SaleMLS ID #B26053781, Victoria Wolf Rosenfield, Leibowitz Realty Group, LLC./PBG. BeachesMLS
- $950,0003 bd3 ba2.4k sqft(Undisclosed Address), Palm Beach Gardens, FL 33412For SaleMLS ID #B26053707, H JoAnne Kelly, Berkshire Hathaway Florida Rea. BeachesMLS
- $2,025,0005 bd5 ba4.2k sqft12143 Waterstone Circle, Palm Beach Gardens, FL 33412For SaleMLS ID #B26058070, Stephanie Marinucci, Serhant. BeachesMLS
- $1,124,9903 bd3 ba2.3k sqft9508 St. Germain, Palm Beach Gardens, FL 33412New ConstructionMLS ID #B26032205, Alexa N McDonald, The Agency Florida LLC. BeachesMLS
- $980,0003 bd3 ba2.4k sqft10033 Regency Way, Palm Beach Gardens, FL 33412For SaleMLS ID #R11134742, Linda Bright, Illustrated Properties LLC (Co. BeachesMLS
- $1,485,0003 bd5 ba2.7k sqft1189 Faulkner Terrace, Palm Beach Gardens, FL 33418For SaleMLS ID #B26054017, Cibie Cahur, Keller Williams Realty Jupiter. BeachesMLS
- $1,150,0003 bd2 ba2.1k sqft26 Cambria Road W, Palm Beach Gardens, FL 33418For SaleMLS ID #B26062407, Mary J Mottle, Illustrated Properties. BeachesMLS
- $1,600,0003 bd3 ba2.3k sqftDegas, Palm Beach Gardens, FL 33418For SaleMLS ID #B26037977, Juliette M Miller, Platinum Properties/The Keyes. BeachesMLS
- $1,050,0004 bd2 ba2.1k sqft10223 Hunt Club Lane, Palm Beach Gardens, FL 33418For SaleMLS ID #B26053664, Christopher Glass, Glass Realty, LLC. BeachesMLS
