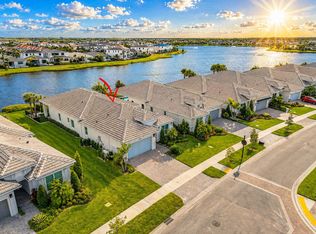
Welcome to this stunning 3-bedroom, 2.5 bath waterfront residence offering 2,409 square feet of thoughtfully designed single-story living, This home provides comfort and convenience with its open layout perfect for modern living. Of course the magniicant kitchen provides 42" beautifully crafted cabinets, pantry & Energy Star appliances all surrounded by an island bar.The lavish master bath has dual custom vanities, soaking tub, glass enclosed shower and a linen closet. Secondary bedrooms feature sizeable closets & a full bath. There is a flex room off the foyer and a full laundry room. Additional highlights feature keyless front entry lock, WiFi thermostat, smoke detectors & pre-wired for telephone, cable TV & computer hook-up & ceiling fans. The community offers a brand new Publix, healthcare facilities, drug stores, school, library and many restaurants.
For sale
Price cut: $25K (8/5)
$950,000
Palm Beach Gardens, FL 33412
3beds
2,409sqft
Single Family Residence
Built in 2023
6,996 Square Feet Lot
$927,500 Zestimate®
$394/sqft
$424/mo HOA
What's special
Island barFull laundry roomCeiling fansWifi thermostatSoaking tubKeyless front entry lockEnergy star appliances
- 55 days
- 169
- 8
Zillow last checked:
Listing updated:
Listed by:
H JoAnne Kelly 561-508-0678,
Berkshire Hathaway Florida Rea
Source: BeachesMLS,MLS#: B26053707 Originating MLS: BeachesMLS
Originating MLS: BeachesMLSFacts & features
Interior
Bedrooms & bathrooms
- Bedrooms: 3
- Bathrooms: 3
- Full bathrooms: 3
- Main level bathrooms: 2
- Main level bedrooms: 3
Primary bedroom
- Level: Main
- Area: 234
- Dimensions: 18 X 13
Kitchen
- Level: Main
- Area: 208
- Dimensions: 16 X 13
Living room
- Description: great lake view
- Level: Main
- Area: 336
- Dimensions: 28 X 12
Heating
- Central
Cooling
- Central Air
Appliances
- Included: Cooktop, Dryer, Dishwasher, Gas Cooktop, Disposal, Ice Maker, Microwave, Oven, Refrigerator, Washer
- Laundry: Inside, Laundry Room, Laundry Tub
Features
- Bathtub, Dual Sinks, Entrance Foyer, Family/Dining Room, High Ceilings, Kitchen Island, Main Level Primary, Pantry, Split Bedrooms, Soaking Tub, Separate Shower, Walk-In Closet(s)
- Flooring: Carpet, Tile
- Windows: Blinds
- Has fireplace: No
Interior area
- Total structure area: 3,268
- Total interior livable area: 2,409 sqft
Video & virtual tour
Property
Parking
- Total spaces: 2
- Parking features: Attached, Garage, Garage Door Opener
- Attached garage spaces: 2
Accessibility
- Accessibility features: None
Features
- Levels: One
- Stories: 1
- Entry location: Entry Level Living Area Y
- Patio & porch: Covered, Patio
- Exterior features: Outdoor Living Area, Room For Pool
- Pool features: Association
- Has view: Yes
- View description: Lake
- Has water view: Yes
- Water view: Lake
- Waterfront features: Lake Front
Lot
- Size: 6,996 Square Feet
- Features: Sprinklers Automatic, Sprinkler System, < 1/4 Acre
Details
- Parcel number: 52414210010001550
- Zoning: PDA (city)
- Special conditions: Standard,Listed As-Is
Construction
Type & style
- Home type: SingleFamily
- Architectural style: Ranch
- Property subtype: Single Family Residence
Materials
- Block
- Roof: Flat
Condition
- Resale
- New construction: No
- Year built: 2023
Details
- Builder model: Maya
- Builder name: Toll Brothers
- Warranty included: Yes
Utilities & green energy
- Electric: 3 Phase
- Sewer: Public Sewer
- Water: Public
- Utilities for property: Natural Gas Available, Sewer Available, Water Available
Community & HOA
Community
- Features: Home Owners Association, Gated, Street Lights, Sidewalks
- Security: Security System Owned, Gated Community, Smoke Detector(s)
- Senior community: Yes
- Subdivision: Regency at Avenir
HOA
- Has HOA: Yes
- Amenities included: Clubhouse, Fitness Center, Golf Course, Pickleball, Pool, Sidewalks, Tennis Court(s), Trail(s)
- Services included: Common Areas, Maintenance Grounds
- HOA fee: $424 monthly
- HOA name: Regency at Avenir
Location
- Region: West Palm Beach
Financial & listing details
- Price per square foot: $394/sqft
- Tax assessed value: $444,326
- Annual tax amount: $11,497
- Date on market: 7/17/2026
- Cumulative days on market: 55 days
- Listing terms: Cash,Conventional,FHA,Lease Purchase,VA Loan
Estimated market value
$927,500
$881,000 - $974,000
$5,008/mo
Price history
| Date | Event | Price |
|---|---|---|
| 8/5/2026 | Price change | $950,000-2.6%$394/sqft |
Source:  BeachesMLS #B26053707 Report a problem BeachesMLS #B26053707 Report a problem | ||
| 7/17/2026 | Listed for sale | $975,000-9.3%$405/sqft |
Source: BeachesMLS #B26053707 Report a problem | ||
| 5/1/2026 | Listing removed | $1,075,000$446/sqft |
Source: BHHS broker feed #R11149299 Report a problem | ||
| 4/7/2026 | Price change | $1,075,000-1.1%$446/sqft |
Source: BeachesMLS #R11149299 Report a problem | ||
| 3/6/2026 | Price change | $1,087,000-0.9%$451/sqft |
Source: BHHS broker feed #R11149299 Report a problem | ||
| 1/13/2026 | Listed for sale | $1,097,000-4.6%$455/sqft |
Source: BHHS broker feed #R11149299 Report a problem | ||
| 8/27/2025 | Listing removed | $1,150,000$477/sqft |
Source: BHHS broker feed #RX-11105843 Report a problem | ||
| 8/12/2025 | Listed for sale | $1,150,000$477/sqft |
Source: BHHS broker feed #RX-11105843 Report a problem | ||
| 7/23/2025 | Listing removed | $1,150,000$477/sqft |
Source: BHHS broker feed #RX-11105843 Report a problem | ||
| 7/9/2025 | Listed for sale | $1,150,000$477/sqft |
Source: BHHS broker feed #RX-11105843 Report a problem | ||
Public tax history
Tax history is unavailable.
Monthly payment
Est. payment
Payment breakdown
Explore the cost of this home by adjusting the details. Changes won't be saved.Climate risks
Neighborhood: 33412
Nearby schools
Schools provided by the listing agent
- Elementary: Pierce Hammock
- Middle: Osceola Creek
- High: Palm Beach Gardens
Source: BeachesMLS. This data may not be complete. We recommend contacting the local school district to confirm school assignments for this home.
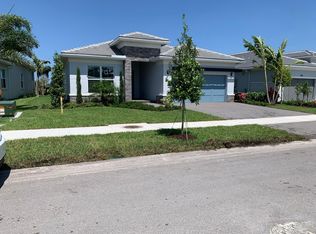
- $4,9603 bd3 ba2.4k sqft9998 Regency Way, Palm Beach Gardens, FL 33412For Rent
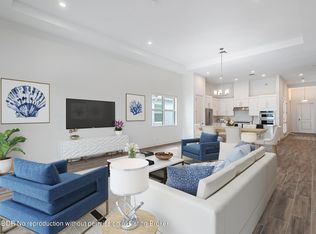
- $906,0003 bd3 ba2.4k sqft10006 Regency Way, Palm Beach Gardens, FL 33412Sold
- $882,0003 bd2 ba2.4k sqft9994 Regency Way, Palm Beach Gardens, FL 33412Off Market
- $936,1003 bd3 ba2.5k sqft10010 Regency Way, Palm Beach Gardens, FL 33412Off Market
Similar homes
- $900,0003 bd3 ba2.4k sqft9901 Regency Way, Palm Beach Gardens, FL 33412For Sale
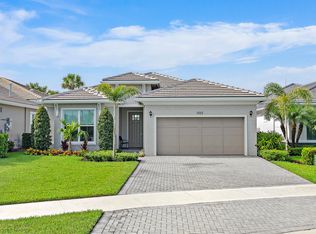
 MLS ID #B26074485, Mitchell Kay, Waterfront Properties & Club C. BeachesMLS
 - $999,9953 bd3 ba2.3k sqft9921 Regency Way, Palm Beach Gardens, FL 33412For Sale
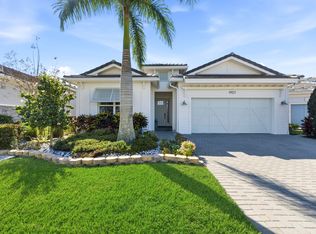 MLS ID #R11165644, Christine C Sheehan, The Corcoran Group. BeachesMLS
 - $975,0003 bd3 ba2.4k sqft10033 Regency Way, Palm Beach Gardens, FL 33412For Sale
 MLS ID #R11134742, Linda Bright, Illustrated Properties LLC (Co. BeachesMLS
 - $1,150,0003 bd3 ba2.9k sqft9935 Timber Creek Way, Palm Beach Gardens, FL 33412For Sale
 MLS ID #B26066322, Mitchell Kay, Waterfront Properties & Club C. BeachesMLS
 - $1,175,0003 bd3 ba2.2k sqft9952 REGENCY Way, Palm Beach Gardens, FL 33412For SaleMLS ID #B26063742, Amber Allen, Compass Florida LLC. BeachesMLS
- $849,0002 bd3 ba2.3k sqft10005 Driftwood Way, Palm Beach Gardens, FL 33412New ConstructionBeachesMLS
- $770,0003 bd3 ba2k sqft12525 Triumph Lane, Palm Beach Gardens, FL 33412For SaleMLS ID #B26045556, Linda Bright, Illustrated Properties LLC (Co. BeachesMLS
- $1,095,0003 bd3 ba2.3k sqft10799 STELLAR Circle, Palm Beach Gardens, FL 33412For SaleMLS ID #B26059942, B. Jonathan Duerr, The Corcoran Group. BeachesMLS
- $1,275,0003 bd3 ba2.6k sqft9930 Timber Creek Way, Palm Beach Gardens, FL 33412For SaleMLS ID #B26058784, Mitchell Kay, Waterfront Properties & Club C. BeachesMLS
- $850,0003 bd2 ba2k sqft12325 Frontline Lane, Palm Beach Gardens, FL 33412New ConstructionMLS ID #B26019969, Lynn Feuerman, The Corcoran Group. BeachesMLS
- $769,9003 bd2 ba1.9k sqft10550 Northbrook Circle, Palm Beach Gardens, FL 33412For SaleMLS ID #B26015954, Cherie Martinez, Saint Enterprises RE Invst Crp. BeachesMLS
- $1,099,9903 bd3 ba2.3k sqft9508 St. Germain, Palm Beach Gardens, FL 33412New ConstructionMLS ID #B26032205, Alexa N McDonald, The Agency Florida LLC. BeachesMLS
- $1,174,9003 bd4 ba2.5k sqft10722 Stellar Circle, Palm Beach Gardens, FL 33412For SaleMLS ID #R11167055, Eric Daniel Telchin, The Telchin Group LLC. BeachesMLS
- $1,295,0004 bd3 ba2.6k sqft10795 Stellar Circle, Palm Beach Gardens, FL 33412For SaleMLS ID #B26049805, B. Jonathan Duerr, The Corcoran Group. BeachesMLS
- $887,0003 bd2 ba1.8k sqft8170 Bob-O-Link Drive, West Palm Beach, FL 33412For SaleMLS ID #B26061265, Ashley K Johnson, EXP Realty LLC. BeachesMLS
- $989,9993 bd3 ba2.1k sqftPARKWOOD DISTINCTIVE HOMES LLC, Palm Beach Gardens, FL 33418For SaleMLS ID #B26039718, Michael A Gozzo, Gulfstream Properties. BeachesMLS
- $1,249,0004 bd4 ba2.4k sqft13128 Feathering Way, Palm Beach Gardens, FL 33412For SaleMLS ID #B26036996, Ravi P Mohanka, Sainaam Realty & Investment. BeachesMLS
- $1,204,9904 bd4 ba2.5k sqft13921 Vivant Drive, Palm Beach Gardens, FL 33412New ConstructionBeachesMLS
- $839,0003 bd4 ba2.5k sqft15745 Cresswind Place, Westlake, FL 33470For SaleMLS ID #B26072772, Diana S Catala PA, RE/MAX Prestige Realty/RPB. BeachesMLS
