Set within the sought-after Avondale neighborhood of Avenir in Palm Beach Gardens, this exceptional Stellar model from the Estate Collection blends modern design, thoughtful upgrades, and effortless indoor-outdoor living. Offering 3 bedrooms, 4 full baths, and 2,523 square feet, this beautifully enhanced residence is positioned on a .23-acre estate lot with a desirable coastal exterior and a true three-car garage featuring a rare 4-foot extension. From the moment you enter, the home's light-filled layout and refined finishes make an immediate impression. A dramatic zero-corner sliding glass door in the gathering room creates seamless connectivity to the lanai, blurring the lines between interior and exterior living. Luxury vinyl plank flooring flows throughout all living areas, complemented by upgraded LED lighting and a curated four-light downlight package in the gathering room and owner's suite. The kitchen is both elevated and functional, showcasing upgraded cabinetry, 1.2" quartz countertops, pendant pre-wiring, and a layout designed for gathering. Technology and convenience are thoughtfully integrated with a Smart Home low-voltage package, wireless access points, a 16-port network switch, flat-panel TV prep with LAN wiring in all bedrooms and gathering areas, and custom TV mounts. Each bath has been tastefully enhanced. The owner's suite features a spa-inspired bath with a walk-in shower and soaking tub, heavy frameless glass enclosure, dual shower heads, upgraded countertops, fixtures, and custom mirrors. Secondary baths also offer walk-in showers with frameless glass, upgraded finishes, and custom detailing. A dedicated lanai bath with walk-in shower adds convenience for poolside entertaining. Step outside to your private retreat--highlighted by a 14' x 30' custom pool with screen enclosure, gas line stub-out at the lanai, and generous covered space designed for year-round enjoyment. The backyard setting provides both privacy and the perfect backdrop for relaxed Florida living. Additional upgrades include an advanced HVAC air quality system with Carbon Clean MERV 16 filter, UVA light, and catalyst, a full laundry room with upgraded cabinetry and sink, a complete security system with three wired outdoor cameras and integrated video doorbell, and a meticulously finished garage with custom epoxy flooring, additional lighting, keyless entry, GFI circuit, sink, and LED enhancements. Avondale at Avenir offers a vibrant, amenity-rich lifestyle with resort-style pools, fitness facilities, walking trails, and the future Town Center bringing dining and shopping moments away. Surrounded by preserved green space yet close to everything Palm Beach Gardens has to offer, this residence represents refined, move-in-ready living in one of South Florida's most dynamic new communities.
For sale
Price cut: $14.1K (7/1)
$1,174,900
10722 Stellar Circle, Palm Beach Gardens, FL 33412
3beds
2,544sqft
:
Get pre-qualified$7,898/mo
Single Family Residence
Built in 2025
10,136 Square Feet Lot
$1,147,500 Zestimate®
$462/sqft
$336/mo HOA
What's special
Refined finishesCustom tv mountsPendant pre-wiringDesirable coastal exteriorWireless access pointsSmart home low-voltage packageLayout designed for gathering
- 168 days |
- 288 |
- 10 |
Zillow last checked:
Listing updated:
Listed by:
Eric Daniel Telchin 561-301-0249,
The Telchin Group LLC,
Logan Nolting 561-271-1042,
The Telchin Group LLC
Source: BeachesMLS,MLS#: R11167055 Originating MLS: BeachesMLS
Originating MLS: BeachesMLSFacts & features
Interior
Bedrooms & bathrooms
- Bedrooms: 3
- Bathrooms: 4
- Full bathrooms: 4
- Main level bathrooms: 4
- Main level bedrooms: 3
Primary bedroom
- Level: Main
- Area: 255
- Dimensions: 17 X 15
Bedroom 2
- Level: Main
- Area: 156
- Dimensions: 13 X 12
Bedroom 3
- Level: Main
- Area: 132
- Dimensions: 12 X 11
Den
- Level: Main
- Area: 143
- Dimensions: 13 X 11
Dining room
- Area: 195
- Dimensions: 13 X 15
Kitchen
- Level: Main
- Area: 425
- Dimensions: 17 X 25
Living room
- Level: Main
- Area: 425
- Dimensions: 17 X 25
Heating
- Electric
Cooling
- Central Air, Electric
Appliances
- Included: Cooktop, Dryer, Dishwasher, Gas Cooktop, Gas Range, Gas Water Heater, Microwave, Oven, Refrigerator, Water Heater
- Laundry: Inside
Features
- Breakfast Area, Bathtub, Entrance Foyer, Kitchen Island, Living/Dining Room, Soaking Tub, Separate Shower
- Flooring: Ceramic Tile, Wood
- Windows: Storm Window(s)
Interior area
- Total structure area: 3,475
- Total interior livable area: 2,544 sqft
Video & virtual tour
Property
Parking
- Total spaces: 3
- Parking features: Attached, Garage
- Attached garage spaces: 3
Features
- Levels: One
- Stories: 1
- Patio & porch: Patio, Screened
- Exterior features: Outdoor Living Area
- Has private pool: Yes
- Pool features: Screen Enclosure
- Has spa: Yes
- Spa features: In Ground
- Has view: Yes
- View description: Pool
- Waterfront features: None
Lot
- Size: 10,136 Square Feet
- Dimensions: 130 x 90 feet
- Features: < 1/4 Acre
Details
- Parcel number: 52414210020000060
- Zoning: PDA(ci
Construction
Type & style
- Home type: SingleFamily
- Architectural style: Mediterranean
- Property subtype: Single Family Residence
Materials
- Block
- Roof: Concrete,Flat,Tile
Condition
- Resale
- New construction: No
- Year built: 2025
Details
- Builder model: Stellar Model - Estate Collec.
- Builder name: DiVosta Homes
Utilities & green energy
- Electric: 3 Phase
- Sewer: Public Sewer
- Water: Public
- Utilities for property: Cable Available, Natural Gas Available, Sewer Available, Water Available
Community & HOA
Community
- Features: Home Owners Association, Gated
- Security: Security System, Gated Community, Key Card Entry
- Subdivision: AVENIR SITE PLAN 3 POD 8
HOA
- Has HOA: Yes
- Amenities included: Beach Rights, Basketball Court, Bocce Court, Clubhouse, Dog Park, Golf Course, Pickleball, Tennis Court(s)
- Services included: Common Areas, Maintenance Grounds
- HOA fee: $336 monthly
Location
- Region: Palm Beach Gardens
Financial & listing details
- Price per square foot: $462/sqft
- Tax assessed value: $226,000
- Annual tax amount: $10,336
- Date on market: 2/26/2026
- Cumulative days on market: 168 days
- Listing terms: Cash,Conventional
Estimated market value
$1,147,500
$1.09M - $1.20M
$6,100/mo
Price history
| Date | Event | Price |
|---|---|---|
| 7/1/2026 | Price change | $1,174,900-1.2%$462/sqft |
Source:  BeachesMLS #R11167055 Report a problem BeachesMLS #R11167055 Report a problem | ||
| 2/26/2026 | Listed for sale | $1,189,000-1.3%$467/sqft |
Source: BeachesMLS #RX-11167055 Report a problem | ||
| 5/29/2025 | Sold | $1,204,695+31.1%$474/sqft |
Source: Public Record Report a problem | ||
| 7/17/2024 | Listing removed | -- |
Source:  DiVosta Report a problem DiVosta Report a problem | ||
| 4/25/2024 | Price change | $918,990$361/sqft |
Source: DiVosta Report a problem | ||
| 3/7/2024 | Listed for sale | -- |
Source: DiVosta Report a problem | ||
Public tax history
| Year | Property taxes | Tax assessment |
|---|---|---|
| 2025 | $10,336 +10.4% | $212,960 +10% |
| 2024 | $9,363 +4.4% | $193,600 +10% |
| 2023 | $8,972 +4.1% | $176,000 +10% |
| 2022 | $8,620 +24.4% | $160,000 +113.3% |
| 2021 | $6,932 | $75,000 |
Find assessor info on the county website
Monthly payment
Est. payment
Payment breakdown
Explore the cost of this home by adjusting the details. Changes won't be saved.Climate risks
Neighborhood: 33412
Nearby schools
GreatSchools rating
- 9/10Pierce Hammock Elementary SchoolGrades: PK-5Distance: 2 mi
- 6/10Osceola Creek Middle SchoolGrades: 6-8Distance: 6.5 mi
- 3/10Palm Beach Gardens High SchoolGrades: 9-12Distance: 8.8 mi
Schools provided by the listing agent
- Elementary: Pierce Hammock
- Middle: Osceola Creek
- High: Palm Beach Gardens
Source: BeachesMLS. This data may not be complete. We recommend contacting the local school district to confirm school assignments for this home.
- $1,370,0003 bd4 ba2.9k sqft10718 Stellar Cir, Palm Beach Gardens, FL 33412For Sale
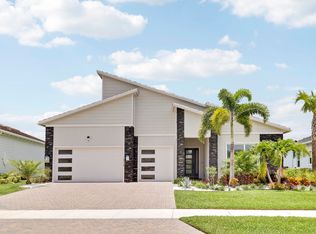
- $1,000,0003 bd3 ba2.8k sqft10726 Stellar Circle Reverence Palm, West Palm Beach, FL 33412Sold

- $1,000,0003 bd3 ba2.8k sqft10726 Stellar Cir, Palm Beach Gardens, FL 33412Sold

- $981,7703 bd3 ba2.2k sqft10714 Stellar Cir, Palm Beach Gardens, FL 33412Sold

- $1,015,0003 bd4 ba2.5k sqft10730 Stellar Cir, West Palm Beach, FL 33412Off Market
- $1,349,1853 bd3 ba2.9k sqft10717 Stellar Cir, Palm Beach Gardens, FL 33412Sold
- $1,045,2953 bd3 ba2.4k sqft10721 Stellar Cir, Palm Beach Gardens, FL 33412Sold
- $996,8153 bd4 ba2.5k sqft10710 Stellar Cir, Palm Beach Gardens, FL 33412Sold
A local agent can set up tours, give advice and negotiate with sellers.
Similar homes
- $1,095,0003 bd3 ba2.3k sqft10799 STELLAR Circle, Palm Beach Gardens, FL 33412For Sale

 MLS ID #B26059942, Elizabeth Regina, The Corcoran Group. BeachesMLS
 - $1,295,0004 bd3 ba2.6k sqft10795 Stellar Circle, Palm Beach Gardens, FL 33412For Sale
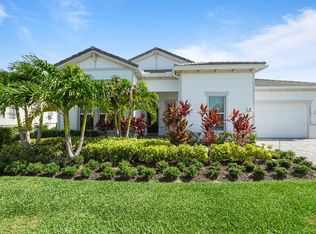 MLS ID #B26049805, Elizabeth Regina, The Corcoran Group. BeachesMLS
 - $1,109,9993 bd3 ba2.3k sqft10145 Timber Creek Way, Palm Beach Gardens, FL 33412For Sale
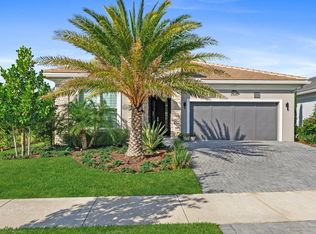 MLS ID #B26042642, Seth Fraenkel, LoKation. BeachesMLS
 - $1,124,9903 bd3 ba2.3k sqft9508 St. Germain, Palm Beach Gardens, FL 33412New Construction
 MLS ID #B26032205, Alexa N McDonald, The Agency Florida LLC. BeachesMLS
 - $1,275,0003 bd3 ba2.6k sqft9930 Timber Creek Way, Palm Beach Gardens, FL 33412For SaleMLS ID #B26058784, Mitchell Kay, Waterfront Properties & Club C. BeachesMLS
- $950,0003 bd3 ba2.4k sqft(Undisclosed Address), Palm Beach Gardens, FL 33412For SaleMLS ID #B26053707, H JoAnne Kelly, Berkshire Hathaway Florida Rea. BeachesMLS
- $1,159,9903 bd3 ba2.1k sqft14068 Bastille St, Palm Beach Gardens, FL 33412New ConstructionKolter Homes
- $985,0003 bd3 ba2.4k sqft10033 Regency Way, Palm Beach Gardens, FL 33412For SaleMLS ID #R11134742, Linda Bright, Illustrated Properties LLC (Co. BeachesMLS
- $1,039,0003 bd3 ba2.8k sqft10120 Timber Creek Way, Palm Beach Gardens, FL 33412New ConstructionBeachesMLS
- $775,0003 bd3 ba2k sqft12525 Triumph Lane, Palm Beach Gardens, FL 33412For SaleMLS ID #B26045556, Linda Bright, Illustrated Properties LLC (Co. BeachesMLS
- $1,350,0004 bd5 ba3.7k sqft9264 CRESTVIEW Circle, Palm Beach Gardens, FL 33412For SaleMLS ID #B26058495, Crystal Brooke Bachmann, Bachmann and Company Holdings. BeachesMLS
- $874,0002 bd3 ba2.3k sqft10238 Timber Creek Way, Palm Beach Gardens, FL 33412New ConstructionBeachesMLS
- $899,0002 bd3 ba2.3k sqft10005 Driftwood Way, Palm Beach Gardens, FL 33412New ConstructionBeachesMLS
- $870,0003 bd2 ba2k sqft12325 Frontline Lane, Palm Beach Gardens, FL 33412New ConstructionMLS ID #B26019969, Lynn Feuerman, The Corcoran Group. BeachesMLS
- $884,0003 bd3 ba2.3k sqft10118 Driftwood Way, Palm Beach Gardens, FL 33412New ConstructionBeachesMLS
- $783,9003 bd2 ba1.9k sqft10550 Northbrook Circle, Palm Beach Gardens, FL 33412For SaleMLS ID #B26015954, Cherie Martinez, Saint Enterprises RE Invst Crp. BeachesMLS
- $1,165,0003 bd2 ba2.1k sqft5619 Delacroix Terrace, Palm Beach Gardens, FL 33418For SaleMLS ID #R11156720, Karen Devlin, Sutter & Nugent LLC. BeachesMLS
- $1,535,0004 bd4 ba3.1k sqft12172 Waterstone Circle, Palm Beach Gardens, FL 33412For SaleMLS ID #B26029739, Harry Daniel Stoker, Sutter & Nugent LLC. BeachesMLS
- $1,100,0003 bd3 ba2.3k sqft1009 Diamond Head Way, Palm Beach Gardens, FL 33418For SaleMLS ID #B26028171, Nicholas Chris Meligonis, Paradise Real Estate Intl. BeachesMLS
- $1,565,0004 bd4 ba3.2k sqft12203 Waterstone Circle, Palm Beach Gardens, FL 33412For SaleMLS ID #B26048730, David R Cline, Charles Rutenberg Realty FTL. BeachesMLS
